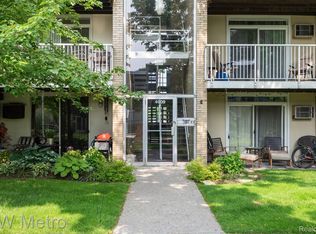
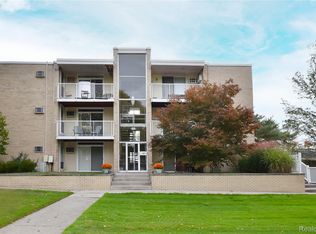
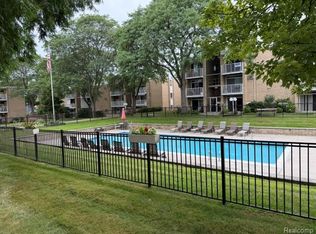
Beautifully maintained condominium featuring a spacious one-bedroom layout with a full kitchen, dining area, and large living room with newer vinyl plank flooring throughout. The living room provides ample space, including the potential for a Murphy bed to maximize functionality. A sliding glass door opens to a private balcony with seating, overlooking the pool—perfect for relaxing or entertaining.
The unit provides convenient dual access with entrances from both the poolside and parking lot. Ideally located near shopping, dining, and a variety of local amenities, this condo offers comfort, convenience, and an attractive lifestyle.
Pending
Price cut: $900 (7/14)
$106,900
4917 Crooks Rd APT L5, Royal Oak, MI 48073
1beds
624sqft
Condominium
Built in 1965
-- sqft lot
$105,000 Zestimate®
$171/sqft
$261/mo HOA
What's special
Overlooking the poolSliding glass doorDining areaFull kitchenSpacious one-bedroom layoutPrivate balcony with seating
- 106 days
- 27
- 0
Zillow last checked:
Listing updated:
Listed by:
Stacey Doyle 810-750-4663,
Tremaine Real Estate 810-750-4663
Source: Realcomp II,MLS#: 20261030632
Facts & features
Interior
Bedrooms & bathrooms
- Bedrooms: 1
- Bathrooms: 1
- Full bathrooms: 1
Bedroom
- Level: Third
- Area: 120
- Dimensions: 10 X 12
Other
- Level: Third
Dining room
- Level: Third
- Area: 100
- Dimensions: 10 X 10
Kitchen
- Level: Third
- Area: 48
- Dimensions: 8 X 6
Living room
- Level: Third
- Area: 270
- Dimensions: 18 X 15
Heating
- Forced Air, Natural Gas
Cooling
- Central Air
Appliances
- Included: Dishwasher, Energy Star Qualified Refrigerator, Free Standing Electric Oven, Microwave
- Laundry: None
Features
- Basement: Unfinished
- Has fireplace: No
Interior area
- Total interior livable area: 624 sqft
- Finished area above ground: 624
Property
Parking
- Parking features: No Garage
Features
- Levels: Three
- Stories: 3
- Entry location: UpperLevelwSteps
- Exterior features: Balcony
- Pool features: Community, In Ground
Details
- Parcel number: 2032476238
- Special conditions: Short Sale No,Standard
Construction
Type & style
- Home type: Condo
- Architectural style: End Unit
- Property subtype: Condominium
Materials
- Brick
- Foundation: Basement, Block
Condition
- New construction: No
- Year built: 1965
Utilities & green energy
- Sewer: Public Sewer
- Water: Public
Community & HOA
Community
- Subdivision: TOWER COURT OCCPN 263
HOA
- Has HOA: Yes
- Services included: Gas, Maintenance Grounds, Snow Removal, Trash, Water
- HOA fee: $261 monthly
Location
- Region: Royal Oak
Financial & listing details
- Price per square foot: $171/sqft
- Tax assessed value: $44,090
- Annual tax amount: $1,894
- Date on market: 5/1/2026
- Cumulative days on market: 106 days
- Listing agreement: Exclusive Right To Sell
- Listing terms: Conventional,FHA
Estimated market value
$105,000
$100,000 - $110,000
$1,214/mo
Price history
| Date | Event | Price |
|---|---|---|
| 8/30/2026 | Pending sale | $106,900$171/sqft |
Source:  Realcomp II #20261030632 Report a problem Realcomp II #20261030632 Report a problem | ||
| 7/14/2026 | Price change | $106,900-0.8%$171/sqft |
Source: Realcomp II #20261030632 Report a problem | ||
| 7/2/2026 | Price change | $107,800-0.1%$173/sqft |
Source: Realcomp II #20261030632 Report a problem | ||
| 6/18/2026 | Price change | $107,900-0.1%$173/sqft |
Source: Realcomp II #20261030632 Report a problem | ||
| 5/29/2026 | Price change | $108,000-5.2%$173/sqft |
Source: Realcomp II #20261030632 Report a problem | ||
| 5/19/2026 | Price change | $113,900-4.2%$183/sqft |
Source: Realcomp II #20261030632 Report a problem | ||
| 5/2/2026 | Listed for sale | $118,900+18.9%$191/sqft |
Source: Realcomp II #20261030632 Report a problem | ||
| 11/17/2022 | Sold | $100,000+2%$160/sqft |
Source: Realcomp II #20221030878 Report a problem | ||
| 11/9/2022 | Pending sale | $98,000$157/sqft |
Source: Realcomp II #20221030878 Report a problem | ||
| 10/19/2022 | Price change | $98,000-3.9%$157/sqft |
Source: Realcomp II #20221030878 Report a problem | ||
| 9/26/2022 | Price change | $102,000-2.9%$163/sqft |
Source: Realcomp II #20221030878 Report a problem | ||
| 9/9/2022 | Price change | $105,000-2.8%$168/sqft |
Source: Realcomp II #20221030878 Report a problem | ||
| 8/20/2022 | Listed for sale | $108,000+86.2%$173/sqft |
Source: Realcomp II #20221030878 Report a problem | ||
| 10/22/2017 | Listing removed | $900$1/sqft |
Source: Signature Sotheby's International Realty #217089240 Report a problem | ||
| 10/3/2017 | Listed for rent | $900$1/sqft |
Source: Signature Sotheby's International Realty #217089240 Report a problem | ||
| 1/5/2016 | Sold | $58,000-2.5%$93/sqft |
Source:  MiRealSource #31272307 Report a problem MiRealSource #31272307 Report a problem | ||
| 12/10/2015 | Pending sale | $59,500$95/sqft |
Source: RE/MAX First Shelby #31272307 Report a problem | ||
| 12/3/2015 | Listed for sale | $59,500$95/sqft |
Source: RE/MAX First #215127806 Report a problem | ||
Public tax history
| Year | Property taxes | Tax assessment |
|---|---|---|
| 2025 | -- | $49,850 +8.4% |
| 2024 | -- | $45,970 +12.8% |
| 2023 | -- | $40,740 +11.6% |
| 2022 | -- | $36,510 +4.8% |
| 2021 | -- | $34,830 +3.6% |
| 2020 | -- | $33,620 +3.3% |
| 2019 | -- | $32,550 +12.9% |
| 2018 | -- | $28,820 |
| 2017 | -- | $28,820 +40.2% |
| 2015 | -- | $20,560 +2.9% |
| 2014 | -- | $19,980 +4.3% |
| 2011 | -- | $19,150 -8.6% |
| 2010 | $722 -19.6% | $20,950 -41.1% |
| 2009 | $897 | $35,590 |
Find assessor info on the county website
Monthly payment
Est. payment
Payment breakdown
Explore the cost of this home by adjusting the details. Changes won't be saved.Climate risks
Neighborhood: 48073

Similar homes
- $114,9991 bd1 ba685 sqft4909 Crooks Rd APT D1, Royal Oak, MI 48073For Sale
 MLS ID #20261061773, Matthew Allen, Cranbrook Associates-Birm. Realcomp II
 - $115,9991 bd1 ba589 sqft4810 Briarwood Ave #F2, Royal Oak, MI 48073For Sale
 MLS ID #20261060421, Paul H Toepp, @properties Christie's Int'l R.E. Birmingham. Realcomp II
 - $105,0002 bd1 ba874 sqft2820 Woodslee Dr APT 107, Royal Oak, MI 48073For Sale
 MLS ID #20261066868, Mike Pirzadeh, The Signature Group Realty, LLC. Realcomp II
 - $122,5001 bd1 ba624 sqft4913 Crooks Rd APT G5, Royal Oak, MI 48073For Sale
 MLS ID #20261045482, Shawn Chappel, National Realty Centers, Inc. Realcomp II
 - $159,9002 bd1 ba816 sqft4913 Crooks Rd APT G4, Royal Oak, MI 48073For SaleMLS ID #20261052317, Shawn Chappel, National Realty Centers, Inc. Realcomp II
- $84,9001 bd1 ba600 sqft2820 Woodslee Dr APT 308, Royal Oak, MI 48073For SaleMLS ID #20261069129, Marisa Thomas, DOBI Real Estate. Realcomp II
- $109,9002 bd2 ba886 sqft19840 W Twelve Mile Rd APT 36, Southfield, MI 48076For SaleMLS ID #20261059192, Mubashir Ahmed, RE/MAX Showcase Homes. Realcomp II
- $104,9001 bd1 ba800 sqft30515 W Forteen Mile Rd APT 35, Farmington, MI 48334For Sale
 MLS ID #50194753, MaryKay Gibson, Howard Hanna Real Estate Services-Adrian. MiRealSource
 - $102,0002 bd2 ba928 sqft25555 Lahser Rd #A-15, Southfield, MI 48033For SaleMLS ID #20251044167, William T Mountain JR, North Bloomfield Properties. Realcomp II
- $104,9002 bd1 ba900 sqft8140 Crestview Dr, Sterling Heights, MI 48312For SaleMLS ID #20261066057, Roudtha Amine, Golden Key Realty Group LLC. Realcomp II
- $89,9001 bd1 ba753 sqft8161 Denwood Dr APT 6, Sterling Heights, MI 48312For SaleMLS ID #50220587, Deborah Matic, RE/MAX Advisors. MiRealSource
- $104,9002 bd2 ba868 sqft25691 S River Rd, Harrison Township, MI 48045For SaleMLS ID #50220714, Tammi Iafrate, RE/MAX First. MiRealSource
- $112,0001 bd1 ba717 sqft31993 W Twelve Mile Rd Unit 110, Farmington, MI 48334For SaleMLS ID #20261045623, Nashwa Kattouah, Keller Williams Home. Realcomp II
- $115,0001 bd1 ba763 sqft29830 W Twelve Mile Rd APT 312, Farmington, MI 48334For SaleMLS ID #20261061736, Elizabeth Ajluni, Century 21 Affiliated. Realcomp II
- $99,9002 bd1 ba912 sqft1836 Colonial Village Way, Waterford, MI 48328For SaleMLS ID #20261074151, Vladyslav Kruk, Raven Real Estate Group. Realcomp II
- $114,9002 bd1 ba700 sqft11386 Canal Rd, Sterling Heights, MI 48314For SaleMLS ID #20261062986, Jalil Yousif, RE/MAX First. Realcomp II
- $115,0001 bd1 ba715 sqft311 Riviera Dr, Saint Clair Shores, MI 48080For SaleMLS ID #20261068783, Kathy A Young, Real Estate One GPF. Realcomp II
- $79,5001 bd1 ba761 sqft8171 Denwood Dr #K3, Sterling Heights, MI 48312For SaleMLS ID #20261062230, Shirley Rawlings, Signature Sotheby's International Realty Bham. Realcomp II
- $98,0001 bd1 ba490 sqft31831 Grand River Ave Unit 3, Farmington, MI 48336For Sale
 MLS ID #26033291, Nadia Aurfan, Keller Williams Professionals. MichRIC
