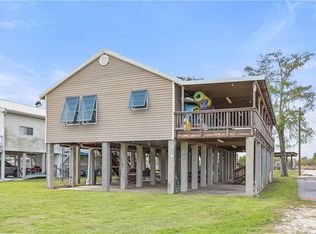
Waterfront living meets endless potential in beautiful Barataria! Just a short drive from the city, this unique camp offers a great escape where every day feels like a vacation. The completely renovated main house, re-done after Hurricane Ida, features an open-concept floor plan designed for entertaining with a huge island, high-end kitchen, and walls of windows that flood the space with natural light. Step onto the balcony overlooking the water and enjoy breathtaking views, morning coffee, or evening sunsets.
The spacious primary suite is a true retreat with a beautifully updated bath and serene ambiance. Downstairs, has an additional bed and bath for use. There is also an expansive unfinished area that provides incredible flexibility to create additional living quarters, guest accommodations, or an entertainment space. Plumbing is already in place for a bathroom and a kitchen, making a future buildout even easier. Outside, enjoy an expansive waterfront deck, private boat slip, boat hoist and direct access to some of Louisiana's best fishing and boating. Whether you're looking for a weekend getaway, full-time waterfront residence, multi-generational retreat, or investment opportunity, this property offers unlimited possibilities in a peaceful setting!
Active
Price cut: $10K (8/12)
$249,900
4917 Lisa Ann Dr, Barataria, LA 70036
2beds
2,078sqft
Single Family Residence
Built in 1989
7,250 Square Feet Lot
$-- Zestimate®
$120/sqft
$-- HOA
What's special
Waterfront livingExpansive waterfront deckCompletely renovated main houseBoat hoistPrivate boat slipBreathtaking viewsBeautifully updated bath
- 76 days |
- 132 |
- 9 |
Zillow last checked:
Listing updated:
Listed by:
Tiffany Riddle 504-289-4696,
TCK Realty LLC 504-613-6560,
Courtney Kattengell 504-214-9830,
TCK Realty LLC
Source: GSREIN,MLS#: 2561296
Facts & features
Interior
Bedrooms & bathrooms
- Bedrooms: 2
- Bathrooms: 4
- Full bathrooms: 2
- 1/2 bathrooms: 2
Primary bedroom
- Level: Second
- Dimensions: 11.7x14.9
Bedroom
- Level: First
- Dimensions: 19.10x13.2
Den
- Level: Second
- Dimensions: 16.8x33.4
Dining room
- Level: Second
- Dimensions: 12.4x13.1
Kitchen
- Level: Second
- Dimensions: 12.4X20.3
Heating
- Central, Window Unit
Cooling
- Central Air, Window Unit(s)
Appliances
- Included: Dishwasher, Microwave, Oven, Range
- Laundry: Washer Hookup, Dryer Hookup
Features
- Ceiling Fan(s), Cathedral Ceiling(s), Granite Counters, High Ceilings, Stainless Steel Appliances, Vaulted Ceiling(s)
- Has fireplace: Yes
- Fireplace features: Gas
Interior area
- Total structure area: 3,460
- Total interior livable area: 2,078 sqft
Property
Parking
- Total spaces: 2
- Parking features: Attached, Carport, Two Spaces
- Has carport: Yes
Features
- Levels: Two
- Stories: 2
- Patio & porch: Other, Wood
- Pool features: None
- Waterfront features: Canal Access
Lot
- Size: 7,250 Square Feet
- Dimensions: 50 x 145
- Features: City Lot, Rectangular Lot
Details
- Parcel number: 0600003005
- Special conditions: None
Construction
Type & style
- Home type: SingleFamily
- Architectural style: Camp
- Property subtype: Single Family Residence
Materials
- Vinyl Siding
- Foundation: Raised
- Roof: Shingle
Condition
- Very Good Condition
- Year built: 1989
Utilities & green energy
- Sewer: Public Sewer
- Water: Public
Community & HOA
Community
- Subdivision: Barataria Isles Addition
HOA
- Has HOA: No
Location
- Region: Barataria
Financial & listing details
- Price per square foot: $120/sqft
- Tax assessed value: $210,000
- Annual tax amount: $2,432
- Date on market: 6/9/2026
Estimated market value
Not available
Estimated sales range
Not available
$2,612/mo
Price history
| Date | Event | Price |
|---|---|---|
| 8/12/2026 | Price change | $249,900-3.8%$120/sqft |
Source:  GSREIN #2561296 Report a problem GSREIN #2561296 Report a problem | ||
| 6/9/2026 | Listed for sale | $259,900$125/sqft |
Source: GSREIN #2561296 Report a problem | ||
| 8/17/2009 | Sold | -- |
Source: Public Record Report a problem | ||
Public tax history
| Year | Property taxes | Tax assessment |
|---|---|---|
| 2024 | $2,432 +134.3% | $21,000 +154.2% |
| 2023 | $1,038 +2.7% | $8,260 |
| 2022 | $1,011 +6.4% | $8,260 |
| 2021 | $950 -60.4% | $8,260 -60.7% |
| 2020 | $2,397 -1.3% | $21,000 |
| 2019 | $2,428 +7.5% | $21,000 |
| 2018 | $2,259 | $21,000 |
| 2017 | $2,259 | $21,000 |
| 2016 | $2,259 +1.6% | $21,000 |
| 2015 | $2,222 | $21,000 |
| 2014 | $2,222 | $21,000 |
| 2013 | -- | $21,000 |
| 2012 | -- | $21,000 |
| 2011 | -- | $21,000 |
| 2010 | -- | $21,000 |
Find assessor info on the county website
Monthly payment
Est. payment
Payment breakdown
Explore the cost of this home by adjusting the details. Changes won't be saved.Climate risks
Neighborhood: 70036
Nearby schools
GreatSchools rating
- 7/10Leo E. Kerner Jr. Elementary SchoolGrades: PK-5Distance: 3.4 mi
- 6/10Fisher Middle/High SchoolGrades: 6-12Distance: 11.4 mi
- $246,500-- bd-- ba-- sqft4995 Lisa Ann Dr, Barataria, LA 70036Off Market
- $243,200-- bd-- ba-- sqft4886 Joan Marie Dr, Barataria, LA 70036Off Market
- $243,000-- bd-- ba-- sqft4983 Joan Marie Dr, Barataria, LA 70036Off Market
- $280,0005 bd3 ba2.6k sqft4987 Joan Marie Dr, Barataria, LA 70036Off Market

- $250,600-- bd-- ba-- sqft4921 Joan Marie Dr, Barataria, LA 70036Off Market
- $340,700-- bd-- ba-- sqft4915 Joan Marie Dr, Barataria, LA 70036Off Market
- $291,800-- bd-- ba-- sqft4909 Joan Marie Dr, Barataria, LA 70036Off Market
- $279,800-- bd-- ba-- sqft4964 Joan Marie Dr, Barataria, LA 70036Off Market
- $255,700-- bd-- ba-- sqft4986 Joan Marie Dr, Barataria, LA 70036Off Market
Similar homes
- $250,0003 bd3 ba2.1k sqft4928 Jenic Ln, Barataria, LA 70036For Sale

 MLS ID #2553428, Christopher Bergeron, Atlas Real Estate Company, LLC. GSREIN
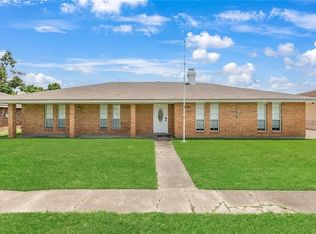
 - $262,0003 bd3 ba1.7k sqft4814 Jean Lafitte Blvd, Lafitte, LA 70067For Sale
 MLS ID #2548339, Joyce Guidroz, KELLER WILLIAMS REALTY 455-0100. GSREIN
 - $274,0003 bd2 ba2k sqft5236 Church St, Lafitte, LA 70067For Sale
 MLS ID #2572603, Lito Dominguez, Compass Westbank. GSREIN
 - $250,0004 bd2 ba2k sqft1305 Orchid Dr, Harvey, LA 70058For Sale
 MLS ID #2573208, Louis Williams, Keller Williams Realty Services. GSREIN
 - $279,0003 bd2 ba1.5k sqft106 Sigma St, Belle Chasse, LA 70037For SaleMLS ID #2573755, Sandra Rousselle, 1 Percent Lists. GSREIN
- $249,9003 bd2 ba1.6k sqft203 Broad St, Belle Chasse, LA 70037For SaleMLS ID #2562022, Amanda Miller, Amanda Miller Realty, LLC. GSREIN
- $315,0004 bd2 ba1.8k sqft14159 Highway 23, Belle Chasse, LA 70037For SaleMLS ID #2563031, Bonnie Buras, CBTEC BELLE CHASSE. GSREIN
- $289,9003 bd2 ba1.7k sqft203 Wilson St, Belle Chasse, LA 70037For SaleMLS ID #2563285, Trey Miley, 1 Percent Lists Legacy. GSREIN
- $234,0003 bd2 ba1.3k sqft1920 Hampton Dr, Harvey, LA 70058For SaleMLS ID #2572731, Kathryn Wilson, Snap Realty. GSREIN
- $250,0003 bd2 ba1.4k sqft3840 Clover Ln, Harvey, LA 70058For SaleMLS ID #2556944, Krystel Touchard, NOLA Living Realty. GSREIN
- $235,0004 bd2 ba1.7k sqft2533 Eastview Dr, Harvey, LA 70058For SaleMLS ID #2570676, Phong Le, Compass Westbank. GSREIN
- $249,0003 bd2 ba1.5k sqft1648 Hampton Dr, Harvey, LA 70058For SaleMLS ID #2566262, Phuong Tran, Mirambell Realty. GSREIN
- $242,9004 bd2 ba1.7k sqft1728 Longbridge Dr, Marrero, LA 70072For SaleMLS ID #2560852, Carolyn Mangham, Talbot Historic Properties. GSREIN
- $274,5003 bd3 ba2k sqft5565 Trinity Dr, Marrero, LA 70072For SaleMLS ID #2572318, Luan Vo, Century 21 J. Carter & Company. GSREIN
- $245,0003 bd2 ba1.5k sqft5125 Lee Pl, Marrero, LA 70072For SaleMLS ID #2554135, Linda Nguyen, ARMSTRONG REALTY. GSREIN
- $315,0003 bd2 ba1.6k sqft2637 Watergate Way, Marrero, LA 70072For SaleMLS ID #2572613, Brandon Roberson, Epique Realty. GSREIN
- $239,9003 bd2 ba1.8k sqft2605 Breton Dr, Marrero, LA 70072For SaleMLS ID #2565507, Braden Smith, GNO Realty, LLC. GSREIN
- $254,5004 bd2 ba1.7k sqft2137 Glouster St, Gretna, LA 70056For SaleMLS ID #2567516, Harriet Reynolds, Compass Westbank. GSREIN
- $255,0004 bd2 ba1.6k sqft3300 Mount Laurel Dr, Gretna, LA 70056For SaleMLS ID #2561634, Nycholl Miller, NOLA Living Realty. GSREIN
- $280,0003 bd2 ba1.6k sqft2728 Chenier St, Marrero, LA 70072For SaleMLS ID #2557083, David Claus, Century 21 J. Carter & Company. GSREIN
