Meticulously maintained move-in ready Millard home eager to make new memories. Spacious kitchen contains cabinets lovingly hand crafted by the owner. Thoughtful touches throughout with main floor laundry, kitchen cabinet pullouts, broom closet, and a workshop organized even for the most detailed buyer! The over quarter acre yard is comprised of a shed, garden, and an expansive composite deck. So much space to host the big game and holidays! The three living areas include a living room, family room, and basement rec-room. This home contains two large bedrooms with generously proportioned closets. The oversized garage comfortably keeps two vehicles. Enjoy the many uses of the walk-up basement. Delight in morning coffee on the covered front porch and evening BBQ on the back deck. Cozy up with hot cocoa in front of the fireplace. Fresh paint, carpet and house cleaning are already complete! Central location near interstate and shopping with the charm of living in a quiet neighborhood.
Pending
$275,000
4917 S 131st St, Omaha, NE 68137
2beds
1,948sqft
Single Family Residence
Built in 1957
0.3 Acres Lot
$274,300 Zestimate®
$141/sqft
$-- HOA
What's special
Covered front porchOver quarter acre yardSpacious kitchenBroom closetExpansive composite deckMain floor laundryKitchen cabinet pullouts
- 18 days
- 1,791
- 214
Likely to sell faster than
Zillow last checked:
Listing updated:
Listed by:
Maggie Kohles 402-319-0437,
NP Dodge RE Sales Inc Sarpy
Source: GPRMLS,MLS#: 22628210
Facts & features
Interior
Bedrooms & bathrooms
- Bedrooms: 2
- Bathrooms: 2
- Full bathrooms: 1
- 3/4 bathrooms: 1
- Main level bathrooms: 1
Primary bedroom
- Level: Main
- Area: 168.98
- Dimensions: 14.2 x 11.9
Bedroom 2
- Level: Main
- Area: 157.76
- Dimensions: 14.2 x 11.11
Family room
- Level: Main
- Area: 202.16
- Dimensions: 13.3 x 15.2
Kitchen
- Level: Main
- Area: 147.32
- Dimensions: 12.7 x 11.6
Living room
- Level: Main
- Area: 204.96
- Dimensions: 16.8 x 12.2
Basement
- Area: 900
Heating
- Natural Gas, Forced Air
Cooling
- Central Air
Appliances
- Included: Range, Refrigerator, Washer, Dishwasher, Dryer, Disposal, Trash Compactor, Microwave
Features
- Ceiling Fan(s), Pantry
- Flooring: Carpet, Ceramic Tile
- Basement: Partially Finished
- Number of fireplaces: 1
- Fireplace features: Electric
Interior area
- Total structure area: 1,948
- Total interior livable area: 1,948 sqft
- Finished area above ground: 1,232
- Finished area below ground: 716
Video & virtual tour
Property
Parking
- Total spaces: 2
- Parking features: Garage - Attached
- Attached garage spaces: 2
Features
- Patio & porch: Deck, Covered Patio
- Exterior features: Sprinkler System
- Fencing: Wood,Partial
Lot
- Size: 0.3 Acres
- Dimensions: .3 Acres
- Features: Over 1/4 up to 1/2 Acre, Subdivided
Details
- Additional structures: Shed(s)
- Parcel number: 0922670000
Construction
Type & style
- Home type: SingleFamily
- Architectural style: Ranch
- Property subtype: Single Family Residence
Materials
- Vinyl Siding, Brick/Other
- Foundation: Block
- Roof: Composition
Condition
- Not New and NOT a Model
- New construction: No
- Year built: 1957
Utilities & green energy
- Sewer: Public Sewer
- Water: Public
- Utilities for property: Electricity Available, Natural Gas Available, Water Available, Sewer Available, Cable Available
Community & HOA
Community
- Subdivision: Detweiler Place
HOA
- Has HOA: No
Location
- Region: Omaha
Financial & listing details
- Price per square foot: $141/sqft
- Tax assessed value: $213,000
- Annual tax amount: $3,473
- Date on market: 9/30/2026
- Listing terms: VA Loan,FHA,Conventional,Cash
- Ownership: Fee Simple
- Electric utility on property: Yes
Estimated market value
$274,300
$261,000 - $288,000
$2,034/mo
Price history
| Date | Event | Price |
|---|---|---|
| 10/6/2026 | Pending sale | $275,000$141/sqft |
Source:  GPRMLS #22628210 Report a problem | ||
| 9/30/2026 | Listed for sale | $275,000+139.1%$141/sqft |
Source: GPRMLS #22628210 Report a problem | ||
| 4/20/2011 | Sold | $115,000$59/sqft |
Source: Public Record Report a problem | ||
Public tax history
| Year | Property taxes | Tax assessment |
|---|---|---|
| 2025 | $3,473 -2.7% | $213,000 |
| 2024 | $3,571 -5.8% | $213,000 +11.9% |
| 2023 | $3,789 -5.8% | $190,300 |
| 2022 | $4,022 +33.8% | $190,300 +33.1% |
| 2021 | $3,007 -0.8% | $143,000 |
| 2020 | $3,032 +3.1% | $143,000 +3.4% |
| 2019 | $2,941 +6.5% | $138,300 +8% |
| 2018 | $2,762 +0.6% | $128,100 |
| 2017 | $2,745 | $128,100 -0.9% |
| 2016 | $2,745 +4.8% | $129,200 +7% |
| 2015 | $2,620 | $120,800 |
| 2014 | -- | $120,800 |
| 2013 | -- | $120,800 -2.9% |
| 2012 | -- | $124,400 |
| 2011 | -- | $124,400 |
| 2009 | $2,547 | $124,400 |
| 2008 | -- | $124,400 +9.3% |
| 2005 | -- | $113,800 +25.9% |
| 2004 | -- | $90,400 |
Find assessor info on the county website
Monthly payment
Est. payment
Payment breakdown
Explore the cost of this home by adjusting the details. Changes won't be saved.Climate risks
Neighborhood: Old Millard East
Nearby schools
Schools provided by the listing agent
- Elementary: Norris
- Middle: Millard Central
- High: Millard South
- District: Millard
Source: GPRMLS. This data may not be complete. We recommend contacting the local school district to confirm school assignments for this home.
Similar homes
- $265,0004 bd3 ba2k sqft4875 Oaks Ln, Omaha, NE 68137For Sale
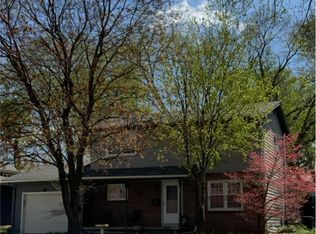
 MLS ID #22629999, Kimberly Kuklin, BHHS Ambassador Real Estate. GPRMLS
- $259,0002 bd3 ba1.7k sqft11423 S Cir, Omaha, NE 68137For Sale
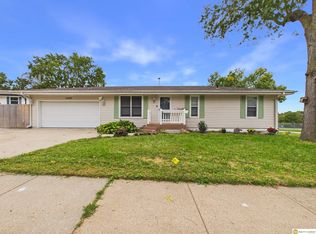 MLS ID #22629916, Jackson Armitage, Realty ONE Group Sterling. GPRMLS
- $275,0003 bd2 ba1.9k sqft12129 N St, Omaha, NE 68137For Sale
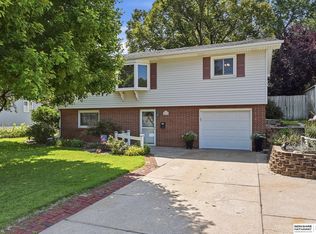 MLS ID #22628152, Michelle Gustafson, BHHS Ambassador Real Estate. GPRMLS
- $275,0003 bd2 ba1.7k sqft6711 S 139th Avenue Cir, Omaha, NE 68137For Sale
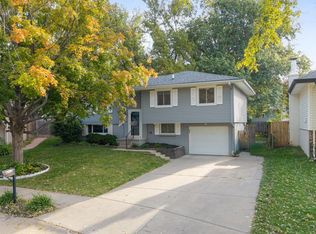 MLS ID #22629539, Dajour Willis, Better Homes and Gardens R.E.. GPRMLS
- $249,9003 bd2 ba1.6k sqft12218 Orchard Ave, Omaha, NE 68137For SaleMLS ID #22628208, Rusty Johnson, BHHS Ambassador Real Estate. GPRMLS
- $305,0003 bd1 ba1.4k sqft6318 S 135th St, Omaha, NE 68137For SaleMLS ID #22629602, Deb Ellis, BHHS Ambassador Real Estate. GPRMLS
- $285,0003 bd3 ba1.7k sqft14953 M St, Omaha, NE 68137For SaleMLS ID #22627390, Dana Butler, Dream Realty. GPRMLS
- $340,0004 bd4 ba2.7k sqft5006 S 128th St, Omaha, NE 68137For SaleMLS ID #22628923, Justin R Gomez, Redfin Corporation. GPRMLS
- $275,0003 bd3 ba1.2k sqft7006 Audrey St, Omaha, NE 68138For SaleMLS ID #22629805, Katie Huber, BHHS Ambassador Real Estate. GPRMLS
- $279,9003 bd2 ba1.3k sqft5806 S 113th St, Omaha, NE 68137For SaleMLS ID #22627997, Ryan Potter, Real Broker NE, LLC. GPRMLS
- $289,9003 bd3 ba1.6k sqft5935 S 140th Ave, Omaha, NE 68137For SaleMLS ID #22626901, Mary McKenna, Meraki Realty Group. GPRMLS
- $315,0004 bd3 ba2k sqft5604 S 111th St, Omaha, NE 68137For SaleMLS ID #22629995, Dylan Utter, Better Homes and Gardens R.E.. GPRMLS
- $300,0003 bd2 ba1.9k sqft6708 S 139th Avenue Cir, Omaha, NE 68137For SaleMLS ID #22626874, Kathy Welch, Nebraska Realty. GPRMLS
- $289,0003 bd2 ba1.5k sqft2423 S 123rd St, Omaha, NE 68144For SaleMLS ID #22629723, Molly Hunt-Spisak, NP Dodge RE Sales Inc 86Dodge. GPRMLS
- $285,0004 bd3 ba1.6k sqft13569 Shirley St, Omaha, NE 68144For SaleMLS ID #22629767, Justin Cloyd, Nebraska Realty. GPRMLS
- $325,0003 bd3 ba2.1k sqft5927 S 136th Cir, Omaha, NE 68137For SaleMLS ID #22628806, April Williams, BHHS Ambassador Real Estate. GPRMLS
