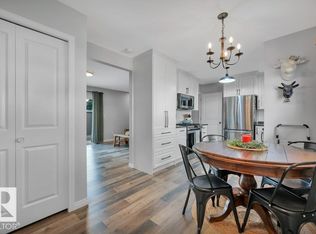
Welcome to Unit A, 4919 50 Street—a turn-key, well-maintained home uniquely situated right in the heart of Gibbons! This move-in-ready home features 3 spacious bedrooms and 3 full bathrooms and 1 half bath, complete with a fully finished basement for extra living and storage space. Step inside to an inviting open-concept layout that has been freshly repainted top-to-bottom in modern, clean tones. Enjoy the convenience of a private yard—perfect for kids, pets, or relaxing outdoors—along with 2 dedicated parking stalls. Designed for easy, low-maintenance living, the monthly condo fees are remarkably low at just $125/month. Unbeatable location tucked into a friendly community, offering immediate access to local schools, parks, and everyday shopping amenities. Whether you are a first-time homebuyer, a growing family, or an investor, this home offers incredible value and comfort. All it needs is you to turn it into your own home base!
For sale
C$249,000
4919 50th St, Gibbons, AB T0A 1N0
3beds
1,446sqft
Townhouse
Built in 2005
-- sqft lot
$-- Zestimate®
C$172/sqft
C$-- HOA
What's special
- 9 days |
- 0 |
- 0 |
Zillow last checked:
Listing updated:
Listed by:
Matthew G Gillam,
Blackmore Real Estate
Source: RAE,MLS®#: E4502656
Facts & features
Interior
Bedrooms & bathrooms
- Bedrooms: 3
- Bathrooms: 4
- Full bathrooms: 3
- 1/2 bathrooms: 1
Primary bedroom
- Level: Upper
Family room
- Level: Basement
- Area: 380.16
- Dimensions: 19.2 x 19.8
Heating
- Forced Air-1, Natural Gas
Cooling
- Air Conditioning-Central
Appliances
- Included: Dishwasher-Built-In, Dryer, Microwave, Refrigerator, Electric Stove, Washer
Features
- Closet Organizers, Vacuum System Attachments
- Flooring: Carpet, Laminate Flooring, Linoleum
- Windows: Window Coverings
- Basement: Full, Finished
Interior area
- Total structure area: 1,446
- Total interior livable area: 1,446 sqft
Video & virtual tour
Property
Parking
- Parking features: 2 Outdoor Stalls
Features
- Levels: 2 Storey,3
- Patio & porch: Deck
- Exterior features: Low Maintenance Landscape, Playground Nearby
- Fencing: Fenced
Lot
- Features: Near Golf Course, Level, Low Maintenance Landscape, Picnic Area, Playground Nearby, Schools, Shopping Nearby, Golf Nearby
- Topography: Level
Details
- Additional structures: Storage Shed
Construction
Type & style
- Home type: Townhouse
- Property subtype: Townhouse
Materials
- Foundation: Concrete Perimeter
- Roof: Asphalt
Condition
- Year built: 2005
Community & HOA
Community
- Features: Closet Organizers, Deck
- Security: Smoke Detector(s), Detectors Smoke
HOA
- Has HOA: Yes
- Services included: Exterior Maintenance, Insur. for Common Areas, Reserve Fund Contribution
Location
- Region: Gibbons
Financial & listing details
- Price per square foot: C$172/sqft
- Date on market: 8/7/2026
- Ownership: Private
Price history
Price history is unavailable.
Public tax history
Tax history is unavailable.
Climate risks
Neighborhood: T0A
Nearby schools
GreatSchools rating
No schools nearby
We couldn't find any schools near this home.
- C$1,3992 bd1 ba999 sqft4923 49th St, Gibbons, AB T0A1N0For Rent

- C$--3 bd3 ba1.6k sqft4918 47th St, Gibbons, AB T0A1N0Off Market
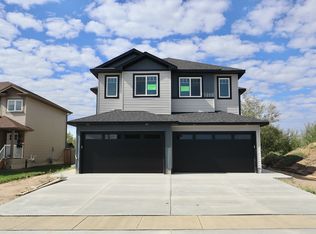
- C$--3 bd3 ba1.4k sqft4620 50th Ave, Gibbons, AB T0A1N0Off Market
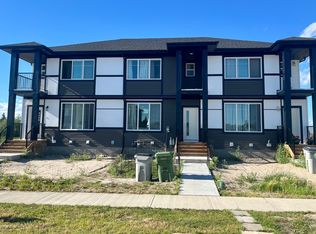
- C$--3 bd3 ba1.5k sqft4614 50th Ave, Gibbons, AB T0A1N0Off Market
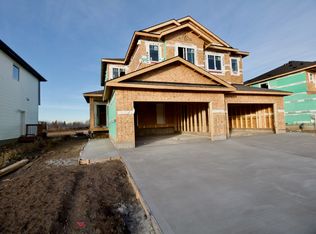
- C$--3 bd3 ba1.5k sqft4612 50th Ave, Gibbons, AB T0A1N0Off Market
- C$--3 bd3 ba1.4k sqft4610 50th Ave, Gibbons, AB T0A1N0Off Market
- C$--3 bd3 ba1.4k sqft4608 50th Ave, Gibbons, AB T0A1N0Off Market
- C$--3 bd3 ba1.4k sqft4606 50th Ave, Gibbons, AB T0A1N0Off Market
Similar homes
- C$300,0003 bd1 ba1.1k sqft120 Birch Dr, Gibbons, AB T0A 1N1For Sale
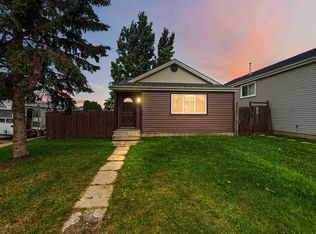 MLS ID #E4503847, Carl Rivest-Marier, Royal Lepage Premier Real Estate. RAE
 - C$250,0003 bd1 ba904 sqft5214 46th St, Bon Accord, AB T0A 0K4For Sale
 MLS ID #E4503885, Carl Rivest-Marier, Royal Lepage Premier Real Estate. RAE
 - C$215,0003 bd2 ba942 sqftWoodglen Place (Bon Accord), Bon Accord, AB T0A 0K0For Sale
 MLS ID #E4504044, Lisa Hewitt, NOW Real Estate Group. RAE
 - C$349,9003 bd2 ba1.1k sqft51 Birch Dr, Gibbons, AB T0A 1N1For Sale
 MLS ID #E4503671, Jessie Tribe, Blackmore Real Estate. RAE
 - C$---- bd-- ba-- sqft9511 102nd Ave #40, Morinville, AB T8R 0C6Off Market
- C$220,0003 bd2 ba1.2k sqft45 Richfield Rd, Sturgeon County, AB T0G 1L2For SaleMLS ID #E4500872, James H Mabey, Century 21 Masters. RAE
- C$284,9993 bd1 ba1.3k sqft5409 45th St, Redwater, AB T0A 2W0For SaleMLS ID #E4504129, Stefan Radovanovic, MaxWell Polaris. RAE
- C$344,0004 bd2 ba1k sqft4 Spruce Meadow Ln, Bon Accord, AB T0A 0K0For SaleMLS ID #E4503675, Christy I Van Dyke, Century 21 Masters. RAE
- C$192,0003 bd2 ba1.1k sqftStonehedge, Morinville, AB T8R 1J9For SaleMLS ID #E4503617, Dave B Johnston, REMAX River City. RAE
- C$234,9003 bd2 ba1.2k sqftCountry Side, Fort Saskatchewan, AB T8L 3L1For SaleMLS ID #E4489546, Rod Phillips, MaxWell Progressive. RAE
- C$299,9003 bd3 ba1.5k sqftClio, Fort Saskatchewan, AB T8L 2R6For SaleMLS ID #E4502082, Jeremy A Dehek, Exp Realty. RAE
- C$249,9993 bd1 ba737 sqft10013 98th Ave, Morinville, AB T8R 1G3For SaleMLS ID #E4502034, Ashley L Moore, Century 21 Masters. RAE
- C$249,9982 bd2 ba792 sqftZ-name Not Listed, Edmonton, AB T6T 0Z9For SaleMLS ID #E4504086, Wally Karout, Royal Lepage Arteam Realty. RAE
- C$234,9003 bd2 ba1.2k sqftHanford House, Fort Saskatchewan, AB T8L 1N5For SaleMLS ID #E4497184, David E Drost, Realty Focus. RAE
- C$128,0003 bd1 ba914 sqftWoodglen Place (Bon Accord), Bon Accord, AB T0A 0K0For SaleMLS ID #E4498843, Josh M Cudmore, Exp Realty. RAE
- C$290,0003 bd3 ba1.2k sqftLakeview Terrace Townhomes, Edmonton, AB T5Z 0J3For SaleMLS ID #E4496390, Crystal Albuquerque Accioly Oliveira, MaxWell Progressive. RAE
- C$329,9003 bd4 ba1.3k sqftWalnut Grove, Fort Saskatchewan, AB T8L 0C7For SaleMLS ID #E4501903, Irene Zucht, RE/MAX Elite. RAE
- C$192,0002 bd2 ba952 sqftFort Gardens, Fort Saskatchewan, AB T8L 4R8For SaleMLS ID #E4503893, Cameron Dembinsky, RE/MAX Edge Realty. RAE
- C$249,9002 bd1 ba1k sqftValley Ridge, Fort Saskatchewan, AB T8L 4E3For SaleMLS ID #E4482060, Jeff J Lorenz, MaxWell Devonshire Realty. RAE
- C$192,5002 bd1 ba767 sqftManor At Southfort, Fort Saskatchewan, AB T8L 4R6For SaleMLS ID #E4504109, Jennifer C Lucas, Royal LePage Noralta Real Estate. RAE
