Absolutely incredible opportunity to get into 85254 with this 3bed / 2bath single story home on almost 10,000 sq ft lot w/ no HOA! New HVAC and roof in 2024, and multiple mini splits throughout home- Enjoy updating the rest to your liking. Enter to living room with vaulted ceilings and around to dining area and large, eat in kitchen with massive pantry area. Primary Br has private exit to back yard. N/S exposure lot directly across from a cul-de-sac. RV gate that enters to massive back yard, a perfect clean slate for pool, workshop or whatever else you can dream! Absolutely incredible location is central to multiple schools, minutes from SR51, Redeveloped PV Mall and more shopping, dining & entertainment than you'll believe! This is a great find!
Pending
$595,000
4921 E Winchcomb Drive, Scottsdale, AZ 85254
3beds
1,408sqft
:
Get pre-qualified$3,544/mo
Single Family Residence
Built in 1979
9,914 Square Feet Lot
$-- Zestimate®
$423/sqft
$-- HOA
What's special
Massive pantry area
- 11 days |
- 32 |
- 0 |
Likely to sell faster than
Zillow last checked:
Listing updated:
Listed by:
Joseph A Maggiore 602-418-2473,
Desert Dimensions Properties
Source: ARMLS,MLS#: 7045744
Facts & features
Interior
Bedrooms & bathrooms
- Bedrooms: 3
- Bathrooms: 2
- Full bathrooms: 2
Heating
- Electric
Cooling
- Central Air, Ceiling Fan(s), Mini Split
Appliances
- Included: Dishwasher, Disposal, Electric Range
- Laundry: Inside
Features
- Pantry, Non-laminate Counter, Breakfast Bar, Vaulted Ceiling(s), 3/4 Bath Master Bdrm
- Flooring: Tile
- Windows: Skylight(s)
- Has basement: No
- Has fireplace: No
Interior area
- Total structure area: 1,408
- Total interior livable area: 1,408 sqft
Property
Parking
- Total spaces: 2
- Parking features: RV Gate, Garage Door Opener, Direct Access
- Garage spaces: 2
Features
- Stories: 1
- Patio & porch: Covered, Patio
- Spa features: None
- Fencing: Block
Lot
- Size: 9,914 Square Feet
- Features: North/South Exposure, Desert Back, Desert Front, Grass Back
Details
- Parcel number: 21568174
Construction
Type & style
- Home type: SingleFamily
- Architectural style: Ranch
- Property subtype: Single Family Residence
Materials
- Stucco, Painted, Block
- Roof: Composition
Condition
- Year built: 1979
Utilities & green energy
- Sewer: Public Sewer
- Water: City Water
Community & HOA
Community
- Features: Near Light Rail Stop
- Subdivision: Greenbrier East Unit 4
HOA
- Has HOA: No
- Services included: No Fees
Location
- Region: Scottsdale
Financial & listing details
- Price per square foot: $423/sqft
- Tax assessed value: $453,500
- Annual tax amount: $2,404
- Date on market: 8/1/2026
- Cumulative days on market: 11 days
- Listing terms: Cash,Conventional,FHA,VA Loan
- Ownership: Fee Simple
Estimated market value
Not available
Estimated sales range
Not available
Not available
Price history
| Date | Event | Price |
|---|---|---|
| 7/3/2026 | Pending sale | $595,000$423/sqft |
Source:  ARMLS #7045744 Report a problem ARMLS #7045744 Report a problem | ||
| 6/24/2026 | Listed for sale | $595,000+120.5%$423/sqft |
Source: ARMLS #7045744 Report a problem | ||
| 11/14/2011 | Listing removed | $1,550$1/sqft |
Source: West USA Realty #4662174 Report a problem | ||
| 10/16/2011 | Listed for rent | $1,550$1/sqft |
Source: West USA Realty #4662174 Report a problem | ||
| 6/13/2009 | Listing removed | $269,900$192/sqft |
Source: Z57 #4060081 Report a problem | ||
| 5/29/2009 | Price change | $269,900-9.7%$192/sqft |
Source: Z57 #4060081 Report a problem | ||
| 2/28/2009 | Price change | $299,000-3.2%$212/sqft |
Source: Z57 #4060081 Report a problem | ||
| 2/5/2009 | Price change | $309,000-1.9%$219/sqft |
Source: Z57 #4060081 Report a problem | ||
| 11/1/2008 | Listed for sale | $314,900+121.8%$224/sqft |
Source: Z57 #4060081 Report a problem | ||
| 6/11/2001 | Sold | $142,000$101/sqft |
Source: Public Record Report a problem | ||
Public tax history
| Year | Property taxes | Tax assessment |
|---|---|---|
| 2025 | $2,353 +2.6% | $45,350 -7.2% |
| 2024 | $2,294 +2.3% | $48,870 +94.1% |
| 2023 | $2,243 -1.1% | $25,178 -18.4% |
| 2022 | $2,267 +1.9% | $30,850 +7.1% |
| 2021 | $2,226 -0.4% | $28,800 +7.8% |
| 2020 | $2,236 +3.8% | $26,720 +5.4% |
| 2019 | $2,154 | $25,350 +8.7% |
| 2018 | $2,154 +4.7% | $23,320 +5.2% |
| 2017 | $2,058 +9.5% | $22,160 +5.7% |
| 2016 | $1,879 +7.4% | $20,970 +4.4% |
| 2015 | $1,748 | $20,080 +23.7% |
| 2014 | -- | $16,230 +9.4% |
| 2013 | -- | $14,830 |
| 2012 | -- | $14,830 -12.5% |
| 2011 | -- | $16,950 -13.6% |
| 2010 | -- | $19,620 -14% |
| 2009 | -- | $22,820 -11% |
| 2008 | -- | $25,650 +12.5% |
| 2007 | -- | $22,800 +68.3% |
| 2006 | -- | $13,550 |
| 2005 | -- | $13,550 +28.4% |
| 2004 | -- | $10,550 |
| 2003 | -- | $10,550 +14.7% |
| 2002 | -- | $9,200 |
Find assessor info on the county website
Monthly payment
Est. payment
Payment breakdown
Explore the cost of this home by adjusting the details. Changes won't be saved.Climate risks
Neighborhood: 85254
Nearby schools
GreatSchools rating
- 6/10Sunrise Middle SchoolGrades: 5-8Distance: 0.3 mi
- 7/10Horizon High SchoolGrades: 7-12Distance: 1.1 mi
- 8/10Liberty Elementary SchoolGrades: PK-6Distance: 0.3 mi
Schools provided by the listing agent
- Elementary: Liberty Elementary School
- Middle: Sunrise Middle School
- High: Horizon High School
- District: Paradise Valley Unified District
Source: ARMLS. This data may not be complete. We recommend contacting the local school district to confirm school assignments for this home.
- $717,300-- bd2 ba2.2k sqft4925 E Winchcomb Dr, Scottsdale, AZ 85254Off Market
- $755,9003 bd2 ba1.8k sqft4915 E Winchcomb Dr, Scottsdale, AZ 85254Off Market

- $644,700-- bd2 ba1.8k sqft4920 E Crocus Dr, Scottsdale, AZ 85254Off Market
- $684,400-- bd2 ba1.7k sqft4926 E Crocus Dr, Scottsdale, AZ 85254Off Market
- $593,700-- bd2 ba1.8k sqft4914 E Crocus Dr, Scottsdale, AZ 85254Off Market
- $588,4003 bd2 ba1.4k sqft4907 E Winchcomb Dr, Scottsdale, AZ 85254Off Market
- $832,8004 bd3 ba2.8k sqft4908 E Winchcomb Dr, Scottsdale, AZ 85254Off Market
- $576,7003 bd2 ba1.4k sqft4930 E Winchcomb Dr, Scottsdale, AZ 85254Off Market
A local agent can set up tours, give advice and negotiate with sellers.
Similar homes
- $619,0003 bd2 ba1.8k sqft3730 E KINGS Avenue, Phoenix, AZ 85032For Sale
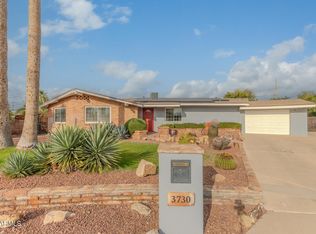 MLS ID #7054865, Brian Grube, Fathom Realty Elite. ARMLS
 - $575,0004 bd2 ba1.7k sqft3914 N 86TH Street, Scottsdale, AZ 85251For Sale
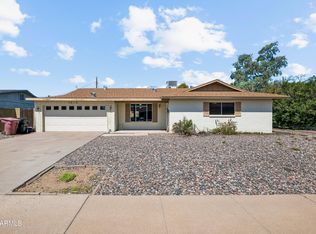 MLS ID #7063188, Daniel Brown, My Home Group Real Estate. ARMLS
 - $569,0003 bd3 ba1.6k sqft7650 E WILLIAMS Drive #1071, Scottsdale, AZ 85255For Sale
 MLS ID #7032184, Kobe Walker, Real Broker. ARMLS
 - $509,9003 bd2 ba1.8k sqft12833 N 22ND Street, Phoenix, AZ 85022For Sale
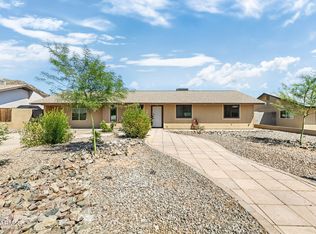 MLS ID #7008159, Steven C Zieser, Mountain & Desert Properties, LLC. ARMLS
 - $625,0003 bd2 ba1.7k sqft8509 E MACKENZIE Drive, Scottsdale, AZ 85251For SaleMLS ID #7041131, Beth Nicastro, The Noble Agency. ARMLS
- $555,0004 bd3 ba2k sqft2119 E CROCUS Drive, Phoenix, AZ 85022For SaleMLS ID #7005704, Shane A Peck, HomeSmart. ARMLS
- $599,9003 bd2 ba1.4k sqft7304 E McKellips Road, Scottsdale, AZ 85257For SaleMLS ID #7024877, Mario Vasquez, Networth Realty of Phoenix. ARMLS
- $455,0003 bd2 ba1.4k sqft18232 N 26TH Place, Phoenix, AZ 85032For SaleMLS ID #7062525, Barbara G Adams, Canyon Rock Realty, LLC. ARMLS
- $516,5003 bd2 ba1.5k sqft802 E MARCONI Avenue, Phoenix, AZ 85022For SaleMLS ID #6984081, David C Fernandez, DeLex Realty. ARMLS
- $500,0003 bd2 ba1.4k sqft7543 E MCKINLEY Street, Scottsdale, AZ 85257For SaleMLS ID #7062196, Denise Adame, eXp Realty. ARMLS
- $614,0004 bd2 ba2k sqft2025 E PEGASUS Drive, Tempe, AZ 85283For SaleMLS ID #7063111, Hilary C Sutter, My Home Group Real Estate. ARMLS
- $624,9003 bd2 ba1.8k sqft4908 E DUANE Lane, Cave Creek, AZ 85331For SaleMLS ID #7052932, Kelly Cook, Real Broker. ARMLS
- $640,0003 bd2 ba1.9k sqft6801 E PALM Lane, Scottsdale, AZ 85257For SaleMLS ID #6994632, Stanley Wilkes, HomeSmart. ARMLS
- $385,0003 bd2 ba1.3k sqft2324 W PORT AU PRINCE Lane, Phoenix, AZ 85023For SaleMLS ID #7063540, Cindi F Ashton, Berkshire Hathaway HomeServices Arizona Properties. ARMLS
- $515,0003 bd2 ba1.5k sqft7044 E CULVER Street, Scottsdale, AZ 85257For SaleMLS ID #7032114, Jonathan Hart, Keller Williams Integrity First Realty. ARMLS
- $678,0003 bd2 ba1.4k sqft1448 E ROYAL PALM Road, Phoenix, AZ 85020For SaleMLS ID #7045232, James Albera, LPT Realty, LLC. ARMLS
- $540,0004 bd2 ba1.9k sqft828 N Terrace Street, Mesa, AZ 85203For SaleMLS ID #7063057, Lauren Michelle Trader, Realty ONE Group. ARMLS
- $385,0003 bd2 ba1.5k sqft2207 E ACOMA Drive, Phoenix, AZ 85022For SaleMLS ID #7053448, Simon Hoffmann, My Home Group Real Estate. ARMLS
- $559,0003 bd3 ba1.6k sqft5634 N 79TH Way #5, Scottsdale, AZ 85250For SaleMLS ID #7024828, George Laughton, EveryPlace. ARMLS
- $560,0004 bd3 ba1.8k sqft15830 E RUSKIN Lane, Fountain Hills, AZ 85268For SaleMLS ID #7001256, Bruce Woods, Coldwell Banker Realty. ARMLS
