Welcome to 4921 Express Drive North in Ronkonkoma — a well-maintained and conveniently located home offering both comfort and accessibility. This property features 4 bedrooms and 3, with a bright, open living space that flows seamlessly into the dining area, creating the perfect setup for everyday living and entertaining. The kitchen offers ample storage and functionality, while the home’s layout provides flexibility for a variety of lifestyles. Situated in a prime location near major roadways, shopping, dining, and the Long Island MacArthur Airport, this home is ideal for commuters and those seeking convenience without compromising on space. Whether you’re a first-time buyer or looking to make your next move, this is an opportunity you don’t want to miss.
Pending
$589,000
4921 Express Drive S, Ronkonkoma, NY 11779
4beds
2,108sqft
Single Family Residence, Residential
Built in 1971
10,019 Square Feet Lot
$-- Zestimate®
$279/sqft
$-- HOA
What's special
Bright open living space
- 108 days |
- 51 |
- 1 |
Zillow last checked:
Listing updated:
Listed by:
Power Team Realty Corp 631-231-8000,
Ronnie P. Munive 631-231-8000
Source: OneKey® MLS as distributed by MLS GRID,MLS#: 987902
Facts & features
Interior
Bedrooms & bathrooms
- Bedrooms: 4
- Bathrooms: 3
- Full bathrooms: 3
Heating
- Hot Water, Oil
Cooling
- None
Appliances
- Included: None
Features
- Formal Dining
- Attic: Partial
- Has fireplace: No
Interior area
- Total structure area: 2,108
- Total interior livable area: 2,108 sqft
Property
Parking
- Total spaces: 2
- Parking features: Garage
- Garage spaces: 2
Lot
- Size: 10,019 Square Feet
Details
- Parcel number: 0200799000100007000
- Special conditions: None
Construction
Type & style
- Home type: SingleFamily
- Architectural style: Hi Ranch
- Property subtype: Single Family Residence, Residential
Materials
- Frame
Condition
- Year built: 1971
Utilities & green energy
- Sewer: Cesspool
- Water: Public
- Utilities for property: None
Community & HOA
HOA
- Has HOA: No
Location
- Region: Ronkonkoma
Financial & listing details
- Price per square foot: $279/sqft
- Tax assessed value: $2,325
- Annual tax amount: $8,307
- Date on market: 4/20/2026
- Cumulative days on market: 77 days
- Listing agreement: Exclusive Right To Sell
Estimated market value
Not available
Estimated sales range
Not available
Not available
Price history
| Date | Event | Price |
|---|---|---|
| 4/28/2026 | Pending sale | $589,000$279/sqft |
Source:  OneKey® MLS as distributed by MLS GRID #987902 Report a problem OneKey® MLS as distributed by MLS GRID #987902 Report a problem | ||
| 4/20/2026 | Listed for sale | $589,000$279/sqft |
Source: OneKey® MLS as distributed by MLS GRID #987902 Report a problem | ||
Public tax history
| Year | Property taxes | Tax assessment |
|---|---|---|
| 2025 | -- | $2,325 |
| 2024 | -- | $2,325 |
| 2023 | -- | $2,325 |
| 2022 | -- | $2,325 |
| 2021 | -- | $2,325 |
| 2020 | -- | $2,325 |
| 2019 | -- | $2,325 |
| 2018 | -- | $2,325 |
| 2017 | $6,544 | $2,325 |
| 2016 | -- | $2,325 |
| 2015 | -- | $2,325 |
| 2014 | -- | $2,325 |
| 2013 | -- | $2,325 |
| 2012 | -- | $2,325 -7% |
| 2011 | -- | $2,500 |
| 2010 | -- | $2,500 |
| 2009 | -- | $2,500 |
| 2008 | -- | $2,500 |
| 2007 | $5,868 +11.6% | $2,500 -6.5% |
| 2005 | $5,258 +6.4% | $2,675 |
| 2004 | $4,940 -6.1% | $2,675 -10.8% |
| 2003 | $5,259 +5.3% | $3,000 |
| 2002 | $4,996 | $3,000 |
Find assessor info on the county website
Monthly payment
Climate risks
Neighborhood: 11779
Nearby schools
GreatSchools rating
- 6/10Hiawatha SchoolGrades: K-5Distance: 1.3 mi
- 5/10Samoset Middle SchoolGrades: 6-8Distance: 1.7 mi
- 8/10Sachem High School NorthGrades: 9-12Distance: 2 mi
Schools provided by the listing agent
- Elementary: Cayuga Elementary School
- Middle: Samoset Middle School
- High: Sachem High School North
Source: OneKey® MLS as distributed by MLS GRID. This data may not be complete. We recommend contacting the local school district to confirm school assignments for this home.
- $671,800-- bd-- ba-- sqft4919 Express Dr S, Ronkonkoma, NY 11779Off Market
- $543,200-- bd-- ba-- sqft4923 Express Dr S, Ronkonkoma, NY 11779Off Market
- $476,5002 bd1 ba-- sqft4925 Express Dr S, Ronkonkoma, NY 11779Off Market
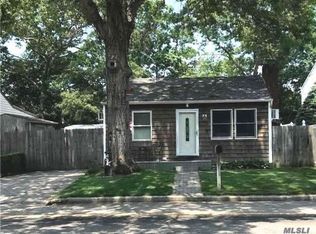
- $543,700-- bd-- ba-- sqft4917 Express Dr S, Ronkonkoma, NY 11779Off Market
- $664,1004 bd2 ba3k sqft4920 Express Dr S, Ronkonkoma, NY 11779Off Market
- $609,600-- bd-- ba-- sqft4920 Expressway Dr S, Ronkonkoma, NY 11779Off Market
- $430,0002 bd1 ba657 sqft4918 Express Dr S, Ronkonkoma, NY 11779Off Market
- $580,900-- bd-- ba-- sqft4918 Expressway Dr S, Ronkonkoma, NY 11779Off Market
A local agent can set up tours, give advice and negotiate with sellers.
Similar homes
- $649,9004 bd3 ba2k sqft4401 Express Drive N, Ronkonkoma, NY 11779For Sale

 MLS ID #1018984, Carmine Capobianco, Listing by: Coldwell Banker American Homes. OneKey® MLS as distributed by MLS GRID
 - $625,0004 bd3 ba2k sqft250 Clarice Boulevard, Holbrook, NY 11741For Sale
 MLS ID #1025865, Patrick Imondi, Listing by: Exit Family Realty. OneKey® MLS as distributed by MLS GRID
 - $689,0004 bd2 ba1.5k sqft7 Amherst Road, Ronkonkoma, NY 11779For Sale
 MLS ID #1020062, Helen J. Sapienza, Listing by: Realty Connect USA L I Inc. OneKey® MLS as distributed by MLS GRID
 - $569,0004 bd2 ba1.5k sqft7 Gaynor Road, Centereach, NY 11720For Sale
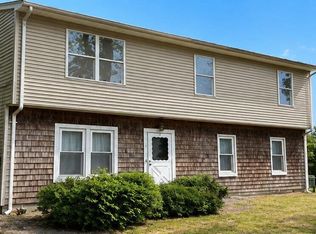 MLS ID #1034521, Haluk J. Yavas, Listing by: EMLAK Realty LLC. OneKey® MLS as distributed by MLS GRID
 - $--3 bd1 ba1.1k sqft995 Church St, Bohemia, NY 11716AuctionAuction.com 2
- $499,0003 bd2 ba1.1k sqft113 Dakota Street, Ronkonkoma, NY 11779For SaleMLS ID #973938, Alessandra Piscitelli, Listing by: Leesa Byrnes Realty Inc. OneKey® MLS as distributed by MLS GRID
- $649,0995 bd3 ba2.2k sqft264 Atlantic Street, Central Islip, NY 11722For SaleMLS ID #1013361, Nora A. Garcia CIPS, Listing by: HomeSmart Premier Living Rlty. OneKey® MLS as distributed by MLS GRID
- $624,0004 bd3 ba1.8k sqft74 Tree Road, Centereach, NY 11720For SaleMLS ID #1021973, Rosemarie Fazio, Listing by: Realty Connect USA L I Inc. OneKey® MLS as distributed by MLS GRID
- $599,9994 bd3 ba1.3k sqft30 Balsam Drive, Medford, NY 11763For SaleMLS ID #1028056, Anthony L. Guidice, Listing by: RE/MAX Signature Real Estate. OneKey® MLS as distributed by MLS GRID
- $559,0005 bd2 ba2k sqft23 Chris Matt Court, Bay Shore, NY 11706For SaleMLS ID #1035708, Zachary Baron, Listing by: 360 Realty Group. OneKey® MLS as distributed by MLS GRID
- $669,9994 bd3 ba2k sqft7 Michael Place, Nesconset, NY 11767For SaleMLS ID #1001234, Gerald Wood, Listing by: New Door Properties LLC. OneKey® MLS as distributed by MLS GRID
- $579,9993 bd2 ba1.7k sqft80 Everett Street, Patchogue, NY 11772For SaleMLS ID #1031394, Veronica Ulloa CBR, Listing by: Galaxy Realty Group Inc. OneKey® MLS as distributed by MLS GRID
- $685,0004 bd3 ba2k sqft20 Nicole Lane, Coram, NY 11727For SaleMLS ID #1034025, Elizabeth Bernard GRI, Listing by: Coldwell Banker American Homes. OneKey® MLS as distributed by MLS GRID
- $649,0003 bd2 ba1.6k sqft24 Deepdale Drive, Commack, NY 11725For SaleMLS ID #1034399, Lisa F. Hendrickson, Listing by: Douglas Elliman Real Estate. OneKey® MLS as distributed by MLS GRID
- $625,0004 bd3 ba2.5k sqft81 Miller Avenue, Port Jefferson Station, NY 11776For SaleMLS ID #1020078, Amanda Rose PSA SRS, Listing by: OverSouth LLC. OneKey® MLS as distributed by MLS GRID
- $508,8004 bd3 ba2.4k sqft14 Cedar Grove Terrace, Middle Island, NY 11953AuctionMLS ID #1034885, Christopher A. Rose, REALHome Services & Solutions. OneKey® MLS as distributed by MLS GRID
- $640,0003 bd2 ba1.8k sqft9 Bowman Lane, Kings Park, NY 11754For SaleMLS ID #1032953, Jessica L. Stanco AHWD PSA, Listing by: Howard Hanna Coach. OneKey® MLS as distributed by MLS GRID
- $629,5005 bd2 ba2k sqft16 Jewel Street, Brentwood, NY 11717For SaleMLS ID #980195, Luis E. Feglia, Listing by: Millennium Homes. OneKey® MLS as distributed by MLS GRID
- $625,0005 bd3 ba1.3k sqft2 E Elm Street, Central Islip, NY 11722For SaleMLS ID #1024117, Daniel H. Bravo CBR, Listing by: DANBRA Realty Corp. OneKey® MLS as distributed by MLS GRID
- $679,0004 bd3 ba1.9k sqft31 Holbrook Road, Centereach, NY 11720For SaleMLS ID #1022073, Brian M. Jeacoma CBR SFR, Listing by: Signature Premier Properties. OneKey® MLS as distributed by MLS GRID
