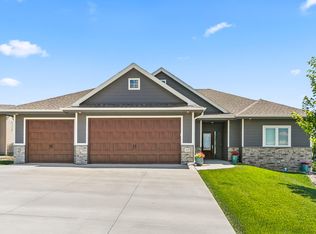
Located at the end of a cul-de-sac, this home offers a layout that makes good use of every level. The main floor is open and bright with hardwood floors and an easy flow between the kitchen, dining, and living areas. A stone fireplace and built-in cabinetry add warmth to the living room, while the bonus room and office area provide additional space beyond the main living area. The finished walkout basement adds a family room with bar area, non-conforming bedroom, and full bath. Outside, there is a partially covered deck with stairs leading to the lower patio, mature landscaping, and a nicely maintained yard. The covered front porch, stone exterior accents, and newer roof are a few more details that help bring it all together.
Pending
$455,000
4921 Spring Cir, Council Bluffs, IA 51503
3beds
4baths
3,257sqft
Single Family Residence
Built in 2010
7,405 Square Feet Lot
$454,800 Zestimate®
$140/sqft
$13/mo HOA
What's special
Stone fireplaceFinished walkout basementStone exterior accentsBuilt-in cabinetryHardwood floorsEnd of a cul-de-sacNewer roof
- 34 days
- 83
- 1
Likely to sell faster than
Zillow last checked:
Listing updated:
Listed by:
Jesse Skudler 402-880-6087,
NP Dodge Real Estate - Council Bluffs
Source: SWIAR,MLS#: 26-1851
Facts & features
Interior
Bedrooms & bathrooms
- Bedrooms: 3
- Bathrooms: 4
Heating
- Natural Gas
Cooling
- Central Air
Appliances
- Laundry: Washer Hookup, Dryer Hookup
Features
- Pantry, Ceiling Fan(s), Walk-In Closet(s)
- Flooring: Wood, Tile
- Basement: Full,Partially Finished,Other
- Has fireplace: Yes
Interior area
- Total structure area: 3,257
- Total interior livable area: 3,257 sqft
- Finished area above ground: 2,357
- Finished area below ground: 900
Property
Parking
- Parking features: Off Street, Garage Door Opener
- Has garage: Yes
Features
- Levels: Two
- Patio & porch: Deck, Porch
Lot
- Size: 7,405 Square Feet
- Dimensions: .17
- Features: Cul-De-Sac
Details
- Parcel number: 7443 03 129 012
Construction
Type & style
- Home type: SingleFamily
- Property subtype: Single Family Residence
Materials
- Frame
- Roof: Composition
Condition
- New construction: No
- Year built: 2010
Utilities & green energy
- Sewer: Public Sewer
- Utilities for property: Electricity Available, Natural Gas Available, Cable Available
Community & HOA
Community
- Features: Sidewalks
- Security: Smoke Detector(s)
- Subdivision: The Hills of Cedar Creek
HOA
- Has HOA: Yes
- HOA fee: $150 annually
Location
- Region: Council Bluffs
Financial & listing details
- Price per square foot: $140/sqft
- Tax assessed value: $439,000
- Annual tax amount: $6,430
- Date on market: 8/28/2026
- Listing terms: Cash,Conventional,FHA,VA Loan
- Road surface type: Concrete
Estimated market value
$454,800
$432,000 - $478,000
$2,677/mo
Price history
| Date | Event | Price |
|---|---|---|
| 9/1/2026 | Pending sale | $455,000$140/sqft |
Source: SWIAR #26-1851 Report a problem | ||
| 8/28/2026 | Listed for sale | $455,000+71.7%$140/sqft |
Source: SWIAR #26-1851 Report a problem | ||
| 3/13/2015 | Sold | $265,000$81/sqft |
Source: SWIAR #15-125 Report a problem | ||
| 11/15/2014 | Listing removed | $265,000$81/sqft |
Source: Heartland Properties Inc. #14-1975 Report a problem | ||
| 9/23/2014 | Price change | $265,000-3.6%$81/sqft |
Source: Heartland Properties Inc. #14-1975 Report a problem | ||
| 8/22/2014 | Price change | $275,000-5.2%$84/sqft |
Source: NP Dodge Real Estate #14-301 Report a problem | ||
| 8/14/2014 | Price change | $290,000+5.5%$89/sqft |
Source: NP Dodge Real Estate #14-301 Report a problem | ||
| 8/10/2014 | Price change | $275,000-5.2%$84/sqft |
Source: NP Dodge Real Estate #14-301 Report a problem | ||
| 8/5/2014 | Price change | $290,000+3.6%$89/sqft |
Source: NP Dodge Real Estate #14-301 Report a problem | ||
| 8/1/2014 | Price change | $280,000-3.4%$86/sqft |
Source: NP Dodge Real Estate #14-301 Report a problem | ||
| 7/22/2014 | Price change | $290,000+3.6%$89/sqft |
Source: NP Dodge Real Estate #14-301 Report a problem | ||
| 6/27/2014 | Price change | $280,000-3.4%$86/sqft |
Source: NP Dodge Real Estate #14-301 Report a problem | ||
| 6/22/2014 | Price change | $290,000+1%$89/sqft |
Source: NP Dodge Real Estate #14-301 Report a problem | ||
| 5/30/2014 | Price change | $287,000-1%$88/sqft |
Source: NP Dodge Real Estate #14-301 Report a problem | ||
| 4/23/2014 | Price change | $290,000-1.7%$89/sqft |
Source: NP Dodge Real Estate #14-301 Report a problem | ||
| 2/21/2014 | Price change | $295,000-1.3%$91/sqft |
Source: NP Dodge Real Estate #14-301 Report a problem | ||
| 1/17/2014 | Listed for sale | $299,000+19.4%$92/sqft |
Source: Owner Report a problem | ||
| 1/20/2011 | Sold | $250,500$77/sqft |
Source: Public Record Report a problem | ||
Public tax history
| Year | Property taxes | Tax assessment |
|---|---|---|
| 2025 | $6,430 +3.4% | $439,000 +16% |
| 2024 | $6,218 -7.1% | $378,500 |
| 2023 | $6,694 +2.6% | $378,500 +12.9% |
| 2022 | $6,524 +12.8% | $335,300 |
| 2021 | $5,782 -3.7% | $335,300 +18.1% |
| 2020 | $6,006 -3.9% | $283,800 |
| 2019 | $6,250 +9.4% | $283,800 |
| 2018 | $5,714 -1.8% | $283,800 +6.5% |
| 2017 | $5,818 +5.9% | $266,400 +3.8% |
| 2015 | $5,494 -4.3% | $256,600 +1% |
| 2014 | $5,738 | $254,000 +1.4% |
| 2013 | -- | $250,500 |
| 2012 | -- | $250,500 +31.8% |
| 2011 | -- | $190,000 +840.6% |
| 2010 | -- | $20,200 |
| 2009 | -- | $20,200 |
Find assessor info on the county website
Monthly payment
Est. payment
Payment breakdown
Explore the cost of this home by adjusting the details. Changes won't be saved.Climate risks
Neighborhood: 51503
Nearby schools
Schools provided by the listing agent
- Elementary: Lewis Central
- Middle: Lewis Central
- High: Lewis Central
Source: SWIAR. This data may not be complete. We recommend contacting the local school district to confirm school assignments for this home.
- $447,8004 bd4 ba488 sqft4917 Spring Cir, Council Bluffs, IA 51503Off Market
- $448,9004 bd3 ba1.5k sqft4913 Spring Cir, Council Bluffs, IA 51503Off Market
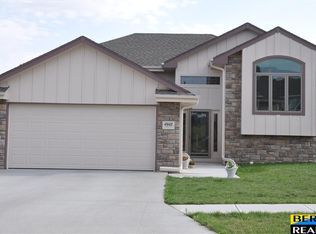
- $381,8004 bd3 ba2k sqft4907 Spring Cir, Council Bluffs, IA 51503Off Market
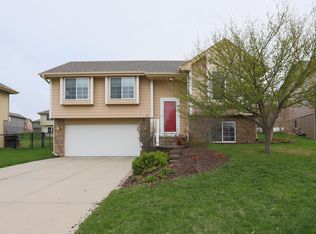
- $326,3003 bd2 ba1.6k sqft4918 Spring Cir, Council Bluffs, IA 51503Off Market
Similar homes
- $375,0003 bd3 ba1.9k sqft302 Carly Cir, Council Bluffs, IA 51503For Sale
 MLS ID #26-2131, Rhonda A Leffler, BHHS Ambassador- Regency. SWIAR
 - $399,0004 bd3 ba2.2k sqft1394 Callahan Dr, Council Bluffs, IA 51503For Sale
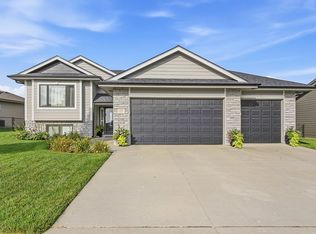 MLS ID #26-1881, Angela Fritz, BHHS Ambassador - CB. SWIAR
 - $400,0004 bd3 ba2.6k sqft350 Skyline Dr, Council Bluffs, IA 51503For Sale
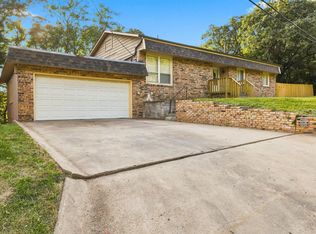 MLS ID #26-1929, Jeremy Bouchard, Pegasus Realty LLC. SWIAR
 - $625,0006 bd3 ba3.3k sqft1429 S Larchmont Dr, Council Bluffs, IA 51503For Sale
 MLS ID #26-1420, Shawn Lake, Key Real Estate. SWIAR
 - $459,0005 bd4 ba3.5k sqft829 Hidden Hills Dr, Bellevue, NE 68005For Sale
 MLS ID #22624523, Stephanie Perrin, Real Broker NE, LLC. GPRMLS
 - $485,0005 bd3 ba3.4k sqft5116 Pine St, Omaha, NE 68106For SaleMLS ID #22627315, Anne Conway, Better Homes and Gardens R.E.. GPRMLS
- $400,0004 bd4 ba3.1k sqft13734 Hillsborough Dr, Omaha, NE 68164For SaleMLS ID #22627969, Nick Pacal, BHHS Ambassador Real Estate. GPRMLS
- $450,0004 bd4 ba3.3k sqft11828 S 52nd St, Papillion, NE 68133For SaleMLS ID #22622542, Melvin Melendez Sorto, Nebraska Realty. GPRMLS
- $470,0005 bd4 ba3k sqft1117 Creighton Rd, Papillion, NE 68046For SaleMLS ID #22625942, Katie Huber, BHHS Ambassador Real Estate. GPRMLS
- $540,0003 bd3 ba4.6k sqft19818 Ewel Ct, Plattsmouth, NE 68048For SaleMLS ID #22628255, Trina Leech, BHHS Ambassador Real Estate. GPRMLS
- $445,0004 bd3 ba3.1k sqft14807 S 24th St, Bellevue, NE 68123For SaleMLS ID #22625267, Kim Gehrman, RE/MAX Results. GPRMLS
- $440,0004 bd4 ba3.3k sqft9005 Washington St, Omaha, NE 68127For SaleMLS ID #22625412, Aaron Aulner, Realty ONE Group Sterling. GPRMLS
- $475,0004 bd4 ba3.3k sqft3629 S 107th Avenue Cir, Omaha, NE 68124For SaleMLS ID #22626544, Deb Gustafson, BHHS Ambassador Real Estate. GPRMLS
- $339,9993 bd3 ba2.7k sqft8222 Gold St, Omaha, NE 68124For SaleMLS ID #22628311, April Clark, Woods Bros Realty. GPRMLS
- $500,0003 bd3 ba2.5k sqft3005 Rainwood Rd, Omaha, NE 68112For SaleMLS ID #22626356, Lyndsey Golden, BHHS Ambassador Real Estate. GPRMLS
- $469,0006 bd4 ba4.2k sqft1812 Madison St, Bellevue, NE 68005For SaleMLS ID #22623428, Cristina Gonzalez, Better Homes and Gardens R.E.. GPRMLS
