This home is to be built construction on this beautiful spacious Badin. 'In order to learn more or schedule a viewing, do not contact listing agent - please contact Caruso Homes directly for more information at 919-373-3878
New construction
$439,900
4921 Theater Way #7, Raleigh, NC 27604
4beds
2,215sqft
Single Family Residence
Built in 2026
6,098 Square Feet Lot
$438,800 Zestimate®
$199/sqft
$58/mo HOA
What's special
- 129 days
- 296
- 32
Zillow last checked:
Listing updated:
Listed by:
Blaine Wiles 919-373-3878,
Caruso Homes Realty NC, LLC,
Christy Beck 240-495-3194,
Caruso Homes Realty NC, LLC
Source: Doorify MLS,MLS#: 10168111
Facts & features
Interior
Bedrooms & bathrooms
- Bedrooms: 4
- Bathrooms: 3
- Full bathrooms: 2
- 1/2 bathrooms: 1
Primary bedroom
- Level: Second
- Area: 232 Square Feet
- Dimensions: 16.0 x 14.5
Bedroom 2
- Level: Second
- Area: 126.56 Square Feet
- Dimensions: 11.3 x 11.2
Bedroom 3
- Level: Second
- Area: 157.07 Square Feet
- Dimensions: 11.3 x 13.9
Bedroom 4
- Level: Second
- Area: 115.14 Square Feet
- Dimensions: 10.1 x 11.4
Breakfast room
- Level: Main
- Area: 59.52 Square Feet
- Dimensions: 9.3 x 6.4
Dining room
- Level: Main
- Area: 125.54 Square Feet
- Dimensions: 11.3 x 11.11
Great room
- Level: Main
- Area: 258 Square Feet
- Dimensions: 17.2 x 15.0
Kitchen
- Level: Main
- Area: 129.99 Square Feet
- Dimensions: 11.7 x 11.11
Office
- Description: Inlaw suite
- Level: Main
- Area: 95.66 Square Feet
- Dimensions: 10.5 x 9.11
Heating
- Heat Pump
Cooling
- Electric, Heat Pump, Zoned
Appliances
- Included: Cooktop, Dishwasher, Microwave, Range Hood, Wall Oven
- Laundry: Laundry Room, Upper Level
Features
- Open Floorplan, Pantry, Walk-In Closet(s), Separate Shower, Bathtub/Shower Combination, Water Closet, Quartz Counters
- Flooring: Carpet, Granite, Luxury Vinyl, Tile
- Windows: Double Pane Windows
Interior area
- Total structure area: 2,215
- Total interior livable area: 2,215 sqft
- Finished area above ground: 2,215
- Finished area below ground: 0
Property
Parking
- Total spaces: 2
- Parking features: Driveway, Garage Door Opener
- Garage spaces: 2
- Has uncovered spaces: Yes
Features
- Levels: Two
- Stories: 2
- Patio & porch: Front Porch, Rear Porch
Lot
- Size: 6,098 Square Feet
- Residential vegetation: Cleared, Partially Wooded
Details
- Parcel number: 0007
- Special conditions: Seller Licensed Real Estate Professional
Construction
Type & style
- Home type: SingleFamily
- Architectural style: Craftsman,Farmhouse
- Property subtype: Single Family Residence
Materials
- HardiPlank Type
- Foundation: Slab
- Roof: Shingle
Condition
- New construction: Yes
- Year built: 2026
- Major remodel year: 2026
Details
- Builder model: Badin
- Builder name: Caruso Homes
Utilities & green energy
- Sewer: Public Sewer
- Water: Public
- Utilities for property: Electricity Available, Underground Utilities, Water Connected
Community & HOA
Community
- Features: Sidewalks
- Security: Carbon Monoxide Detector(s), Smoke Detector(s)
- Subdivision: Blue Run
HOA
- Has HOA: Yes
- Services included: None
- HOA fee: $175 quarterly
- HOA name: Elite Management Professionals
- HOA phone: 919-233-7660
Location
- Region: Raleigh
Financial & listing details
- Price per square foot: $199/sqft
- Date on market: 5/18/2026
- Listing agreement: Exclusive Agency
- Listing terms: Contract
- Road surface type: Asphalt
Estimated market value
$438,800
$417,000 - $461,000
$2,352/mo
Price history
| Date | Event | Price |
|---|---|---|
| 5/18/2026 | Listed for sale | $439,900$199/sqft |
Source:  Doorify MLS #10168111 Report a problem Doorify MLS #10168111 Report a problem | ||
Public tax history
Tax history is unavailable.
Monthly payment
Est. payment
Payment breakdown
Explore the cost of this home by adjusting the details. Changes won't be saved.Climate risks
Neighborhood: 27604
Nearby schools
Schools provided by the listing agent
- Elementary: Wake County Schools
- Middle: Wake County Schools
- High: Wake County Schools
Source: Doorify MLS. This data may not be complete. We recommend contacting the local school district to confirm school assignments for this home.
Similar homes
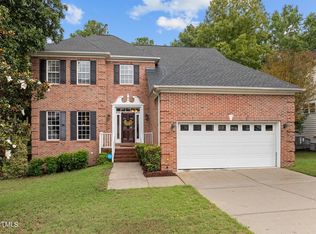
- $465,0004 bd3 ba2.3k sqft452 Cedar Pond Ct, Knightdale, NC 27545For Sale
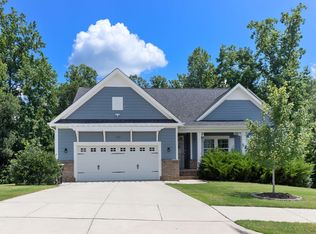
 MLS ID #10194199, Eddie Wilson. Doorify MLS
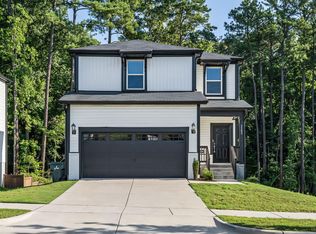
 - $465,0004 bd4 ba2.1k sqft3205 Collaborative Way, Raleigh, NC 27610For Sale
 MLS ID #10180783, Leigh Anne Hammill. Doorify MLS
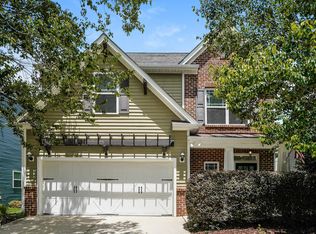
 - $389,9004 bd3 ba2.9k sqft4211 Massey Preserve Trl, Raleigh, NC 27616For Sale
 MLS ID #10190489, Jaime Wood. Doorify MLS
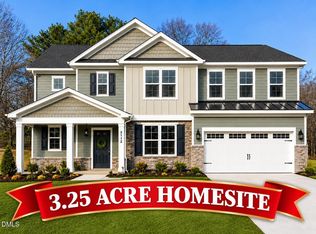
 - $474,9904 bd4 ba2.7k sqft61 Ember St, Zebulon, NC 27597New Construction
 Doorify MLS
 - $635,0004 bd4 ba2.8k sqft2102 Goudy Dr, Raleigh, NC 27615For SaleMLS ID #10194647, Brian Wolborsky. Doorify MLS
- $449,9004 bd3 ba2.3k sqft124 Railcar Way, Clayton, NC 27520New ConstructionDoorify MLS
- $449,9005 bd3 ba2.6k sqft111 Laporte Path, Garner, NC 27529For SaleMLS ID #10152008, Patrick Michael Whiteside. Doorify MLS
- $482,9004 bd3 ba2.4k sqft728 Aristocrat Ln, Knightdale, NC 27545New ConstructionDoorify MLS
- $453,0004 bd4 ba2.5k sqft174 Split Rock Way, Zebulon, NC 27597For SaleMLS ID #10185783, Alayna Nye. Doorify MLS
- $430,0004 bd3 ba3k sqft119 Caxton Ct, Clayton, NC 27527For SaleMLS ID #10178259, Thomas Ladane Shoupe. Doorify MLS
- $407,4904 bd3 ba2.2k sqftBadin, Zebulon, NC 27597New ConstructionMLS ID #10140939, Blaine Wiles. Doorify MLS
- $425,9005 bd3 ba2.9k sqft4141 Weavers Pond Dr, Zebulon, NC 27597For SaleMLS ID #10177271, Steven H. Bintz. Doorify MLS
- $419,9004 bd3 ba1.8k sqft104 Arundel Dr, Clayton, NC 27527New ConstructionDoorify MLS
- $420,0003 bd2 ba2.4k sqft6 S Bottego Way, Clayton, NC 27527For Sale
 MLS ID #100598516, Tracey O'Dowd, EXP Realty LLC - C. Hive MLS
 - $474,8404 bd4 ba2.5k sqft509 Havannah Rd, Garner, NC 27529New ConstructionDoorify MLS
- $414,9904 bd3 ba2.3k sqft452 Havannah Rd, Garner, NC 27529New ConstructionDoorify MLS
- $539,9004 bd3 ba2.5k sqftThe Avery C, Wendell, NC 27591New ConstructionDoorify MLS
