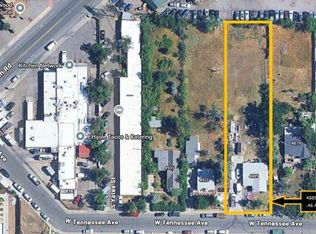
Attention Investors: This is a scrape or an extreme fixer! The value is in the huge .46 acre lot. DO NOT DISTURB THE TENANTS OR WALK ONTO PROPERTY. Tenant is month to month and will require a 91 day notice to vacate. Seller is also selling the property next door - 4889 W Tennessee Ave (MLS # 8897346) and prefers to sell these together, a rare assemblage opportunity to purchase two adjacent 0.46-acre residential lots with potential for future multi-family development. Existing zoning is E-SU-G, with potential to merge the two, rezone and re-develop. Check out land listing MLS # 9492131 for more information.
Being so strictly as-is, as currently zoned. NO REPAIRS. Buyer to verify all information. Again, DO NOT DISTURB THE TENANTS OR WALK ONTO PROPERTY.
For sale
$450,000
4921 W Tennessee Avenue, Denver, CO 80219
1beds
728sqft
Single Family Residence
Built in 1940
0.46 Acres Lot
$434,500 Zestimate®
$618/sqft
$-- HOA
What's special
- 57 days
- 66
- 2
Zillow last checked:
Listing updated:
Listed by:
Anne Pielage 720-939-2680 AnnePielageCo@gmail.com,
Coldwell Banker Realty 28,
Anne Pielage 720-939-2680,
Coldwell Banker Realty 28
Source: REcolorado as distributed by MLS GRID,MLS#: 2039348
Facts & features
Interior
Bedrooms & bathrooms
- Bedrooms: 1
- Bathrooms: 1
- 3/4 bathrooms: 1
- Main level bathrooms: 1
- Main level bedrooms: 1
Bedroom
- Level: Main
Bathroom
- Level: Main
Kitchen
- Level: Main
Living room
- Level: Main
Heating
- Forced Air, Natural Gas
Cooling
- None
Appliances
- Included: Cooktop, Oven, Refrigerator
- Laundry: In Unit
Features
- Flooring: Wood
- Basement: Crawl Space,Unfinished
- Number of fireplaces: 1
- Fireplace features: Living Room
Interior area
- Total structure area: 728
- Total interior livable area: 728 sqft
- Finished area above ground: 728
Property
Parking
- Total spaces: 6
- Details: Off Street Spaces: 6
Features
- Levels: One
- Stories: 1
- Exterior features: Private Yard
- Fencing: Partial
Lot
- Size: 0.46 Acres
- Features: Level
Details
- Parcel number: 518312005
- Zoning: E-SU-G
- Special conditions: Standard
Construction
Type & style
- Home type: SingleFamily
- Architectural style: Traditional
- Property subtype: Single Family Residence
Materials
- Brick, Frame, Stucco
- Roof: Composition
Condition
- Fixer
- Year built: 1940
Utilities & green energy
- Sewer: Public Sewer
- Water: Public
- Utilities for property: Electricity Connected, Natural Gas Connected
Community & HOA
Community
- Subdivision: Kentucky Gardens
HOA
- Has HOA: No
Location
- Region: Denver
Financial & listing details
- Price per square foot: $618/sqft
- Tax assessed value: $425,200
- Annual tax amount: $2,293
- Date on market: 7/14/2026
- Listing terms: 1031 Exchange,Cash
- Exclusions: Washer, Dryer And Freezer (Belongs To Tentant). Tenant Personal Property.
- Ownership: Individual
- Lease term: Month To Month
- Electric utility on property: Yes
- Road surface type: Paved
Estimated market value
$434,500
$413,000 - $456,000
$1,893/mo
Price history
| Date | Event | Price |
|---|---|---|
| 7/14/2026 | Listed for sale | $450,000+80%$618/sqft |
Source:  REcolorado as distributed by MLS GRID #2039348 Report a problem REcolorado as distributed by MLS GRID #2039348 Report a problem | ||
| 11/12/2019 | Sold | $250,000$343/sqft |
Source: Agent Provided Report a problem | ||
| 10/19/2019 | Pending sale | $250,000$343/sqft |
Source: RE/MAX Cherry Creek #6791864 Report a problem | ||
| 10/16/2019 | Listed for sale | $250,000$343/sqft |
Source: RE/MAX Cherry Creek #6791864 Report a problem | ||
Public tax history
| Year | Property taxes | Tax assessment |
|---|---|---|
| 2025 | $4,332 +102.2% | $29,970 +8.4% |
| 2024 | $2,143 +7.7% | $27,650 -9.7% |
| 2023 | $1,989 +3.6% | $30,630 +22.5% |
| 2022 | $1,920 +48.4% | $25,010 -2.8% |
| 2021 | $1,294 +2.9% | $25,730 +47.5% |
| 2020 | $1,258 +14.6% | $17,446 -0.7% |
| 2019 | $1,097 | $17,568 +23.9% |
| 2018 | $1,097 +0.3% | $14,180 |
| 2017 | $1,094 +28.7% | $14,180 +30.3% |
| 2016 | $850 +59.2% | $10,880 |
| 2015 | $534 0% | $10,880 +69.2% |
| 2014 | $534 | $6,430 |
Find assessor info on the county website
Monthly payment
Est. payment
Payment breakdown
Explore the cost of this home by adjusting the details. Changes won't be saved.Climate risks
Neighborhood: Westwood
Nearby schools
Schools provided by the listing agent
- Elementary: Force
- Middle: Kepner
- High: John F. Kennedy
- District: Denver 1
Source: REcolorado as distributed by MLS GRID. This data may not be complete. We recommend contacting the local school district to confirm school assignments for this home.


Similar homes
- $--2 bd2 ba592 sqft556 S Patton Ct, Denver, CO 80219Auction
 Auction.com 2
 - $--2 bd1 ba710 sqft2626 S King St, Denver, CO 80219AuctionAuction.com 2
- $--3 bd2 ba921 sqft3930 W Kentucky Ave, Denver, CO 80219Auction
 Auction.com 2
 - $439,9003 bd2 ba936 sqft2380 S Irving Street, Denver, CO 80219For Sale

 MLS ID #6205413, Brandon Gray, Grayspace Brokers, pc. REcolorado as distributed by MLS GRID
 - $415,0003 bd1 ba954 sqft2616 S Linley Court, Denver, CO 80219For SaleMLS ID #5251811, Gregory Pickett, Compass - Denver. REcolorado as distributed by MLS GRID
- $449,9993 bd2 ba942 sqft965 S Decatur, Denver, CO 80219For SaleMLS ID #8054422, Gamaliel Raigoza Herrera, PAK Home Realty. REcolorado as distributed by MLS GRID
- $495,0002 bd2 ba768 sqft1201 S Julian Street, Denver, CO 80219For SaleMLS ID #8096101, Karen Gustafson, Brokers Guild Real Estate. REcolorado as distributed by MLS GRID
- $480,0003 bd1 ba960 sqft3250 W Walsh Place, Denver, CO 80219For SaleMLS ID #4168127, Erin Clark, HomeSmart Realty. REcolorado as distributed by MLS GRID
- $375,0002 bd1 ba744 sqft2625 S King Street, Denver, CO 80219For SaleMLS ID #9233065, Kristen Borga, West and Main Homes Inc. REcolorado as distributed by MLS GRID
- $456,0003 bd2 ba934 sqft2676 S Hazel Court, Denver, CO 80219For SaleMLS ID #6952102, Anne Campbell, Mountain State Realty. REcolorado as distributed by MLS GRID
- $465,0003 bd1 ba876 sqft931 S Canosa Court, Denver, CO 80219For SaleMLS ID #4002647, Sasha Smothers, Keller Williams Advantage Realty LLC. REcolorado as distributed by MLS GRID
- $435,0003 bd2 ba1k sqft2430 W Iliff Avenue, Denver, CO 80219For SaleMLS ID #6829004, Anthony Carrillo, Keller Williams Realty Urban Elite. REcolorado as distributed by MLS GRID
- $455,0003 bd2 ba903 sqft3150 W Alaska Place, Denver, CO 80219For SaleMLS ID #4990649, Beth Concha, Invalesco Real Estate. REcolorado as distributed by MLS GRID
- $450,0002 bd1 ba1k sqft855 S Decatur Street, Denver, CO 80219For SaleMLS ID #4736326, DeLUX Team, Compass - Denver. REcolorado as distributed by MLS GRID
- $415,0002 bd1 ba733 sqft2320 S King Street, Denver, CO 80219For SaleMLS ID #7534949, Josh Horwitz, Capital Property Group LLC. REcolorado as distributed by MLS GRID
- $430,0002 bd1 ba776 sqft5 Stuart Street, Denver, CO 80219For SaleMLS ID #6495066, Jose Bonilla, PAK Home Realty. REcolorado as distributed by MLS GRID
- $430,0003 bd1 ba919 sqft3070 W Ford Place, Denver, CO 80219For SaleMLS ID #5420282, Ethan Ericta, Usaj Realty. REcolorado as distributed by MLS GRID
- $415,0002 bd1 ba682 sqft250 S Zenobia Street, Denver, CO 80219For SaleMLS ID #8930190, Xochitl Sochee Gaytan, Brokers Guild Homes. REcolorado as distributed by MLS GRID
