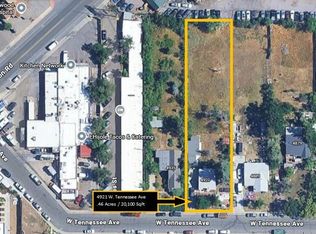
Attention Investors: This is a scrape or an extreme fixer! The value is in the huge .46 acre lot. DO NOT DISTURB THE TENANTS OR WALK ONTO PROPERTY. Tenants are month to month and will require a 91 day notice to vacate. Seller is also selling the property next door - 4921 W Tennessee Ave (MLS #2039348) and prefers to sell these together making this a rare assemblage opportunity to purchase two adjacent 0.46-acre residential lots with potential for future multi-family development. Existing zoning is E-SU-G, with potential to merge the two, rezone and re-develop. Check out land listing MLS # 9492131 for more information.
Being so strictly as-is, as currently zoned. NO REPAIRS. Buyer to verify all information.
For sale
$450,000
4889 W Tennessee Avenue, Denver, CO 80219
4beds
2,576sqft
Single Family Residence
Built in 1955
0.46 Acres Lot
$443,800 Zestimate®
$175/sqft
$-- HOA
What's special
- 57 days
- 449
- 14
Zillow last checked:
Listing updated:
Listed by:
Anne Pielage 720-939-2680 AnnePielageCo@gmail.com,
Coldwell Banker Realty 28,
Anne Pielage 720-939-2680,
Coldwell Banker Realty 28
Source: REcolorado as distributed by MLS GRID,MLS#: 8897346
Facts & features
Interior
Bedrooms & bathrooms
- Bedrooms: 4
- Bathrooms: 2
- Full bathrooms: 1
- 3/4 bathrooms: 1
- Main level bathrooms: 1
- Main level bedrooms: 3
Bedroom
- Level: Main
Bedroom
- Level: Main
Bedroom
- Level: Main
Bedroom
- Level: Basement
Bathroom
- Level: Main
Bathroom
- Level: Basement
Heating
- Forced Air, Natural Gas
Cooling
- None
Features
- Flooring: Carpet, Wood
- Basement: Full,Unfinished
Interior area
- Total structure area: 2,576
- Total interior livable area: 2,576 sqft
- Finished area above ground: 1,288
- Finished area below ground: 228
Property
Parking
- Total spaces: 6
- Details: Off Street Spaces: 6
Features
- Levels: One
- Stories: 1
- Patio & porch: Front Porch
- Exterior features: Private Yard
- Fencing: Partial
Lot
- Size: 0.46 Acres
- Features: Level
Details
- Parcel number: 518312006
- Zoning: E-SU-G
- Special conditions: Standard
Construction
Type & style
- Home type: SingleFamily
- Architectural style: Traditional
- Property subtype: Single Family Residence
Materials
- Frame, Vinyl Siding
- Foundation: Slab
- Roof: Composition
Condition
- Fixer
- Year built: 1955
Utilities & green energy
- Sewer: Public Sewer
- Water: Public
- Utilities for property: Electricity Connected, Natural Gas Connected
Community & HOA
Community
- Subdivision: Kentucky Gardens
HOA
- Has HOA: No
Location
- Region: Denver
Financial & listing details
- Price per square foot: $175/sqft
- Tax assessed value: $471,900
- Annual tax amount: $2,545
- Date on market: 7/14/2026
- Listing terms: 1031 Exchange,Cash,Other
- Exclusions: Washer/Dryer. Two Outdoor Sheds (Belong To Tenants). All Tenants’ Personal Property.
- Ownership: Individual
- Lease term: Month To Month
- Electric utility on property: Yes
- Road surface type: Paved
Estimated market value
$443,800
$422,000 - $466,000
$3,519/mo
Price history
| Date | Event | Price |
|---|---|---|
| 7/14/2026 | Listed for sale | $450,000+62.5%$175/sqft |
Source:  REcolorado as distributed by MLS GRID #8897346 Report a problem REcolorado as distributed by MLS GRID #8897346 Report a problem | ||
| 4/20/2022 | Listing removed | -- |
Source: Zillow Rental Network Premium Report a problem | ||
| 3/11/2022 | Price change | $2,550-7.3%$1/sqft |
Source: Zillow Rental Network Premium Report a problem | ||
| 3/5/2022 | Price change | $2,750-3.5%$1/sqft |
Source: Zillow Rental Network Premium Report a problem | ||
| 2/24/2022 | Listed for rent | $2,850$1/sqft |
Source: Zillow Rental Network Premium Report a problem | ||
| 11/12/2019 | Sold | $277,000-6.1%$108/sqft |
Source: Public Record Report a problem | ||
| 10/19/2019 | Pending sale | $295,000$115/sqft |
Source: RE/MAX Cherry Creek #8387379 Report a problem | ||
| 10/16/2019 | Listed for sale | $295,000$115/sqft |
Source: RE/MAX Cherry Creek #8387379 Report a problem | ||
Public tax history
| Year | Property taxes | Tax assessment |
|---|---|---|
| 2025 | $2,488 +2.2% | $33,270 +5.9% |
| 2024 | $2,434 +9.9% | $31,410 -8.8% |
| 2023 | $2,216 +3.6% | $34,430 +23.6% |
| 2022 | $2,139 +18.3% | $27,860 -2.8% |
| 2021 | $1,809 +45.6% | $28,670 +17.6% |
| 2020 | $1,243 +41.4% | $24,381 -0.7% |
| 2019 | $879 | $24,552 +32.3% |
| 2018 | $879 +0.3% | $18,560 |
| 2017 | $876 +59.5% | $18,560 +32% |
| 2016 | $549 +48.3% | $14,060 |
| 2015 | $370 0% | $14,060 +57.8% |
| 2014 | $371 -24.9% | $8,910 |
| 2013 | $494 -40.9% | $8,910 -24% |
| 2012 | $836 +9.8% | $11,720 |
| 2011 | $761 +2.2% | $11,720 +2.5% |
| 2010 | $745 +42% | $11,430 |
| 2009 | $524 -0.2% | $11,430 -27.2% |
| 2008 | $525 -49.3% | $15,690 -5.5% |
| 2007 | $1,036 +1.1% | $16,600 +7.2% |
| 2006 | $1,025 -0.8% | $15,480 |
| 2005 | $1,033 +15.6% | $15,480 -6.1% |
| 2003 | $894 +1.9% | $16,490 +10.4% |
| 2002 | $877 | $14,930 +29.7% |
| 2001 | -- | $11,510 |
Find assessor info on the county website
Monthly payment
Est. payment
Payment breakdown
Explore the cost of this home by adjusting the details. Changes won't be saved.Climate risks
Neighborhood: Westwood
Nearby schools
Schools provided by the listing agent
- Elementary: Force
- Middle: Kepner
- High: John F. Kennedy
- District: Denver 1
Source: REcolorado as distributed by MLS GRID. This data may not be complete. We recommend contacting the local school district to confirm school assignments for this home.


Similar homes
- $480,0003 bd2 ba1.4k sqft1140 S Wolff Street, Denver, CO 80219For Sale
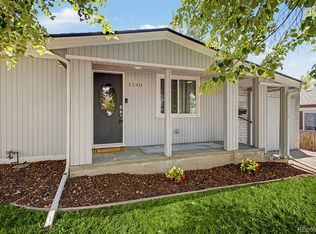
 MLS ID #1681568, Juan Munoz, Real Broker, LLC DBA Real. REcolorado as distributed by MLS GRID
 - $450,0004 bd2 ba1.6k sqft118 S Yates Way, Denver, CO 80219For Sale
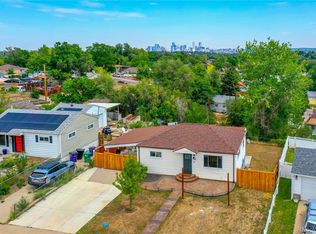 MLS ID #4181332, Cesar Pena, LPT Realty. REcolorado as distributed by MLS GRID
 - $415,0003 bd2 ba1.7k sqft351 S Raleigh Street, Denver, CO 80219For Sale
 MLS ID #2259745, Jennifer Premac, Jennifer Premac, Individual Proprietor. REcolorado as distributed by MLS GRID
 - $430,0004 bd2 ba1.8k sqft4685 W Gill Place, Denver, CO 80219Auction
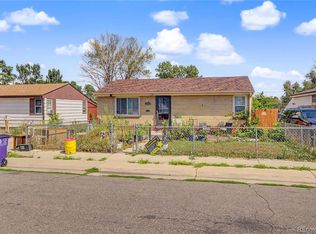 MLS ID #5107944, Hagen Kuhl, Ascent Realty Colorado LLC. REcolorado as distributed by MLS GRID
 - $499,9004 bd2 ba1.3k sqft4960 W Oregon Place, Denver, CO 80219For SaleMLS ID #4626226, Diana Cubillos Thompson, RE/MAX Professionals. REcolorado as distributed by MLS GRID
- $499,0004 bd2 ba1.8k sqft1643 S Quitman Street, Denver, CO 80219For SaleMLS ID #1521606, Moises Nalvarte, RE/MAX Professionals. REcolorado as distributed by MLS GRID
- $450,0004 bd2 ba1.8k sqft46 S Lowell Boulevard, Denver, CO 80219For SaleMLS ID #3095427, Matthew Malloy, Your Castle Realty LLC. REcolorado as distributed by MLS GRID
- $485,0004 bd2 ba1.6k sqft1654 S Perry St, Denver, CO 80219For Sale
 MLS ID #1065975, Jeremiah Perry, Compass - Boulder. IRES as distributed by MLS GRID
 - $498,0003 bd2 ba2.2k sqft4647 W Dakota Avenue, Denver, CO 80219For SaleMLS ID #5413927, Spencer Madison, Denver Move Up Team. REcolorado as distributed by MLS GRID
- $495,0005 bd3 ba1.5k sqft4615 W Gill Place, Denver, CO 80219For SaleMLS ID #2532785, Yameel Marquez, Home Real Estate. REcolorado as distributed by MLS GRID
- $485,0004 bd2 ba1.4k sqft5133 W Dakota Avenue, Denver, CO 80219For SaleMLS ID #2607538, Jennifer Briseno, Success Realty Experts, LLC. REcolorado as distributed by MLS GRID
- $425,0003 bd2 ba1.5k sqft564 S Stuart Street, Denver, CO 80219For SaleMLS ID #2459740, Michael Dwyer, Michael Dwyer. REcolorado as distributed by MLS GRID
- $473,0004 bd1 ba1.4k sqft85 S Winona Court, Denver, CO 80219For SaleMLS ID #4566393, Eddie Lederman, Real Broker, LLC DBA Real. REcolorado as distributed by MLS GRID
- $624,0004 bd4 ba2.6k sqft1235 S Irving Street, Denver, CO 80219For SaleMLS ID #3046149, Meredith Loux, Corcoran Perry & Co.. REcolorado as distributed by MLS GRID
- $529,9994 bd3 ba1.4k sqft901 S RALEIGH Street, Denver, CO 80219For SaleMLS ID #6129111, Jorge Hernandez, JPAR Modern Real Estate. REcolorado as distributed by MLS GRID
- $425,0003 bd2 ba1.7k sqft40 S Osceola Street, Denver, CO 80219For SaleMLS ID #4267543, Felipe Figueroa, Remax inMotion. REcolorado as distributed by MLS GRID
- $420,0003 bd1 ba2.8k sqft1050 S Quitman Street, Denver, CO 80219For SaleMLS ID #7134857, Tonya Fallows, RE/MAX Professionals. REcolorado as distributed by MLS GRID
- $470,0003 bd2 ba1.6k sqft1580 S Knox Court, Denver, CO 80219For SaleMLS ID #9762708, John Kinney, Jason Mitchell Real Estate Colorado, LLC. REcolorado as distributed by MLS GRID
- $535,0004 bd2 ba2.1k sqft1830 S Newton Street, Denver, CO 80219For SaleMLS ID #8588851, Korey Wacker, NAV Real Estate. REcolorado as distributed by MLS GRID
- $539,0004 bd2 ba1.9k sqft1522 S Hooker Street, Denver, CO 80219For SaleMLS ID #8862416, Kathi Spencer, Keller Williams Advantage Realty LLC. REcolorado as distributed by MLS GRID
