Move in ready 3 bedroom, 2 bath ranch located on a quiet road just minutes from Oscoda Schools. This beautifully updated home offers the convenience of single level living with a full basement for additional storage, recreation space, or future finishing possibilities. The entire interior has been tastefully renovated, featuring new flooring, fresh paint, updated lighting, a completely remodeled kitchen, and two fully updated bathrooms.
Enjoy the attached 2 car garage and a location that puts you close to everything Northern Michigan has to offer. The Au Sable River, downtown Oscoda, and the sandy shores of Lake Huron are all less than a mile away, providing easy access to boating, fishing, beaches, shopping, dining, and year-round recreation. Whether you're looking for a primary residence, vacation getaway, or investment opportunity, this turnkey home offers comfort, convenience, and an unbeatable location.
Motivated seller.
For sale
Price cut: $10.1K (8/8)
$219,900
4923 Harmony St, Oscoda, MI 48750
3beds
3,818sqft
Single Family Residence
Built in 1987
0.34 Acres Lot
$214,300 Zestimate®
$58/sqft
$-- HOA
What's special
Single level livingFresh paintTwo fully updated bathroomsCompletely remodeled kitchenNew flooringUpdated lighting
- 70 days |
- 785 |
- 48 |
Zillow last checked:
Listing updated:
Listed by:
Keegan Smith 989-884-2479,
Forty Five North Real Estate 989-340-1470
Source: WWMLS,MLS#: 201840621
Facts & features
Interior
Bedrooms & bathrooms
- Bedrooms: 3
- Bathrooms: 2
- Full bathrooms: 2
Heating
- Natural Gas
Appliances
- Included: Water Heater, Range/Oven, Refrigerator, Microwave, Dishwasher
- Laundry: Main Level
Features
- Ceiling Fan(s)
- Basement: Full
Interior area
- Total structure area: 3,818
- Total interior livable area: 3,818 sqft
- Finished area above ground: 1,909
Property
Parking
- Parking features: Driveway
- Has garage: Yes
- Has uncovered spaces: Yes
Features
- Frontage type: None
Lot
- Size: 0.34 Acres
- Dimensions: 100 x 150
Details
- Parcel number: 021S5000005700
Construction
Type & style
- Home type: SingleFamily
- Architectural style: Ranch
- Property subtype: Single Family Residence
Materials
- Foundation: Basement
Condition
- Year built: 1987
Utilities & green energy
- Sewer: Septic Tank
Community & HOA
Community
- Subdivision: Silver Sands Estates
Location
- Region: Oscoda
Financial & listing details
- Price per square foot: $58/sqft
- Tax assessed value: $177,600
- Annual tax amount: $2,631
- Date on market: 6/5/2026
- Listing terms: Cash,Conventional Mortgage,FHA
- Ownership: Owner
- Road surface type: Paved
Estimated market value
$214,300
$204,000 - $225,000
$2,738/mo
Price history
| Date | Event | Price |
|---|---|---|
| 8/8/2026 | Price change | $219,900-4.4%$58/sqft |
Source:  WWMLS #201840621 Report a problem WWMLS #201840621 Report a problem | ||
| 7/23/2026 | Price change | $230,000-4.2%$60/sqft |
Source: WWMLS #201840621 Report a problem | ||
| 6/19/2026 | Price change | $240,000-4%$63/sqft |
Source: WWMLS #201840621 Report a problem | ||
| 6/5/2026 | Listed for sale | $249,900$65/sqft |
Source: WWMLS #201840621 Report a problem | ||
Public tax history
| Year | Property taxes | Tax assessment |
|---|---|---|
| 2025 | $2,631 +14.8% | $88,800 +6.2% |
| 2024 | $2,291 +9.4% | $83,600 +25.3% |
| 2023 | $2,094 +3.4% | $66,700 +12.9% |
| 2022 | $2,026 +2.9% | $59,100 +12.6% |
| 2021 | $1,969 | $52,500 +9.1% |
| 2020 | $1,969 | $48,100 +0.8% |
| 2019 | -- | $47,700 +5.5% |
| 2018 | -- | $45,200 +3.7% |
| 2017 | -- | $43,600 |
| 2016 | -- | $43,600 -1.4% |
| 2015 | -- | $44,200 |
| 2014 | -- | $44,200 -3.5% |
| 2013 | -- | $45,800 -6.1% |
| 2012 | -- | $48,800 |
| 2011 | -- | $48,800 +7% |
| 2010 | -- | $45,600 |
Find assessor info on the county website
Monthly payment
Est. payment
Payment breakdown
Explore the cost of this home by adjusting the details. Changes won't be saved.Climate risks
Neighborhood: 48750
Nearby schools
GreatSchools rating
- 6/10Richardson Elementary SchoolGrades: PK-6Distance: 1.4 mi
- 8/10Oscoda Area High SchoolGrades: 7-12Distance: 1.1 mi
Schools provided by the listing agent
- Elementary: Oscoda
- High: Oscoda
Source: WWMLS. This data may not be complete. We recommend contacting the local school district to confirm school assignments for this home.
- $192,9003 bd2 ba1.6k sqft4921 Harmony St, Oscoda, MI 48750Off Market
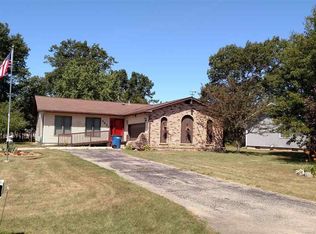
- $8,000-- bd-- ba-- sqft4943 Harmony St, Oscoda, MI 48750Off Market
- $156,7003 bd1 ba1.2k sqft4927 Harmony St, Oscoda, MI 48750Off Market
- $86,400-- bd-- ba-- sqft4935 Harmony St, Oscoda, MI 48750Off Market
- $203,6003 bd2 ba1.4k sqft4917 Harmony St, Oscoda, MI 48750Off Market
- $160,000-- bd-- ba-- sqft4904 Denise Ct, Oscoda, MI 48750Sold
- $215,300-- bd-- ba-- sqft4934 Harmony St, Oscoda, MI 48750Off Market
- $236,200-- bd-- ba-- sqft4935 Harmony St, Oscoda, MI 48750Off Market
A local agent can set up tours, give advice and negotiate with sellers.
Similar homes
- $229,0002 bd1 ba3.7k sqft3497 N Us Highway 23, Oscoda, MI 48750For Sale
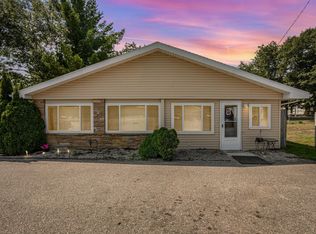 MLS ID #1937693, FAITH LOOK. NGLRMLS
 - $259,0004 bd2 ba2k sqft5700 Weir Rd, Oscoda, MI 48750For Sale
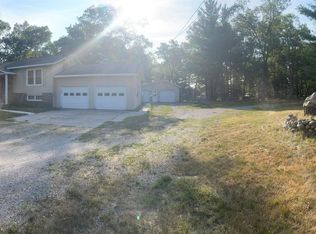 MLS ID #1944914, BEN DRUMM. NGLRMLS
 - $239,0003 bd2 ba2k sqft7034 Cedar Brook Dr, Oscoda, MI 48750For Sale
 MLS ID #088-26-0025, Ann M. Richards, Heritage House Realty, Oscoda/AuSable. RMLS Multi-List
 - $210,0004 bd2 ba2.6k sqft4300 Clemens Rd, Harrisville, MI 48740For Sale

 MLS ID #201841047, Jonathon Allen Klukowski, Forty Five North Real Estate. WWMLS
 - $199,0004 bd2 ba2.9k sqft3006 E Procunier Rd, Harrisville, MI 48740For SaleMLS ID #1948725, Bryan Czape. NGLRMLS
- $319,9003 bd3 ba2.1k sqft4722 Kingswood Ln, Oscoda, MI 48750For SaleMLS ID #1944095, KAREN HAGLUND. NGLRMLS
- $250,0003 bd2 ba2k sqft1400 W M 55 Rd, Tawas City, MI 48763For Sale
 MLS ID #50205073, Denise Vinson, Century 21 Signature Realty Midland. MIDMLS
 - $250,0003 bd2 ba2k sqft1400 W M 55, Tawas City, MI 48763For SaleMLS ID #1943450, Denise Vinson. NGLRMLS
- $285,0002 bd2 ba2.2k sqft4698 E State Highway 72, Harrisville, MI 48740For SaleMLS ID #201842042, Karen Godi, Real Estate One of Alpena. WWMLS
- $249,9003 bd1 ba2.3k sqft235 Monument Rd, East Tawas, MI 48730For SaleMLS ID #1938752, LAURA KENDALL. NGLRMLS
- $250,0004 bd2 ba2.3k sqft329 W Main St, Harrisville, MI 48740For SaleMLS ID #201838851, Chad Schumacher, Heritage House Realty, P.C. WWMLS
- $199,9004 bd3 ba2.9k sqft200 2nd Ave, Tawas City, MI 48763For SaleMLS ID #1946387, RONALD DOAK. NGLRMLS
- $325,0003 bd2 ba2.1k sqft444 Wilber Rd, Tawas City, MI 48763For SaleMLS ID #1948343, DENNIS STANLEY. NGLRMLS
- $150,0005 bd1 ba2.4k sqft375 S Coville Rd, Harrisville, MI 48740For SaleMLS ID #201841585, Jonathon Allen Klukowski, Forty Five North Real Estate. WWMLS
- $265,0003 bd3 ba2.1k sqft200 W Franklin St, East Tawas, MI 48730For SaleMLS ID #1946214, IMSE OCKEY. NGLRMLS
- $320,0003 bd2 ba2.1k sqft2410 S State St, Greenbush, MI 48738For SaleMLS ID #1947955, VALORIE MOELLER. NGLRMLS
- $283,0006 bd3 ba1.9k sqft615 S Us Highway 23, Harrisville, MI 48740For Sale By Owner
- $320,0003 bd2 ba2.1k sqft2410 S State St, Greenbush, MI 48738For SaleMLS ID #757-26-0014, Valorie Moeller, Real Estate One Oscoda. RMLS Multi-List
- $299,9993 bd1 ba2k sqft1931 Easy St, National City, MI 48748For Sale
 MLS ID #20261046941, John T Sedlarik, The Sedlarik Group Realty LLC. Realcomp II
 - $279,9004 bd2 ba1.9k sqft955 N F 41 Rd, Lincoln, MI 48742For SaleMLS ID #157-26-0004, Linda Hudgins, Byce Real Estate Company. RMLS Multi-List
