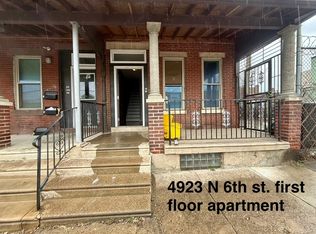
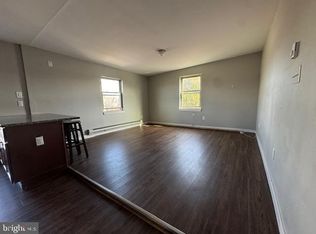
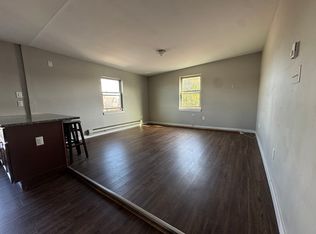
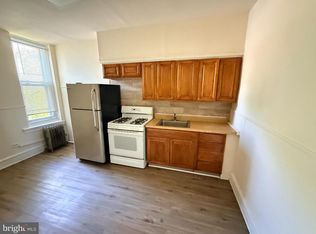
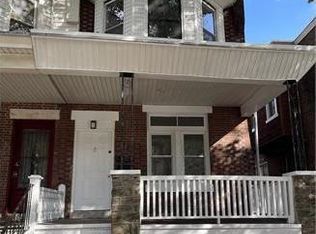
Rare Multi-Unit Opportunity with Private Parking – 19120 Welcome to 4923 & 4929 N 6th Street in the heart of Philadelphia (19120) — a unique opportunity to own two side-by-side properties offering versatility, income potential, and valuable off-street parking. Together, these properties feature 5 residential units (4 two-bedrooms and 1 one-bedroom), making this an ideal opportunity for an owner-occupant, multi-generational living, or a buyer looking to offset their mortgage with rental income. 4923 N 6th Street 1st Floor – 2BR | $1,200/month 2nd Floor – 2BR | $1,300/month Private side lot that fits up to 5 cars – a rare find in the city and a major added value 4929 N 6th Street 1st Floor – 2BR | $1,500/month 2nd Floor – 2BR | $1,200/month 3rd Floor – 1BR/1BA | $1,000/month (currently available) With one unit currently vacant, buyers have the flexibility to move in or select their own tenant. The remaining units provide steady, established rental income from day one. Properties can be purchased: Individually: 4923 N 6th – $300,000 4929 N 6th – $350,000 As a package – $600,00 Investment Highlights ✔ 5-unit portfolio opportunity ✔ Strong in-place rents ✔ One vacant unit for immediate lease-up or rent increase ✔ Side lot at 4923 fits up to 5 cars (added value + future income potential) ✔ Package discount built in Whether you're looking to live in one unit while generating income from the others or secure a strong long-term asset in a growing area, this opportunity offers flexibility and value. Schedule your private tour today. Pictures are coming soon
For sale
$300,000
4923 N 6th St, Philadelphia, PA 19120
4beds
--baths
1,350sqft
Duplex
Built in 1940
-- sqft lot
$-- Zestimate®
$222/sqft
$-- HOA
What's special
- 173 days |
- 112 |
- 6 |
Zillow last checked:
Listing updated:
Listed by:
Maria Falu-Rodriguez 215-668-9135,
Genesis Real Estate Services 2152266200
Source: Bright MLS,MLS#: PAPH2587920
Facts & features
Interior
Bedrooms & bathrooms
- Bedrooms: 4
Basement
- Area: 0
Heating
- Baseboard, Electric
Cooling
- None, Electric
Appliances
- Included: Electric Water Heater
Features
- Has fireplace: No
Interior area
- Total structure area: 1,350
- Total interior livable area: 1,350 sqft
Property
Parking
- Total spaces: 5
- Parking features: Parking Lot
Accessibility
- Accessibility features: None
Features
- Pool features: None
Lot
- Size: 4,863 Square Feet
- Dimensions: 40.00 x 122.00
Details
- Additional structures: Above Grade, Below Grade
- Parcel number: 491182200
- Zoning: RSA5
- Special conditions: Standard
Construction
Type & style
- Home type: MultiFamily
- Architectural style: Straight Thru
- Property subtype: Duplex
Materials
- Masonry
- Foundation: Brick/Mortar
Condition
- New construction: No
- Year built: 1940
Utilities & green energy
- Sewer: Public Sewer
- Water: Public
Community & HOA
Location
- Region: Philadelphia
- Municipality: PHILADELPHIA
Financial & listing details
- Price per square foot: $222/sqft
- Tax assessed value: $171,900
- Annual tax amount: $2,406
- Date on market: 3/4/2026
- Listing agreement: Exclusive Agency
- Listing terms: Cash,Conventional
- Ownership: Fee Simple
Estimated market value
Not available
Estimated sales range
Not available
$1,576/mo
Price history
| Date | Event | Price |
|---|---|---|
| 3/4/2026 | Listed for sale | $300,000+1100%$222/sqft |
Source:  Bright MLS #PAPH2587920 Report a problem Bright MLS #PAPH2587920 Report a problem | ||
| 12/9/2025 | Listing removed | $1,200$1/sqft |
Source: Zillow Rentals Report a problem | ||
| 10/7/2025 | Listed for rent | $1,200$1/sqft |
Source: Zillow Rentals Report a problem | ||
| 12/26/2014 | Sold | $25,000-6.6%$19/sqft |
Source: Public Record Report a problem | ||
| 8/1/2006 | Sold | $26,768$20/sqft |
Source: Public Record Report a problem | ||
Public tax history
| Year | Property taxes | Tax assessment |
|---|---|---|
| 2025 | $2,406 -8.1% | $171,900 -8.1% |
| 2024 | $2,618 | $187,000 |
| 2023 | $2,618 +76.4% | $187,000 |
| 2022 | $1,484 | -- |
| 2021 | $1,484 +7.6% | -- |
| 2018 | $1,379 | -- |
| 2017 | $1,379 +3.6% | -- |
| 2016 | $1,331 | -- |
| 2015 | $1,331 | -- |
| 2014 | $1,331 +4.5% | $95,100 +1143.5% |
| 2012 | $1,274 | $7,648 |
| 2011 | -- | $7,648 |
| 2010 | -- | $7,648 |
| 2009 | -- | $7,648 |
| 2008 | -- | $7,648 |
| 2007 | -- | $7,648 |
| 2006 | -- | $7,648 |
| 2005 | -- | $7,648 |
| 2004 | -- | $7,648 |
| 2003 | -- | $7,648 +7.2% |
| 2002 | -- | $7,136 +11.5% |
| 2000 | -- | $6,400 |
| 1999 | -- | $6,400 |
Find assessor info on the county website
Monthly payment
Est. payment
Payment breakdown
Explore the cost of this home by adjusting the details. Changes won't be saved.Climate risks
Neighborhood: Olney
Nearby schools
GreatSchools rating
- 4/10Marshall Thurgood SchoolGrades: PK-8Distance: 0.2 mi
- 2/10Olney High SchoolGrades: 9-12Distance: 0.6 mi
Schools provided by the listing agent
- District: Philadelphia City
Source: Bright MLS. This data may not be complete. We recommend contacting the local school district to confirm school assignments for this home.
- $--2 bd1 ba-- sqft4923 N 6th St FLOOR 1, Philadelphia, PA 19120Off Market
- $349,9995 bd-- ba1.6k sqft4929 N 6th St, Philadelphia, PA 19120For Sale
- $--1 bd1 ba-- sqft4929 N 6th St FLOOR 3, Philadelphia, PA 19120Off Market
- $62,400-- bd-- ba1.6k sqft4917-21 N 6th St, Philadelphia, PA 19120Off Market
- $--1 bd1 ba650 sqft55XX N 6th St #2, Phila, PA 19120Off Market
- $102,300-- bd-- ba1.3k sqft4915 N 6th St, Philadelphia, PA 19120Off Market
- $210,200-- bd-- ba1.3k sqft4911 N 6th St, Philadelphia, PA 19120Off Market
- $232,8004 bd2 ba2.5k sqft4922 N Fairhill St, Philadelphia, PA 19120Off Market
A local agent can set up tours, give advice and negotiate with sellers.
Similar homes
- $349,9995 bd-- ba1.6k sqft4929 N 6th St, Philadelphia, PA 19120For Sale
 MLS ID #PAPH2587938, Maria Falu-Rodriguez, Genesis Real Estate Services. Bright MLS
 - $300,0004 bd2 ba1.9k sqft1325 W Wingohocking St, Philadelphia, PA 19140For Sale
 MLS ID #PAPH2650342, Marvin Capps, Marvin Capps Realty Inc. Bright MLS
 - $325,0004 bd2 ba1.6k sqft4823 Old York Rd, Philadelphia, PA 19141For Sale
 MLS ID #PAPH2622664, Michelle Phillips, Luxe Real Estate LLC. Bright MLS
 - $180,0003 bd1 ba1.2k sqft4739 N 3rd St, Philadelphia, PA 19120For Sale
 MLS ID #PAPH2662996, Porsha Preston, Realty One Group Restore - BlueBell. Bright MLS
 - $319,9005 bd-- ba1.3k sqft3320 N Park Ave, Philadelphia, PA 19140For SaleMLS ID #PAPH2658708, Celly Martinez, Quality Real Estate-Broad St. Bright MLS
- $264,9003 bd2 ba1.1k sqft6015 N 3rd St, Philadelphia, PA 19120For SaleMLS ID #PAPH2652874, Jimmy Duong, Burholme Realty. Bright MLS
- $310,0004 bd2 ba1.2k sqft6137 Argyle St, Philadelphia, PA 19111For SaleMLS ID #PAPH2654656, JENNIFER J MADERA BONIFACIO, RE/MAX Select Group. Bright MLS
- $324,9004 bd2 ba1.8k sqft162 W Allegheny Ave, Philadelphia, PA 19133For SaleMLS ID #PAPH2643452, Luis Maldonado, RE/MAX Select Group. Bright MLS
- $239,0003 bd1 ba1k sqft6720 Horrocks St, Philadelphia, PA 19149For SaleMLS ID #PAPH2662316, Helen Lin, Bright Home Realty, LLC. Bright MLS
- $239,0003 bd2 ba1.9k sqft4725 Rosehill St, Philadelphia, PA 19120For SaleMLS ID #PAPH2644366, Alex Lam, EXIT Elevate Realty. Bright MLS
- $319,9005 bd4 ba1.8k sqft2044 N 18th St, Philadelphia, PA 19121For SaleMLS ID #PAPH2609366, Al Nocentino, Commerce Real Estate Inc. Bright MLS
- $259,0003 bd2 ba1k sqft6013 Belden St, Philadelphia, PA 19149For SaleMLS ID #PAPH2662890, Helen Lin, Bright Home Realty, LLC. Bright MLS
- $299,9004 bd2 ba1.1k sqft7529 Brentwood Rd, Philadelphia, PA 19151For SaleMLS ID #PAPH2653938, Zhongzhi Liu, Homelink Realty. Bright MLS
- $320,0004 bd2 ba1.2k sqft2941 Brighton St, Philadelphia, PA 19149For SaleMLS ID #PAPH2636358, Kwok Tang, Panphil Realty, LLC. Bright MLS
- $225,0003 bd1 ba1.2k sqft4925 D St, Philadelphia, PA 19120For SaleMLS ID #PAPH2624070, Ken Kwong, Central Realty Group LLC. Bright MLS
- $350,0003 bd3 ba1.2k sqft2049 Margaret St, Philadelphia, PA 19124For SaleMLS ID #PAPH2646300, Deneen Sweeney, Keller Williams Real Estate - West Chester. Bright MLS
- $290,0004 bd2 ba1.4k sqft5738 Tulip St, Philadelphia, PA 19135For SaleMLS ID #PAPH2604420, Jillian Gonzalez, RE/MAX Access. Bright MLS
- $267,0005 bd3 ba1.7k sqft(Undisclosed Address), Philadelphia, PA 19121For SaleMLS ID #PAPH2614992, David Scannapieco, Franklin Investment Realty. Bright MLS
- $270,0002 bd-- ba1.7k sqft7113 Torresdale Ave, Philadelphia, PA 19135For SaleMLS ID #PAPH2655226, Leonard Mogil, Anchor Realty Northeast. Bright MLS
- $234,9003 bd1 ba1k sqft138 W Spencer Ave, Philadelphia, PA 19120For SaleMLS ID #PAPH2598434, Ms. Thanh Doan, Realty Mark Cityscape. Bright MLS
