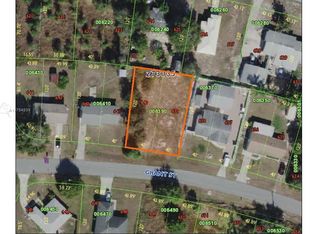
Welcome to this beautifully renovated home situated on a spacious corner lot with plenty of parking! Conveniently located near Hwy 27 and Webber International University, this property offers a flexible layout that is perfect for a large or multi-generational family, student housing, or an investment opportunity. The home features a durable metal roof, a screened-in front porch, and an in-law suite with its own private kitchen and laundry, providing excellent separation and privacy for extended family, guests, or additional occupants. The generous parking area provides plenty of room for multiple vehicles. With fresh renovations, flexible living arrangements, and a convenient location near major roadways and surrounding amenities, this property offers a unique combination of space, versatility, and investment potential. Schedule your showing today!
For sale
Price cut: $2.5K (10/5)
$262,500
4924 WASHINGTON STREET, LAKE WALES, FL 33859
4beds
2,056sqft
Single Family Residence
Built in 1958
9,252 Square Feet Lot
$257,800 Zestimate®
$128/sqft
$-- HOA
What's special
Fresh renovationsDurable metal roofPlenty of parkingFlexible living arrangementsScreened-in front porchSpacious corner lot
- 48 days
- 691
- 69
Zillow last checked:
Listing updated:
Listed by:
Duy Nguyen 863-412-1834,
EXP REALTY LLC 888-883-8509
Source: Stellar MLS,MLS#: L4964814 Originating MLS: Sarasota - Manatee
Originating MLS: Sarasota - Manatee
Facts & features
Interior
Bedrooms & bathrooms
- Bedrooms: 4
- Bathrooms: 3
- Full bathrooms: 3
Rooms
- Room types: Utility Room
Primary bedroom
- Features: Walk-In Closet(s)
- Level: First
- Area: 209 Square Feet
- Dimensions: 11x19
Bedroom 2
- Features: Built-in Closet
- Level: First
- Area: 132 Square Feet
- Dimensions: 12x11
Bedroom 3
- Features: Built-in Closet
- Level: First
- Area: 140 Square Feet
- Dimensions: 10x14
Dining room
- Level: First
- Area: 120 Square Feet
- Dimensions: 10x12
Family room
- Level: First
- Area: 224 Square Feet
- Dimensions: 14x16
Kitchen
- Level: First
- Area: 140 Square Feet
- Dimensions: 10x14
Laundry
- Level: First
- Area: 50 Square Feet
- Dimensions: 5x10
Living room
- Level: First
- Area: 190 Square Feet
- Dimensions: 19x10
Heating
- Central
Cooling
- Central Air
Appliances
- Included: Dishwasher, Dryer, Microwave, Range, Range Hood, Refrigerator, Tankless Water Heater, Washer
- Laundry: Inside, Laundry Room
Features
- Ceiling Fan(s), Solid Wood Cabinets, Stone Counters, Vaulted Ceiling(s), Walk-In Closet(s), In-Law Floorplan
- Flooring: Luxury Vinyl
- Windows: Window Treatments
- Has fireplace: No
Interior area
- Total structure area: 2,116
- Total interior livable area: 2,056 sqft
Video & virtual tour
Property
Parking
- Total spaces: 2
- Parking features: Carport
- Carport spaces: 2
Features
- Levels: One
- Stories: 1
- Patio & porch: Front Porch, Screened
- Exterior features: Private Yard
Lot
- Size: 9,252 Square Feet
- Dimensions: 80 x 120
- Features: Corner Lot
Details
- Additional structures: Shed(s)
- Parcel number: 273035927700001890
- Zoning: R-1
- Special conditions: None
Construction
Type & style
- Home type: SingleFamily
- Property subtype: Single Family Residence
Materials
- Stucco
- Foundation: Slab
- Roof: Metal,Other
Condition
- New construction: No
- Year built: 1958
Utilities & green energy
- Sewer: Septic Tank
- Water: Public
- Utilities for property: Cable Connected, Public
Community & HOA
Community
- Pet fee: $0 monthly
- Subdivision: SOUTH LAKE WALES
HOA
- Has HOA: No
Location
- Region: Lake Wales
Financial & listing details
- Price per square foot: $128/sqft
- Tax assessed value: $226,857
- Annual tax amount: $3,693
- Date on market: 9/5/2026
- Cumulative days on market: 48 days
- Listing terms: Cash,Conventional,FHA,USDA Loan,VA Loan
- Ownership: Fee Simple
- Total actual rent: 0
- Road surface type: Paved
Estimated market value
$257,800
$245,000 - $271,000
$2,100/mo
Price history
| Date | Event | Price |
|---|---|---|
| 10/5/2026 | Price change | $262,500-0.9%$128/sqft |
Source:  Stellar MLS #L4964814 Report a problem Stellar MLS #L4964814 Report a problem | ||
| 9/5/2026 | Listed for sale | $265,000+100.8%$129/sqft |
Source: eXp Realty #L4964814 Report a problem | ||
| 4/17/2026 | Sold | $132,000-26.7%$64/sqft |
Source: Stellar MLS #TB8475925 Report a problem | ||
| 3/20/2026 | Pending sale | $180,000$88/sqft |
Source: Stellar MLS #TB8475925 Report a problem | ||
| 3/19/2026 | Price change | $180,000-10%$88/sqft |
Source: Stellar MLS #TB8475925 Report a problem | ||
| 3/11/2026 | Pending sale | $200,000$97/sqft |
Source: Stellar MLS #TB8475925 Report a problem | ||
| 3/4/2026 | Listed for sale | $200,000$97/sqft |
Source: Stellar MLS #TB8475925 Report a problem | ||
| 2/27/2026 | Pending sale | $200,000$97/sqft |
Source: Stellar MLS #TB8475925 Report a problem | ||
| 2/20/2026 | Price change | $200,000-13%$97/sqft |
Source: Stellar MLS #TB8475925 Report a problem | ||
| 2/13/2026 | Listed for sale | $230,000+180.5%$112/sqft |
Source: Stellar MLS #TB8475925 Report a problem | ||
| 2/28/2017 | Sold | $82,000+198.2%$40/sqft |
Source: Public Record Report a problem | ||
| 9/30/2011 | Sold | $27,500$13/sqft |
Source: Public Record Report a problem | ||
Public tax history
| Year | Property taxes | Tax assessment |
|---|---|---|
| 2025 | $2,933 +81.6% | $226,857 +37.8% |
| 2024 | $1,615 +2.5% | $164,573 +3% |
| 2023 | $1,575 +2.7% | $159,780 +3% |
| 2022 | $1,534 -24.9% | $155,126 +5.2% |
| 2021 | $2,043 +7.7% | $147,431 +8.7% |
| 2020 | $1,896 +3.3% | $135,681 +6.4% |
| 2019 | $1,835 -18.4% | $127,495 +8.9% |
| 2018 | $2,249 +7.3% | $117,057 +54.8% |
| 2017 | $2,097 +106.3% | $75,632 +10% |
| 2016 | $1,016 -1.7% | $68,756 +6.5% |
| 2015 | $1,034 +67.9% | $64,580 +10% |
| 2014 | $616 -25.7% | $58,709 +10% |
| 2013 | $829 +9.9% | $53,372 +8.8% |
| 2012 | $754 -16% | $49,035 -15.1% |
| 2011 | $898 -31.3% | $57,733 -30% |
| 2010 | $1,307 -19% | $82,430 -13.8% |
| 2009 | $1,613 -14.4% | $95,630 -20.3% |
| 2008 | $1,884 | $120,006 |
| 2007 | -- | -- |
| 2006 | $1,686 | -- |
| 2005 | -- | -- |
| 2004 | $954 +3% | -- |
| 2003 | $926 -2.4% | $55,570 0% |
| 2002 | $949 +9.5% | $55,590 +9.5% |
| 2001 | $867 | $50,780 |
Find assessor info on the county website
Monthly payment
Est. payment
Payment breakdown
Explore the cost of this home by adjusting the details. Changes won't be saved.Climate risks
Neighborhood: 33859

Similar homes
- $265,0004 bd2 ba1.8k sqft722 HUNT DRIVE, LAKE WALES, FL 33853For Sale

 MLS ID #S5155590, Aizat Tuleeva, LPT REALTY, LLC. Stellar MLS
 - $256,0003 bd2 ba1.9k sqft305 S SHARP STREET, LAKE WALES, FL 33853For Sale
 MLS ID #S5151291, Santiago Brito, LPT REALTY, LLC. Stellar MLS
 - $269,9003 bd2 ba1k sqft1568 S LAKE SHIPP DRIVE, WINTER HAVEN, FL 33880For Sale
 MLS ID #P4940252, Dwight Head, ALLSTATE REALTY SERVICES. Stellar MLS
 - $209,0003 bd2 ba1.4k sqft338 1ST AVENUE N, LAKE WALES, FL 33859For Sale
 MLS ID #L4963018, Michael Stone, THE STONES REAL ESTATE FIRM. Stellar MLS
 - $257,0003 bd2 ba1.1k sqft713 GREENLEAF LANE, LAKE WALES, FL 33853For SaleMLS ID #P4936948, David Small, KELLER WILLIAMS REALTY SMART 1. Stellar MLS
- $245,0003 bd2 ba1.1k sqft220 ALDO DRIVE, BABSON PARK, FL 33827For SaleMLS ID #P4939569, Julie Seay, COLDWELL BANKER REALTY. Stellar MLS
- $300,0003 bd2 ba1.5k sqft706 HIGHLAND CREST LOOP, LAKE WALES, FL 33853For SaleMLS ID #O6438300, Daniel Betancourt, EXP REALTY LLC. Stellar MLS
- $269,9003 bd3 ba1.5k sqft630 N NASHUA AVENUE, FORT MEADE, FL 33841For SaleMLS ID #R4912168, William Crow, CROW ENTERPRISES LLC. Stellar MLS
- $325,0003 bd2 ba1.6k sqft8812 OAKWOOD DRIVE, LAKE WALES, FL 33898For SaleMLS ID #S5158619, Patricia De Graaff, LLC, RE/MAX HERITAGE PROFESSIONALS. Stellar MLS
- $274,9504 bd2 ba1.3k sqft465 FORREST DRIVE, BARTOW, FL 33830For SaleMLS ID #L4964544, Angie Reynolds, PORCHLIGHT HOMES LLC. Stellar MLS
- $256,0004 bd2 ba1.3k sqft801 N CLERMONT AVENUE, FORT MEADE, FL 33841For SaleMLS ID #TB8526132, Lindsey Funderburk, JT REALTY & ASSOCIATES. Stellar MLS
- $295,0004 bd2 ba1.9k sqft101 SANDBURG LANE, WINTER HAVEN, FL 33884For SaleMLS ID #L4964941, Amanda Plowden, COLDWELL BANKER REALTY. Stellar MLS
- $259,9004 bd3 ba2.1k sqft511 MARCIA LOOP, WINTER HAVEN, FL 33884For SaleMLS ID #L4957392, Deanna Stone, THE STONES REAL ESTATE FIRM. Stellar MLS
- $249,0003 bd2 ba1.8k sqft709 HIGHLANDS AVENUE, DUNDEE, FL 33838For SaleMLS ID #P4939896, Debbie Bradbury, REAL ESTATE BROKERS USA, INC.. Stellar MLS
- $255,0004 bd2 ba1.3k sqft655 TRAVIS COURT, BARTOW, FL 33830For SaleMLS ID #TB8542790, Emily Nguyen, INVESTOR CORNER REALTY LLC. Stellar MLS
- $259,9993 bd2 ba1.8k sqft615 AVENUE A NE, WINTER HAVEN, FL 33881For SaleMLS ID #L4963989, Chad Lindsey, LOKATION. Stellar MLS
- $220,0003 bd2 ba1.3k sqft129 W PARK AVENUE, LAKE WALES, FL 33853For SaleMLS ID #TB8470923, Jim Maiorano, MARK SPAIN REAL ESTATE. Stellar MLS
- $299,9003 bd2 ba1.7k sqft1000 EDMUND AVENUE, DUNDEE, FL 33838For SaleMLS ID #TB8552778, Whitney Bentley, COASTAL PROPERTIES GROUP INTER. Stellar MLS
- $259,0003 bd2 ba1.1k sqft2742 MASTERPIECE ROAD, LAKE WALES, FL 33898For SaleMLS ID #P4938739, Kristy Otte, ZUCCARO REALTY GROUP INC. Stellar MLS
- $340,0004 bd2 ba1.7k sqft128 LAGOON ROAD, WINTER HAVEN, FL 33884For SaleMLS ID #TB8557043, Marina Navia, P.A, COLDWELL BANKER REALTY. Stellar MLS
