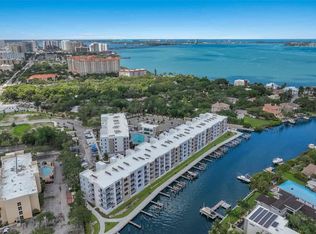
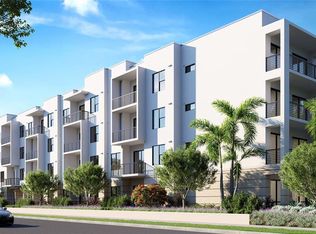
Pre-Construction. To be built. To be built. Introducing the One-Bedroom at Akoya Residences. West of the Trail in Sarasota in the Museum District and a short walk from the Bay, Akoya Residences combines elegance with approachable luxury. This unique condominium is perfectly positioned to cultural gems like the Asolo Theatre and Ringling Museum and less than five minutes from the vibrant Downtown Sarasota scene. Enjoy a range of thoughtful amenities, including a state-of-the-art fitness center, a welcoming social lounge, a refreshing saltwater swimming pool, alfresco grilling and dining areas, and a host of other amenities, all designed with an emphasis on functionality and style. THIS SPACIOUS ONE-BEDROOM/ONE-BATH FEATURES AN OPEN FLOOR PLAN WITH: Expansive Terrace with Sunrise Views, Central Kitchen with European-style Cabinetry, Sleek Waterfall-edge Island, Solid Stone Countertops, Stainless-Steel appliances, In-Unit Laundry Center, His and Hers Closets, High Ceilings, Large Sliding Glass Impact Doors and Windows. Discover the unique charm of this residence at Akoya Residences – a blend of luxury, desirability, and location. More than just a home, it's a lifestyle waiting for you.
Pending
$428,383
4925 N TAMIAMI TRAIL #207, SARASOTA, FL 34234
1beds
851sqft
Condominium
Built in 2025
-- sqft lot
$-- Zestimate®
$503/sqft
$337/mo HOA
What's special
Sleek waterfall-edge islandHigh ceilingsSolid stone countertopsIn-unit laundry centerHis and hers closetsStainless-steel appliances
- 858 days |
- 7 |
- 0 |
Zillow last checked:
Listing updated:
Listed by:
Bobbi Ellis 941-223-8920,
COLDWELL BANKER REALTY 941-366-8070
Source: Stellar MLS,MLS#: A4607875 Originating MLS: Sarasota - Manatee
Originating MLS: Sarasota - Manatee
Facts & features
Interior
Bedrooms & bathrooms
- Bedrooms: 1
- Bathrooms: 1
- Full bathrooms: 1
Primary bedroom
- Features: Shower No Tub, Walk-In Closet(s)
- Level: First
- Area: 165.76 Square Feet
- Dimensions: 11.2x14.8
Kitchen
- Level: First
- Area: 141.1 Square Feet
- Dimensions: 12.7x11.11
Living room
- Features: Other
- Level: First
- Area: 228.6 Square Feet
- Dimensions: 12.7x18
Heating
- Electric
Cooling
- Central Air
Appliances
- Included: Cooktop, Dishwasher, Disposal, Dryer, Microwave, Range, Refrigerator, Washer
- Laundry: Inside, Laundry Closet
Features
- High Ceilings, Kitchen/Family Room Combo, Open Floorplan, Stone Counters, Thermostat, Walk-In Closet(s)
- Flooring: Luxury Vinyl
- Has fireplace: No
Interior area
- Total structure area: 924
- Total interior livable area: 851 sqft
Video & virtual tour
Property
Parking
- Parking features: Assigned
Features
- Levels: One
- Stories: 1
- Exterior features: Balcony, Lighting
- Pool features: Gunite, Heated, In Ground, Lighting, Salt Water, Tile
- Has view: Yes
- View description: City, Trees/Woods
Lot
- Size: 1.45 Acres
Details
- Parcel number: 2001110008.9
- Special conditions: None
Construction
Type & style
- Home type: Condo
- Property subtype: Condominium
Materials
- Concrete
- Foundation: Concrete Perimeter
- Roof: Membrane
Condition
- Pre-Construction
- New construction: Yes
- Year built: 2025
Details
- Builder name: Akoya Residences LLC
Utilities & green energy
- Sewer: Public Sewer
- Water: Public
- Utilities for property: Public
Community & HOA
Community
- Features: Fitness Center, Pool
- Security: Closed Circuit Camera(s), Fire Alarm, Fire Sprinkler System, Key Card Entry, Security Lights, Smoke Detector(s)
- Pet fee: $0 monthly
- Subdivision: AKOYA
HOA
- Has HOA: Yes
- Amenities included: Elevator(s), Fitness Center, Lobby Key Required, Pool
- Services included: Common Area Taxes, Community Pool, Electricity, Reserve Fund, Fidelity Bond, Insurance, Maintenance Structure, Maintenance Grounds, Manager, Recreational Facilities, Sewer, Trash, Water
- HOA fee: $337 monthly
- HOA name: Bobbi Ellis
Location
- Region: Sarasota
Financial & listing details
- Price per square foot: $503/sqft
- Annual tax amount: $14,949
- Date on market: 4/20/2024
- Cumulative days on market: 59 days
- Listing terms: Cash,Conventional,FHA
- Ownership: Condominium
- Total actual rent: 0
- Road surface type: Asphalt
Estimated market value
Not available
Estimated sales range
Not available
Not available
Price history
| Date | Event | Price |
|---|---|---|
| 6/27/2024 | Pending sale | $428,383$503/sqft |
Source:  Stellar MLS #A4607875 Report a problem Stellar MLS #A4607875 Report a problem | ||
| 4/20/2024 | Listed for sale | $428,383$503/sqft |
Source: Stellar MLS #A4607875 Report a problem | ||
Public tax history
Tax history is unavailable.
Monthly payment
Est. payment
Payment breakdown
Explore the cost of this home by adjusting the details. Changes won't be saved.Climate risks
Neighborhood: Indian Beach-Sapphire Shores
Nearby schools
GreatSchools rating
- 4/10Emma E. Booker Elementary SchoolGrades: PK-5Distance: 2.4 mi
- 5/10Booker Middle SchoolGrades: 6-8Distance: 2 mi
- 3/10Booker High SchoolGrades: 9-12Distance: 1.3 mi
Schools provided by the listing agent
- Elementary: Emma E. Booker Elementary
- Middle: Booker Middle
- High: Booker High
Source: Stellar MLS. This data may not be complete. We recommend contacting the local school district to confirm school assignments for this home.
- $417,0001 bd1 ba851 sqft4950 N Remington Dr #301, Sarasota, FL 34234Pending

- $445,0001 bd1 ba851 sqft4950 Remington Dr #401, Sarasota, FL 34234Pending
- $599,9842 bd2 ba1.2k sqft4950 Remington Dr #103, Sarasota, FL 34234Pending
- $389,1101 bd1 ba851 sqft4950 Remington Dr #107, Sarasota, FL 34234Pending
- $599,9842 bd2 ba1.2k sqft4959 N Remington Dr #111, Sarasota, FL 34234Pending
- $374,0001 bd1 ba851 sqft4950 Remington Dr #106, Sarasota, FL 34234Pending
- $675,0002 bd2 ba1.2k sqft4950 Remington Dr #412, Sarasota, FL 34234New Construction
- $599,0002 bd2 ba1.2k sqft4950 Remington Dr #105, Sarasota, FL 34234New Construction
A local agent can set up tours, give advice and negotiate with sellers.
Similar homes
- $469,0001 bd2 ba896 sqft1703 N TAMIAMI TRAIL #210, SARASOTA, FL 34234For Sale
 MLS ID #A4702895, Jeffrey Swanson, VIVE REALTY. Stellar MLS
 - $599,0002 bd2 ba1.2k sqft4950 REMINGTON DRIVE #105, SARASOTA, FL 34234New Construction
 MLS ID #A4684882, Scott Haddow, COLDWELL BANKER REALTY. Stellar MLS
 - $628,8002 bd2 ba1.2k sqft4950 REMINGTON DRIVE #203, SARASOTA, FL 34234New ConstructionMLS ID #A4685047, Scott Haddow, COLDWELL BANKER REALTY. Stellar MLS
- $429,0002 bd2 ba1k sqft1064 N TAMIAMI TRAIL #1435, SARASOTA, FL 34236For Sale
 MLS ID #A4671364, Susie Gillum, COLDWELL BANKER REALTY. Stellar MLS
 - $499,0001 bd2 ba855 sqft1709 N TAMIAMI TRAIL #505, SARASOTA, FL 34234For SaleMLS ID #A4698705, David Miller, BRIGHT REALTY. Stellar MLS
- $520,0001 bd2 ba803 sqft1709 N TAMIAMI TRAIL #220, SARASOTA, FL 34234For SaleMLS ID #O6430184, Mark Russell, COLDWELL BANKER REALTY. Stellar MLS
- $444,0001 bd2 ba810 sqft1703 N TAMIAMI TRAIL #306, SARASOTA, FL 34234For SaleMLS ID #A4697607, Lisa Sebastian, MICHAEL SAUNDERS & COMPANY. Stellar MLS
- $525,0001 bd2 ba855 sqft1709 N TAMIAMI TRAIL #416, SARASOTA, FL 34234For SaleMLS ID #A4690932, Anne Friedland, BLUESRQ REAL ESTATE INC. Stellar MLS
- $589,0002 bd2 ba1.2k sqft101 S GULFSTREAM AVENUE #14D, SARASOTA, FL 34236For SaleMLS ID #A4702950, Mark Klecka, COLDWELL BANKER REALTY. Stellar MLS
- $450,0002 bd2 ba1.2k sqft101 WHISPERING SANDS DRIVE #107, SARASOTA, FL 34242For SaleMLS ID #A4674069, Harriet Stopher, COLDWELL BANKER REALTY. Stellar MLS
- $479,0002 bd2 ba1k sqft4340 FALMOUTH DRIVE #D-204, LONGBOAT KEY, FL 34228For SaleMLS ID #A4698081, Jonna Humphries, WAGNER REALTY. Stellar MLS
- $299,9001 bd1 ba754 sqft33 S GULFSTREAM AVENUE #305, SARASOTA, FL 34236For SaleMLS ID #A4701641, Erin Doran-Reid, PREFERRED SHORE LLC. Stellar MLS
- $460,0001 bd2 ba985 sqft101 S GULFSTREAM AVE #9C, SARASOTA, FL 34236For SaleMLS ID #A4672134, Mehasti Behbahani, YOUR SUNCOAST REALTY. Stellar MLS
- $339,0001 bd1 ba612 sqft767 JOHN RINGLING BOULEVARD #2, SARASOTA, FL 34236For SaleMLS ID #S5134479, Jennifer Ramirez, JR WORLD REALTY. Stellar MLS
- $399,0001 bd1 ba656 sqft115 PASS KEY ROAD #115, SARASOTA, FL 34242For SaleMLS ID #A4685793, Tim Yocum, Sr, COLDWELL BANKER REALTY. Stellar MLS
- $575,0002 bd2 ba860 sqft1900 COVE II PLACE #127, SARASOTA, FL 34242For SaleMLS ID #A4703783, Julie Froeschle, BERKSHIRE HATHAWAY HOMESERVICE. Stellar MLS
- $369,0001 bd2 ba867 sqft1268 11TH STREET #2404, SARASOTA, FL 34236For SaleMLS ID #A4695491, Nancie Kalin, MICHAEL SAUNDERS & COMPANY. Stellar MLS
- $529,0002 bd2 ba1.2k sqft531 SUTTON PLACE, LONGBOAT KEY, FL 34228For SaleMLS ID #A4681208, Sherri Mills, MICHAEL SAUNDERS & COMPANY. Stellar MLS
- $475,0002 bd2 ba1.2k sqft825 S OSPREY AVENUE #108, SARASOTA, FL 34236For SaleMLS ID #A4684762, Dave Hall, MICHAEL SAUNDERS & COMPANY. Stellar MLS
- $549,0002 bd2 ba1.2k sqft3080 GRAND BAY BOULEVARD #512, LONGBOAT KEY, FL 34228For SaleMLS ID #A4701697, Bruce Myer, COLDWELL BANKER REALTY. Stellar MLS
