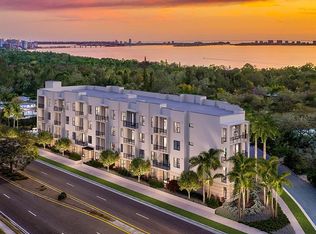
Pre-Construction. To be built. Introducing the Two-Bedroom West at Akoya Residences. West of the Trail in Sarasota and a short walk from the Bay, Akoya Residences combines elegance with approachable luxury. This unique condominium is perfectly positioned for a Sarasota lifestyle, surrounded by cultural gems like the Asolo Theatre and Ringling Museum and less than five minutes from the vibrant Downtown Sarasota scene. Enjoy a range of thoughtful amenities, including a state-of-the-art fitness center, a welcoming social lounge, a refreshing saltwater swimming pool, alfresco grilling and dining areas, and a host of other amenities, all designed with an emphasis on functionality and style. THIS SPACIOUS 2-BEDROOM/2-BATH FEATURES AN OPEN FLOOR PLAN WITH: Expansive Terrace with Sunset Views, Central Kitchen with European-style Cabinetry, Sleek Waterfall-edge Island• Solid Stone Countertops, Stainless-Steel appliances• Dedicated Laundry Room, Walk-in Closets in all Bedrooms, High Ceilings and a Large Sliding Glass Impact Doors and Windows. Discover the unique charm of this residence at Akoya Residences – a blend of sophistication, desirability, and approachability. More than just a home, it's a lifestyle waiting for you.
Pending
$599,984
4950 REMINGTON DRIVE #103, SARASOTA, FL 34234
2beds
1,232sqft
Condominium
Built in 2025
-- sqft lot
$472,600 Zestimate®
$487/sqft
$498/mo HOA
What's special
- 936 days |
- 4 |
- 0 |
Zillow last checked:
Listing updated:
Listed by:
Scott Haddow 941-524-5520,
COLDWELL BANKER REALTY 941-366-8070,
Vicki Haddow 941-544-2980,
COLDWELL BANKER REALTY
Source: Stellar MLS,MLS#: A4597258 Originating MLS: Sarasota - Manatee
Originating MLS: Sarasota - Manatee
Facts & features
Interior
Bedrooms & bathrooms
- Bedrooms: 2
- Bathrooms: 2
- Full bathrooms: 2
Primary bedroom
- Features: Walk-In Closet(s)
- Level: First
- Area: 154.7 Square Feet
- Dimensions: 11.9x13
Bedroom 2
- Features: Walk-In Closet(s)
- Level: First
- Area: 187.2 Square Feet
- Dimensions: 10.4x18
Kitchen
- Level: First
- Area: 192.24 Square Feet
- Dimensions: 17.8x10.8
Laundry
- Level: First
- Area: 32.64 Square Feet
- Dimensions: 5.1x6.4
Living room
- Level: First
- Area: 174.15 Square Feet
- Dimensions: 12.9x13.5
Heating
- Central, Electric
Cooling
- Central Air
Appliances
- Included: Cooktop, Dishwasher, Disposal, Microwave, Range, Refrigerator
- Laundry: Electric Dryer Hookup, Laundry Room, Washer Hookup
Features
- High Ceilings, Kitchen/Family Room Combo, Living Room/Dining Room Combo, Open Floorplan, Split Bedroom, Stone Counters, Thermostat, Walk-In Closet(s)
- Flooring: Engineered Hardwood, Luxury Vinyl
- Doors: Outdoor Grill, Sliding Doors
- Has fireplace: No
Interior area
- Total structure area: 1,312
- Total interior livable area: 1,232 sqft
Video & virtual tour
Property
Parking
- Parking features: Assigned, Driveway, Electric Vehicle Charging Station(s), Ground Level, Guest
- Has uncovered spaces: Yes
Features
- Levels: One
- Stories: 1
- Exterior features: Balcony, Irrigation System, Lighting, Outdoor Grill, Private Mailbox, Sidewalk
- Pool features: Gunite, Heated, In Ground, Lighting, Salt Water, Tile
Lot
- Size: 1.45 Acres
Details
- Parcel number: 2001110008.5
- Zoning: NT
- Special conditions: None
Construction
Type & style
- Home type: Condo
- Architectural style: Contemporary
- Property subtype: Condominium
Materials
- Block, Concrete, Stucco
- Foundation: Slab
- Roof: Membrane
Condition
- Pre-Construction
- New construction: Yes
- Year built: 2025
Utilities & green energy
- Sewer: Public Sewer
- Water: Public
- Utilities for property: BB/HS Internet Available, Electricity Connected, Public, Sewer Connected
Community & HOA
Community
- Features: Community Mailbox, Deed Restrictions, Fitness Center, Pool, Sidewalks
- Pet fee: $0 monthly
- Subdivision: AKOYA
HOA
- Has HOA: Yes
- Amenities included: Elevator(s), Fitness Center, Maintenance, Security
- Services included: Common Area Taxes, Community Pool, Electricity, Reserve Fund, Insurance, Maintenance Structure, Maintenance Grounds, Maintenance Repairs, Manager, Pest Control, Pool Maintenance, Recreational Facilities, Sewer, Trash, Water
- HOA fee: $498 monthly
- HOA name: Scott Haddow
- HOA phone: 941-524-5520
Location
- Region: Sarasota
Financial & listing details
- Price per square foot: $487/sqft
- Date on market: 1/27/2024
- Cumulative days on market: 132 days
- Listing terms: Cash,Conventional
- Ownership: Condominium
- Total actual rent: 0
- Electric utility on property: Yes
- Road surface type: Asphalt, Paved
Estimated market value
$472,600
$411,000 - $548,000
$2,510/mo
Price history
| Date | Event | Price |
|---|---|---|
| 5/28/2024 | Pending sale | $599,984$487/sqft |
Source:  Stellar MLS #A4597258 Report a problem Stellar MLS #A4597258 Report a problem | ||
| 1/27/2024 | Listed for sale | $599,984$487/sqft |
Source: Stellar MLS #A4597258 Report a problem | ||
Public tax history
Tax history is unavailable.
Monthly payment
Est. payment
Payment breakdown
Explore the cost of this home by adjusting the details. Changes won't be saved.Climate risks
Neighborhood: Indian Beach-Sapphire Shores
Nearby schools
GreatSchools rating
- 4/10Emma E. Booker Elementary SchoolGrades: PK-5Distance: 2.4 mi
- 5/10Booker Middle SchoolGrades: 6-8Distance: 2 mi
- 3/10Booker High SchoolGrades: 9-12Distance: 1.3 mi
Schools provided by the listing agent
- Elementary: Emma E. Booker Elementary
- Middle: Booker Middle
- High: Booker High
Source: Stellar MLS. This data may not be complete. We recommend contacting the local school district to confirm school assignments for this home.
- $428,3831 bd1 ba851 sqft4925 N Tamiami Trl #207, Sarasota, FL 34234Pending
- $417,0001 bd1 ba851 sqft4950 N Remington Dr #301, Sarasota, FL 34234Pending

- $445,0001 bd1 ba851 sqft4950 Remington Dr #401, Sarasota, FL 34234Pending
- $389,1101 bd1 ba851 sqft4950 Remington Dr #107, Sarasota, FL 34234Pending
- $599,9842 bd2 ba1.2k sqft4959 N Remington Dr #111, Sarasota, FL 34234Pending
- $374,0001 bd1 ba851 sqft4950 Remington Dr #106, Sarasota, FL 34234Pending
- $675,0002 bd2 ba1.2k sqft4950 Remington Dr #412, Sarasota, FL 34234New Construction
- $599,0002 bd2 ba1.2k sqft4950 Remington Dr #105, Sarasota, FL 34234New Construction
A local agent can set up tours, give advice and negotiate with sellers.
Similar homes
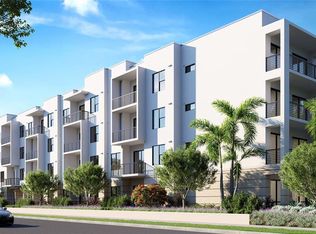
- $599,0002 bd2 ba1.2k sqft4950 REMINGTON DRIVE #105, SARASOTA, FL 34234New Construction
 MLS ID #A4684882, Scott Haddow, COLDWELL BANKER REALTY. Stellar MLS
 - $628,8002 bd2 ba1.2k sqft4950 REMINGTON DRIVE #203, SARASOTA, FL 34234New ConstructionMLS ID #A4685047, Scott Haddow, COLDWELL BANKER REALTY. Stellar MLS
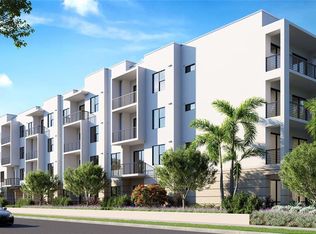
- $675,0002 bd2 ba1.2k sqft4950 REMINGTON DRIVE #412, SARASOTA, FL 34234New Construction
 MLS ID #A4684557, Dyrk Dahl, COLDWELL BANKER REALTY. Stellar MLS
 - $863,5703 bd2 ba1.4k sqft4950 REMINGTON DRIVE #302, SARASOTA, FL 34234New ConstructionMLS ID #A4685171, Vicki Haddow, COLDWELL BANKER REALTY. Stellar MLS
- $739,0002 bd2 ba1.2k sqft1703 N TAMIAMI TRAIL #211, SARASOTA, FL 34234For SaleMLS ID #A4693274, Rinat Sikdar, COLDWELL BANKER REALTY. Stellar MLS
- $599,0002 bd2 ba1k sqft800 S BLVD OF THE PRESIDENTS #19, SARASOTA, FL 34236For SaleMLS ID #A4675312, Bruce Myer, COLDWELL BANKER REALTY. Stellar MLS
- $469,0001 bd2 ba896 sqft1703 N TAMIAMI TRAIL #210, SARASOTA, FL 34234For SaleMLS ID #A4702895, Jeffrey Swanson, VIVE REALTY. Stellar MLS
- $499,0001 bd2 ba855 sqft1709 N TAMIAMI TRAIL #505, SARASOTA, FL 34234For SaleMLS ID #A4698705, David Miller, BRIGHT REALTY. Stellar MLS
- $699,0002 bd2 ba1.1k sqft1350 MAIN STREET #707, SARASOTA, FL 34236For SaleMLS ID #A4695236, Timothy Guerrette, REALTY ONE GROUP MVP. Stellar MLS
- $679,9992 bd3 ba1k sqft2170 ROBINHOOD STREET #A1-304, SARASOTA, FL 34231New ConstructionMLS ID #A4677859, Bill Creekbaum, Jr., WILLIAM RAVEIS - FLORIDA LLC. Stellar MLS
- $675,0002 bd2 ba1.3k sqft3330 GULF OF MEXICO DRIVE #107D, LONGBOAT KEY, FL 34228For SaleMLS ID #A4692214, Jesse Griffin, CENTURY 21 BEGGINS ENTERPRISES. Stellar MLS
- $720,0002 bd2 ba1.3k sqft1703 N TAMIAMI TRAIL #511, SARASOTA, FL 34234For SaleMLS ID #A4685576, Lisa Sebastian, MICHAEL SAUNDERS & COMPANY. Stellar MLS
- $550,0001 bd2 ba855 sqft1709 N TAMIAMI TRAIL #503, SARASOTA, FL 34234For SaleMLS ID #A4671066, Lenore Treiman, MICHAEL SAUNDERS & COMPANY. Stellar MLS
- $890,0002 bd3 ba1.3k sqft2170 ROBINHOOD STREET #A2-303, SARASOTA, FL 34231New ConstructionMLS ID #A4683545, Bill Creekbaum, Jr., WILLIAM RAVEIS - FLORIDA LLC. Stellar MLS
- $871,4502 bd3 ba1.3k sqft2170 ROBINHOOD STREET #A1-301, SARASOTA, FL 34231New ConstructionMLS ID #A4684401, Bill Creekbaum, Jr., WILLIAM RAVEIS - FLORIDA LLC. Stellar MLS
- $795,0001 bd2 ba938 sqft1305 4TH STREET #201I, SARASOTA, FL 34236New ConstructionMLS ID #A4681478, Chad Fonder, COLDWELL BANKER REALTY. Stellar MLS
- $739,0002 bd2 ba1.2k sqft707 S GULFSTREAM AVENUE #307, SARASOTA, FL 34236For SaleMLS ID #A4683134, Shannon Book, MICHAEL SAUNDERS & COMPANY. Stellar MLS
- $799,0002 bd2 ba1.2k sqft707 S GULFSTREAM AVENUE #207, SARASOTA, FL 34236For SaleMLS ID #TB8535462, Blake Lindenmeyer, KELLER WILLIAMS ON THE WATER S. Stellar MLS
- $650,0001 bd1 ba784 sqft1350 5TH STREET #402, SARASOTA, FL 34236For SaleMLS ID #A4691938, Brooke Mailloux, THE KEYES COMPANY - SARASOTA. Stellar MLS
- $529,0001 bd1 ba749 sqft1350 5TH STREET #106, SARASOTA, FL 34236New ConstructionMLS ID #A4694230, Frank Lambert, PREMIER SOTHEBY'S INTERNATIONAL REALTY. Stellar MLS
