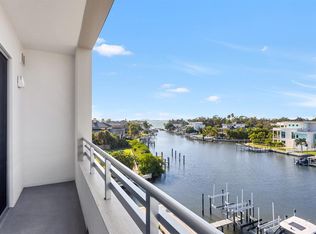
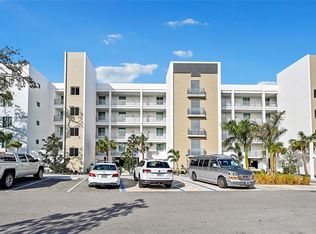
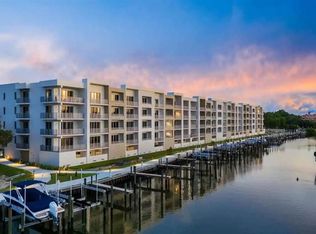
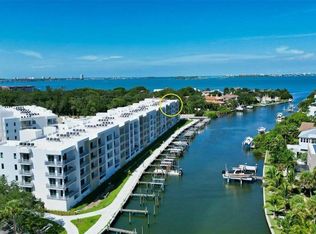
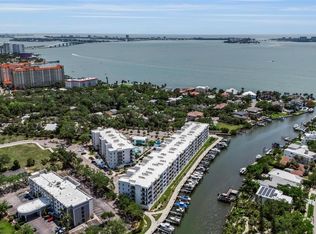
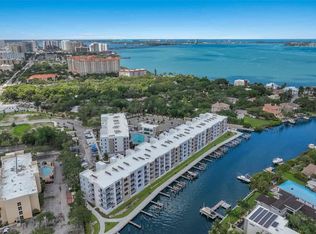
Virtually Staged. The west porch and 2 bedrooms have been virtually staged. Fabulous opportunity to own this rarely available END condominium, a light and bright penthouse in The Strand, a waterfront community just minutes from Downtown, Sarasota's vibrant arts, culture, dining, shopping and the new Bay Front area/entertainment. Largest floor plan available. Perfect winter home, investment property or permanent residence. High gloss cabinetry in kitchen & baths. Light quartz counters in the kitchen and baths. Open concept living/ dining area for easy entertaining which leads directly onto your spacious balcony from which you will see evening sunsets. This condo has an assigned garage parking spot and storage cage. Newer construction as of 2022, and built to the latest hurricane codes. Impact sliders and windows throughout. Low maintenance fees, generous rental policy (1 week minimum/ 52 times/year) and a dog friendly gated community. Several EV charging stations are available along with plenty of guest parking. Amenities include heated pool, spa, gas grills, fitness center, fire pit, kayak launch, dog park, on-site property manager (M-F) and so much more, a must see. The Strand consists of 2 buildings, total of 152 units, and 47 boat slips which can be purchased when available if one does own in The Strand.
For sale
Price increase: $60K (7/1)
$720,000
1703 N TAMIAMI TRAIL #511, SARASOTA, FL 34234
2beds
1,359sqft
Condominium
Built in 2022
-- sqft lot
$-- Zestimate®
$530/sqft
$493/mo HOA
What's special
Light and bright penthouseWaterfront communityLargest floor plan availableDog friendly gated community
- 157 days |
- 230 |
- 11 |
Zillow last checked:
Listing updated:
Listed by:
Lisa Sebastian 941-544-5413,
MICHAEL SAUNDERS & COMPANY 941-383-7591,
Debra Pitell-Hauge 941-356-0437,
MICHAEL SAUNDERS & COMPANY
Source: Stellar MLS,MLS#: A4685576 Originating MLS: Sarasota - Manatee
Originating MLS: Sarasota - Manatee
Facts & features
Interior
Bedrooms & bathrooms
- Bedrooms: 2
- Bathrooms: 2
- Full bathrooms: 2
Rooms
- Room types: Great Room, Utility Room
Primary bedroom
- Features: Walk-In Closet(s)
- Level: First
- Area: 180 Square Feet
- Dimensions: 15x12
Bedroom 2
- Features: Ceiling Fan(s), Built-in Closet
- Level: First
- Area: 121 Square Feet
- Dimensions: 11x11
Bathroom 1
- Features: Shower No Tub, Built-in Closet
- Level: First
Bathroom 2
- Features: Tub With Shower
- Level: First
Balcony porch lanai
- Level: First
- Area: 141.44 Square Feet
- Dimensions: 20.8x6.8
Balcony porch lanai
- Level: First
- Area: 41.65 Square Feet
- Dimensions: 11.9x3.5
Balcony porch lanai
- Level: First
Dining room
- Features: No Closet
- Level: First
Foyer
- Level: First
Kitchen
- Features: No Closet
- Level: First
- Area: 126 Square Feet
- Dimensions: 14x9
Laundry
- Features: No Closet
- Level: First
- Area: 48 Square Feet
- Dimensions: 8x6
Living room
- Features: Ceiling Fan(s), No Closet
- Level: First
- Area: 252 Square Feet
- Dimensions: 18x14
Heating
- Central, Electric
Cooling
- Central Air
Appliances
- Included: Dishwasher, Disposal, Dryer, Electric Water Heater, Ice Maker, Microwave, Range, Washer
- Laundry: Inside, Laundry Room
Features
- Built-in Features, Ceiling Fan(s), Living Room/Dining Room Combo, Open Floorplan, Stone Counters, Thermostat, Walk-In Closet(s)
- Flooring: Carpet, Luxury Vinyl
- Doors: Outdoor Grill, Sliding Doors
- Windows: Window Treatments, Hurricane Shutters/Windows
- Has fireplace: No
- Common walls with other units/homes: End Unit
Interior area
- Total structure area: 1,504
- Total interior livable area: 1,359 sqft
Property
Parking
- Total spaces: 1
- Parking features: Assigned, Electric Vehicle Charging Station(s), Ground Level, Guest, Open, Under Building
- Attached garage spaces: 1
- Has uncovered spaces: Yes
Features
- Levels: One
- Stories: 1
- Patio & porch: Deck, Patio
- Exterior features: Irrigation System, Outdoor Grill, Storage
- Pool features: Gunite, Heated, In Ground
- Has view: Yes
- View description: Pool, Trees/Woods, Bay/Harbor - Partial
- Has water view: Yes
- Water view: Bay/Harbor - Partial
- Waterfront features: Waterfront, Bayou, Bay/Harbor Access, Bayou Access, Saltwater Canal Access, Intracoastal Waterway Access, Bridges - No Fixed Bridges, No Wake Zone, Sailboat Water, Seawall
- Body of water: WHITAKER BAYOU/SARASOTA BAY
Lot
- Features: Flood Insurance Required, FloodZone, City Lot, Near Marina
- Residential vegetation: Trees/Landscaped
Details
- Parcel number: 2006161152
- Zoning: NT
- Special conditions: None
Construction
Type & style
- Home type: Condo
- Architectural style: Contemporary
- Property subtype: Condominium
- Attached to another structure: Yes
Materials
- Block
- Foundation: Block
- Roof: Membrane
Condition
- Completed
- New construction: No
- Year built: 2022
Utilities & green energy
- Sewer: Public Sewer
- Water: Public
- Utilities for property: BB/HS Internet Available, Electricity Connected, Sewer Connected, Underground Utilities, Water Connected
Community & HOA
Community
- Features: Water Access, Waterfront, Association Recreation - Owned, Buyer Approval Required, Deed Restrictions, Dog Park, Fitness Center, Gated Community - No Guard, Pool
- Security: Fire Sprinkler System, Gated Community, Security Gate, Smoke Detector(s)
- Pet fee: $0 monthly
- Subdivision: THE STRAND OF SARASOTA
HOA
- Has HOA: Yes
- Amenities included: Elevator(s), Fitness Center, Gated, Maintenance, Pool, Vehicle Restrictions
- Services included: Community Pool, Reserve Fund, Insurance, Maintenance Structure, Maintenance Grounds, Maintenance Repairs, Manager, Pest Control, Pool Maintenance, Private Road
- HOA fee: $493 monthly
- HOA name: Lisa Dipano
- HOA phone: 754-224-2521
Location
- Region: Sarasota
Financial & listing details
- Price per square foot: $530/sqft
- Tax assessed value: $494,800
- Annual tax amount: $7,148
- Date on market: 3/16/2026
- Cumulative days on market: 468 days
- Listing terms: Cash,Conventional
- Ownership: Condominium
- Total actual rent: 0
- Electric utility on property: Yes
- Road surface type: Asphalt
Estimated market value
Not available
Estimated sales range
Not available
Not available
Price history
| Date | Event | Price |
|---|---|---|
| 7/1/2026 | Price change | $720,000+9.1%$530/sqft |
Source:  Stellar MLS #A4685576 Report a problem Stellar MLS #A4685576 Report a problem | ||
| 5/11/2026 | Price change | $660,000-8.3%$486/sqft |
Source: Stellar MLS #A4685576 Report a problem | ||
| 4/6/2026 | Price change | $720,000-3.9%$530/sqft |
Source: Stellar MLS #A4685576 Report a problem | ||
| 3/16/2026 | Listed for sale | $749,000-0.8%$551/sqft |
Source: Stellar MLS #A4685576 Report a problem | ||
| 2/25/2026 | Listing removed | $755,000$556/sqft |
Source: Stellar MLS #A4649626 Report a problem | ||
| 7/16/2025 | Price change | $755,000-4.4%$556/sqft |
Source: Stellar MLS #A4649626 Report a problem | ||
| 5/23/2025 | Price change | $790,000-1.1%$581/sqft |
Source: Stellar MLS #A4649626 Report a problem | ||
| 4/21/2025 | Listed for sale | $799,000-2.6%$588/sqft |
Source: Stellar MLS #A4649626 Report a problem | ||
| 2/15/2025 | Listing removed | $820,000$603/sqft |
Source: Stellar MLS #A4631108 Report a problem | ||
| 12/7/2024 | Listed for sale | $820,000$603/sqft |
Source: Stellar MLS #A4631108 Report a problem | ||
Public tax history
| Year | Property taxes | Tax assessment |
|---|---|---|
| 2025 | $7,148 -0.5% | $433,422 +10% |
| 2024 | $7,185 +29.9% | $394,020 +10% |
| 2023 | $5,531 | $358,200 |
| 2022 | -- | -- |
Find assessor info on the county website
Monthly payment
Est. payment
Payment breakdown
Explore the cost of this home by adjusting the details. Changes won't be saved.Climate risks
Neighborhood: Tahiti Park
Nearby schools
GreatSchools rating
- 2/10Gocio Elementary SchoolGrades: PK-5Distance: 3.1 mi
- 5/10Booker Middle SchoolGrades: 6-8Distance: 1.8 mi
- 3/10Booker High SchoolGrades: 9-12Distance: 1 mi
Schools provided by the listing agent
- Elementary: Gocio Elementary
- Middle: Booker Middle
- High: Booker High
Source: Stellar MLS. This data may not be complete. We recommend contacting the local school district to confirm school assignments for this home.
- $550,0001 bd2 ba855 sqft1709 Tamiami Trl #503, Sarasota, FL 34234For Sale
- $445,0001 bd2 ba858 sqft1703 N Tamiami Trl UNIT 209, Sarasota, FL 34234Sold
- $422,0001 bd2 ba858 sqft1709 Tamiami Trl #425, Sarasota, FL 34234Sold
- $560,0001 bd2 ba1k sqft1709 Tamiami Trl #502, Sarasota, FL 34234Sold
- $765,0001 bd2 ba1.3k sqft1709 Tamiami Trl UNIT 418, Sarasota, FL 34234For Sale
- $470,0001 bd2 ba855 sqft1709 Tamiami Trl UNIT 522, Sarasota, FL 34234Sold
- $525,0001 bd2 ba855 sqft1709 Tamiami Trl UNIT 416, Sarasota, FL 34234For Sale
- $650,0001 bd2 ba855 sqft1709 N Tamiami Trl UNIT 525, Sarasota, FL 34234Sold
- $739,0002 bd2 ba1.2k sqft1703 N Tamiami Trl UNIT 211, Sarasota, FL 34234For Sale
A local agent can set up tours, give advice and negotiate with sellers.
Similar homes
- $739,0002 bd2 ba1.2k sqft1703 N TAMIAMI TRAIL #211, SARASOTA, FL 34234For Sale
 MLS ID #A4693274, Rinat Sikdar, COLDWELL BANKER REALTY. Stellar MLS
 - $690,0002 bd2 ba1.3k sqft800 N TAMIAMI TRAIL #312, SARASOTA, FL 34236For Sale
 MLS ID #A4682076, Peter Laughlin, PREMIER SOTHEBY'S INTERNATIONAL REALTY. Stellar MLS
 - $469,0001 bd2 ba896 sqft1703 N TAMIAMI TRAIL #210, SARASOTA, FL 34234For Sale
 MLS ID #A4702895, Jeffrey Swanson, VIVE REALTY. Stellar MLS
 - $725,0002 bd2 ba1.6k sqft770 S PALM AVENUE #904, SARASOTA, FL 34236For Sale
 MLS ID #A4701005, Dana Cook Westmark, MICHAEL SAUNDERS & COMPANY. Stellar MLS
 - $525,0001 bd2 ba855 sqft1709 N TAMIAMI TRAIL #416, SARASOTA, FL 34234For SaleMLS ID #A4690932, Anne Friedland, BLUESRQ REAL ESTATE INC. Stellar MLS
- $799,9003 bd2 ba1.8k sqft1771 RINGLING BOULEVARD #1001, SARASOTA, FL 34236For SaleMLS ID #A4701318, Tonna Gruber, KW SUNCOAST. Stellar MLS
- $850,0002 bd2 ba1.5k sqft988 BLVD OF THE ARTS #1816, SARASOTA, FL 34236For SaleMLS ID #A4681842, Denise Conrad, RE/MAX ALLIANCE GROUP. Stellar MLS
- $569,0002 bd2 ba1.2k sqft1100 IMPERIAL DRIVE #108, SARASOTA, FL 34236For SaleMLS ID #A4692243, Marilyn Kneafsey, COLDWELL BANKER REALTY. Stellar MLS
- $739,0002 bd2 ba1.2k sqft707 S GULFSTREAM AVENUE #307, SARASOTA, FL 34236For SaleMLS ID #A4683134, Shannon Book, MICHAEL SAUNDERS & COMPANY. Stellar MLS
- $975,0002 bd2 ba1.3k sqft174 GOLDEN GATE POINT #43, SARASOTA, FL 34236For SaleMLS ID #A4703011, Dennis Girard, PREMIER SOTHEBY'S INTERNATIONAL REALTY. Stellar MLS
- $750,0002 bd2 ba1.1k sqft707 S GULFSTREAM AVENUE #705, SARASOTA, FL 34236For SaleMLS ID #A4696016, Marci McFarland, MICHAEL SAUNDERS & COMPANY. Stellar MLS
- $999,0002 bd2 ba1.5k sqft988 BLVD OF THE ARTS #1411, SARASOTA, FL 34236For SaleMLS ID #A4686323, Ann Martin, MICHAEL SAUNDERS & COMPANY. Stellar MLS
- $799,0002 bd2 ba1.2k sqft707 S GULFSTREAM AVENUE #207, SARASOTA, FL 34236For SaleMLS ID #TB8535462, Blake Lindenmeyer, KELLER WILLIAMS ON THE WATER S. Stellar MLS
- $689,0002 bd2 ba1.1k sqft5855 MIDNIGHT PASS ROAD #510, SARASOTA, FL 34242For SaleMLS ID #A4696548, Julie Kell, COLDWELL BANKER REALTY. Stellar MLS
- $429,0002 bd2 ba1k sqft1064 N TAMIAMI TRAIL #1435, SARASOTA, FL 34236For SaleMLS ID #A4671364, Susie Gillum, COLDWELL BANKER REALTY. Stellar MLS
- $550,0001 bd2 ba855 sqft1709 N TAMIAMI TRAIL #503, SARASOTA, FL 34234For SaleMLS ID #A4671066, Lenore Treiman, MICHAEL SAUNDERS & COMPANY. Stellar MLS
- $825,0003 bd3 ba1.6k sqft1685 LAUREL STREET #3, SARASOTA, FL 34236For SaleMLS ID #A4701215, Drew Russell, MICHAEL SAUNDERS & COMPANY. Stellar MLS
- $935,0002 bd2 ba1.1k sqft174 GOLDEN GATE POINT #22, SARASOTA, FL 34236For SaleMLS ID #A4697290, Clint Kasten, WHITE SANDS REALTY GROUP FL. Stellar MLS
- $899,9002 bd2 ba1.2k sqft1055 BEACH ROAD #B602, SARASOTA, FL 34242For SaleMLS ID #A4702984, Daniel Jasmer, FINE PROPERTIES. Stellar MLS
- $625,0002 bd2 ba1.2k sqft2301 GULF OF MEXICO DRIVE #44N, LONGBOAT KEY, FL 34228For SaleMLS ID #A4699335, Judy Kepecz-Hays, COLDWELL BANKER REALTY. Stellar MLS
