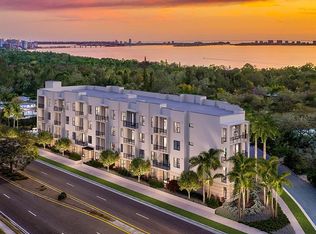
Pre-Construction. To be built. Introducing the Two-Bedroom West at Akoya Residences. West of the Trail in Sarasota and a short walk from the Bay, Akoya residences combines elegance with approachable luxury. The condominium is perfectly positioned to enjoy cultural gems like the Asolo Theatre and Ringling Museum and less than five minutes from the vibrant Downtown Sarasota scene. Enjoy a range of thoughtful amenities, including a state of the art fitness center, a welcoming social lounge and a refreshing saltwater swimming pool. This spacious 2-Bedroom/2-Bath features an open floor plan with expansive terrace with sunset views, central kitchen with European-style cabinetry and a sleek waterfall edge. The unit features high ceilings and a large sliding glass impact door and windows. Discover the unique charm of this residence at Akoya Residences. More than just a home, it's a lifestyle waiting for you.
Pending
$599,984
4959 N REMINGTON DRIVE #111, SARASOTA, FL 34234
2beds
1,232sqft
Condominium
Built in 2025
-- sqft lot
$482,600 Zestimate®
$487/sqft
$498/mo HOA
What's special
- 928 days
- 3
- 1
Zillow last checked:
Listing updated:
Listed by:
Vicki Haddow 941-544-2980,
COLDWELL BANKER REALTY 941-366-8070
Source: Stellar MLS,MLS#: A4599461 Originating MLS: Sarasota - Manatee
Originating MLS: Sarasota - Manatee
Facts & features
Interior
Bedrooms & bathrooms
- Bedrooms: 2
- Bathrooms: 2
- Full bathrooms: 2
Primary bedroom
- Features: Walk-In Closet(s)
- Level: First
- Area: 154.7 Square Feet
- Dimensions: 11.9x13
Bedroom 2
- Features: Walk-In Closet(s)
- Level: First
- Area: 187.2 Square Feet
- Dimensions: 10.4x18
Kitchen
- Level: First
- Area: 192.24 Square Feet
- Dimensions: 17.8x10.8
Laundry
- Level: First
- Area: 32.64 Square Feet
- Dimensions: 5.1x6.4
Living room
- Level: First
- Area: 174.15 Square Feet
- Dimensions: 12.9x13.5
Heating
- Central, Electric
Cooling
- Central Air
Appliances
- Included: Cooktop, Dishwasher, Disposal, Microwave, Range, Refrigerator
- Laundry: Laundry Room
Features
- High Ceilings, Kitchen/Family Room Combo, Living Room/Dining Room Combo, Open Floorplan, Split Bedroom, Stone Counters, Thermostat, Walk-In Closet(s)
- Flooring: Engineered Hardwood, Luxury Vinyl
- Doors: Outdoor Grill, Sliding Doors
- Has fireplace: No
Interior area
- Total structure area: 1,312
- Total interior livable area: 1,232 sqft
Video & virtual tour
Property
Parking
- Parking features: Assigned, Driveway, Electric Vehicle Charging Station(s), Ground Level, Guest
- Has uncovered spaces: Yes
Features
- Levels: One
- Stories: 1
- Exterior features: Balcony, Irrigation System, Lighting, Outdoor Grill, Private Mailbox, Sidewalk
Lot
- Size: 1.45 Acres
Details
- Parcel number: 2001110008.7
- Zoning: NT
- Special conditions: None
Construction
Type & style
- Home type: Condo
- Property subtype: Condominium
Materials
- Block, Concrete, Stucco
- Foundation: Slab
- Roof: Membrane
Condition
- Pre-Construction
- New construction: Yes
- Year built: 2025
Utilities & green energy
- Sewer: Public Sewer
- Water: Public
- Utilities for property: BB/HS Internet Available, Electricity Available, Public, Sewer Connected
Community & HOA
Community
- Features: Community Mailbox, Deed Restrictions, Fitness Center, Pool, Sidewalks
- Pet fee: $0 monthly
- Subdivision: AKOYA
HOA
- Has HOA: Yes
- Services included: Common Area Taxes, Community Pool, Electricity, Reserve Fund, Insurance, Maintenance Structure, Maintenance Grounds, Maintenance Repairs, Manager, Pest Control, Pool Maintenance, Recreational Facilities, Sewer, Trash, Water
- HOA fee: $498 monthly
- HOA name: Victoria Haddow
- HOA phone: 941-544-2980
Location
- Region: Sarasota
Financial & listing details
- Price per square foot: $487/sqft
- Date on market: 2/12/2024
- Cumulative days on market: 19 days
- Listing terms: Cash
- Ownership: Condominium
- Total actual rent: 0
- Electric utility on property: Yes
- Road surface type: Asphalt, Paved
Estimated market value
$482,600
$420,000 - $560,000
$2,555/mo
Price history
| Date | Event | Price |
|---|---|---|
| 2/13/2024 | Pending sale | $599,984$487/sqft |
Source:  Stellar MLS #A4599461 Report a problem Stellar MLS #A4599461 Report a problem | ||
| 2/12/2024 | Listed for sale | $599,984$487/sqft |
Source: Stellar MLS #A4599461 Report a problem | ||
Public tax history
Tax history is unavailable.
Monthly payment
Est. payment
Payment breakdown
Explore the cost of this home by adjusting the details. Changes won't be saved.Climate risks
Neighborhood: Indian Beach-Sapphire Shores
Nearby schools
Schools provided by the listing agent
- Elementary: Emma E. Booker Elementary
- Middle: Booker Middle
- High: Booker High
Source: Stellar MLS. This data may not be complete. We recommend contacting the local school district to confirm school assignments for this home.

Similar homes
- $599,0002 bd2 ba1.2k sqft4950 REMINGTON DRIVE #105, SARASOTA, FL 34234New Construction
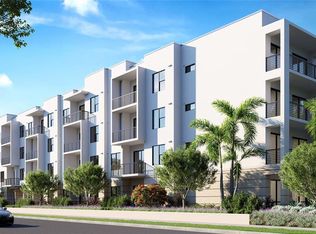
 MLS ID #A4684882, Scott Haddow, COLDWELL BANKER REALTY. Stellar MLS
 - $628,8002 bd2 ba1.2k sqft4950 REMINGTON DRIVE #203, SARASOTA, FL 34234New ConstructionMLS ID #A4685047, Scott Haddow, COLDWELL BANKER REALTY. Stellar MLS
- $675,0002 bd2 ba1.2k sqft4950 REMINGTON DRIVE #412, SARASOTA, FL 34234New Construction
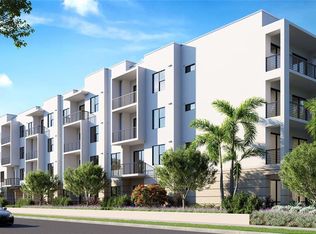 MLS ID #A4684557, Dyrk Dahl, COLDWELL BANKER REALTY. Stellar MLS
 - $620,0002 bd2 ba1.4k sqft1771 RINGLING BOULEVARD #1008, SARASOTA, FL 34236For Sale
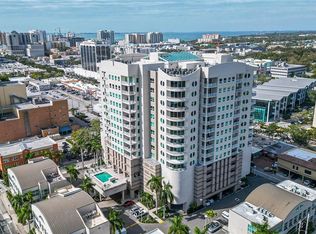 MLS ID #A4703563, Frederick Insogna, COLDWELL BANKER REALTY. Stellar MLS
 - $863,5703 bd2 ba1.4k sqft4950 REMINGTON DRIVE #302, SARASOTA, FL 34234New ConstructionMLS ID #A4685171, Vicki Haddow, COLDWELL BANKER REALTY. Stellar MLS
- $739,0002 bd2 ba1.2k sqft1703 N TAMIAMI TRAIL #211, SARASOTA, FL 34234For SaleMLS ID #A4693274, Rinat Sikdar, COLDWELL BANKER REALTY. Stellar MLS
- $599,0002 bd2 ba1k sqft800 S BLVD OF THE PRESIDENTS #19, SARASOTA, FL 34236For SaleMLS ID #A4675312, Bruce Myer, COLDWELL BANKER REALTY. Stellar MLS
- $469,0001 bd2 ba896 sqft1703 N TAMIAMI TRAIL #210, SARASOTA, FL 34234For SaleMLS ID #A4702895, Jeffrey Swanson, VIVE REALTY. Stellar MLS
- $499,0001 bd2 ba855 sqft1709 N TAMIAMI TRAIL #505, SARASOTA, FL 34234For SaleMLS ID #A4698705, David Miller, BRIGHT REALTY. Stellar MLS
- $699,0002 bd2 ba1.1k sqft1350 MAIN STREET #707, SARASOTA, FL 34236For SaleMLS ID #A4695236, Timothy Guerrette, REALTY ONE GROUP MVP. Stellar MLS
- $679,9992 bd3 ba1k sqft2170 ROBINHOOD STREET #A1-304, SARASOTA, FL 34231New ConstructionMLS ID #A4677859, Bill Creekbaum, Jr., WILLIAM RAVEIS - FLORIDA LLC. Stellar MLS
- $675,0002 bd2 ba1.3k sqft3330 GULF OF MEXICO DRIVE #107D, LONGBOAT KEY, FL 34228For SaleMLS ID #A4692214, Jesse Griffin, CENTURY 21 BEGGINS ENTERPRISES. Stellar MLS
- $549,0004 bd2 ba1.7k sqft6909 9TH COURT E, SARASOTA, FL 34243For SaleMLS ID #N6145444, David Melman, RE/MAX PALM REALTY OF VENICE. Stellar MLS
- $720,0002 bd2 ba1.3k sqft1703 N TAMIAMI TRAIL #511, SARASOTA, FL 34234For SaleMLS ID #A4685576, Lisa Sebastian, MICHAEL SAUNDERS & COMPANY. Stellar MLS
- $450,0002 bd2 ba1.4k sqft10530 BOARDWALK LOOP #304, BRADENTON, FL 34202For SaleMLS ID #A4697857, Helene Frudakis, FLORIDA VIP REALTY INC. Stellar MLS
- $890,0002 bd3 ba1.3k sqft2170 ROBINHOOD STREET #A2-303, SARASOTA, FL 34231New ConstructionMLS ID #A4683545, Bill Creekbaum, Jr., WILLIAM RAVEIS - FLORIDA LLC. Stellar MLS
- $871,4502 bd3 ba1.3k sqft2170 ROBINHOOD STREET #A1-301, SARASOTA, FL 34231New ConstructionMLS ID #A4684401, Bill Creekbaum, Jr., WILLIAM RAVEIS - FLORIDA LLC. Stellar MLS
- $795,0001 bd2 ba938 sqft1305 4TH STREET #201I, SARASOTA, FL 34236New ConstructionMLS ID #A4681478, Chad Fonder, COLDWELL BANKER REALTY. Stellar MLS
- $739,0002 bd2 ba1.2k sqft707 S GULFSTREAM AVENUE #307, SARASOTA, FL 34236For SaleMLS ID #A4683134, Shannon Book, MICHAEL SAUNDERS & COMPANY. Stellar MLS
- $650,0001 bd1 ba784 sqft1350 5TH STREET #402, SARASOTA, FL 34236For SaleMLS ID #A4691938, Brooke Mailloux, THE KEYES COMPANY - SARASOTA. Stellar MLS
