
Wake up to sweeping panoramic views of Lake Uihlein, savor your morning coffee from the privacy of your covered balcony, and end each day with a glass of wine, overlooking spectacular sunsets shimmering across the water. This third-floor “Barbados” residence at Waterfront at Main Street delivers an exceptional blend of waterfront beauty, refined design and effortless, maintenance-free living—all within one of Lakewood Ranch’s most vibrant and walkable destinations. Offering approximately 1,400 square feet, the residence is designed to showcase the view from the moment you step inside. Expansive walls of glass frame the sparkling lake, while soaring tray ceilings, oversized polished porcelain tile and sophisticated contemporary finishes create a bright, elegant atmosphere. The open-concept great room and dining area extend seamlessly onto the covered balcony, creating the perfect setting for entertaining, relaxing, or simply enjoying the ever-changing waterfront scenery. At the heart of the home, the designer kitchen makes a striking impression with rich espresso cabinetry, quartz countertops, stainless steel appliances, a contemporary tile backsplash and an oversized island enhanced by custom stone detailing. Stylish and functional, it offers generous space for preparing meals, gathering with guests or enjoying a casual glass of wine overlooking the lake. The sought-after split-bedroom floor plan provides excellent privacy for owners and guests. Privately positioned in its own peaceful wing, the primary suite features double-door entry, direct balcony access, a custom-organized walk-in closet and a sleek electric fireplace that adds warmth and ambiance. The spa-inspired ensuite bath includes dual vanities, an oversized walk-in shower and a separate linen tower. Double privacy doors open to a versatile den, perfectly suited for a private home office, library, media room or additional guest accommodations. Further highlights include impact-resistant windows and sliding glass doors, a spacious laundry room, assigned covered parking within the secure under-building garage, a private storage unit and convenient elevator access. Waterfront residents enjoy an impressive collection of resort-style amenities set against the backdrop of Lake Uihlein, including a heated saltwater pool and spa, fitness center, elegant clubhouse, outdoor kitchen and grilling stations, fire pit, scenic walking paths and direct lake access for kayaking and paddleboarding. Beyond this gated entry community, the best of Lakewood Ranch is quite literally at your doorstep. Stroll to Main Street’s popular restaurants, boutiques, movie theater, live entertainment and year-round community events, while award-winning golf courses, Lakewood Ranch Medical Center, shopping and countless recreational opportunities are only minutes away. Whether envisioned as a luxurious primary residence, seasonal retreat, or investment property, this exceptional waterfront residence offers far more than a beautiful home—it offers a front-row seat to the Lakewood Ranch lifestyle.
For sale
$450,000
10530 BOARDWALK LOOP #304, BRADENTON, FL 34202
2beds
1,400sqft
Condominium
Built in 2017
-- sqft lot
$437,500 Zestimate®
$321/sqft
$1,409/mo HOA
What's special
Sleek electric fireplaceCovered balconyGated entry communitySpacious laundry roomQuartz countertopsSophisticated contemporary finishesContemporary tile backsplash
- 9 hours |
- 64 |
- 0 |
Zillow last checked:
Listing updated:
Listed by:
Helene Frudakis 941-302-3939,
FLORIDA VIP REALTY INC 941-867-6605
Source: Stellar MLS,MLS#: A4697857 Originating MLS: Sarasota - Manatee
Originating MLS: Sarasota - Manatee
Facts & features
Interior
Bedrooms & bathrooms
- Bedrooms: 2
- Bathrooms: 2
- Full bathrooms: 2
Rooms
- Room types: Great Room, Utility Room, Storage Rooms
Primary bedroom
- Features: Ceiling Fan(s), Walk-In Closet(s)
- Level: Third
- Area: 192 Square Feet
- Dimensions: 12x16
Bedroom 2
- Features: Ceiling Fan(s), Built-in Closet
- Level: Third
- Area: 132 Square Feet
- Dimensions: 11x12
Den
- Features: Ceiling Fan(s), Built-in Closet
- Level: Third
- Area: 100 Square Feet
- Dimensions: 10x10
Great room
- Features: Ceiling Fan(s)
- Level: Third
- Area: 300 Square Feet
- Dimensions: 15x20
Kitchen
- Features: Kitchen Island
- Level: Third
- Area: 130 Square Feet
- Dimensions: 10x13
Heating
- Central, Zoned
Cooling
- Central Air, Zoned
Appliances
- Included: Oven, Dishwasher, Disposal, Dryer, Electric Water Heater, Exhaust Fan, Freezer, Ice Maker, Microwave, Refrigerator, Washer
- Laundry: Inside, Laundry Room
Features
- Ceiling Fan(s), Eating Space In Kitchen, High Ceilings, Kitchen/Family Room Combo, Solid Wood Cabinets, Split Bedroom, Stone Counters, Tray Ceiling(s), Walk-In Closet(s)
- Flooring: Porcelain Tile
- Windows: Window Treatments
- Has fireplace: Yes
- Fireplace features: Electric, Insert, Master Bedroom
Interior area
- Total structure area: 1,525
- Total interior livable area: 1,400 sqft
Video & virtual tour
Property
Parking
- Total spaces: 1
- Parking features: Assigned, Covered, Ground Level, Under Building
- Attached garage spaces: 1
Features
- Levels: One
- Stories: 1
- Patio & porch: Covered, Enclosed, Screened
- Exterior features: Balcony
- Has view: Yes
- View description: Trees/Woods, Water, Lake
- Has water view: Yes
- Water view: Water,Lake
- Waterfront features: Lake, Waterfront, Lake Front, Lake Privileges, Powerboats – None Allowed
- Body of water: LAKE UIHLEIN
Lot
- Size: 1.31 Acres
- Features: Landscaped
- Residential vegetation: Trees/Landscaped
Details
- Parcel number: 588615959
- Zoning: RESI
- Special conditions: None
Construction
Type & style
- Home type: Condo
- Architectural style: Coastal,Contemporary
- Property subtype: Condominium
Materials
- Block, Concrete, Stucco
- Foundation: Block, Slab
- Roof: Built-Up,Concrete,Membrane
Condition
- Completed
- New construction: No
- Year built: 2017
Utilities & green energy
- Sewer: Public Sewer
- Water: Public
- Utilities for property: BB/HS Internet Available, Electricity Connected, Sewer Connected
Community & HOA
Community
- Features: Lake, Water Access, Waterfront, Clubhouse, Community Mailbox, Deed Restrictions, Fitness Center, Gated Community - No Guard, Pool
- Security: Gated Community, Security Gate
- Pet fee: $0 monthly
- Subdivision: WATERFRONT AT MAIN STREET PH 1
HOA
- Has HOA: Yes
- Amenities included: Clubhouse, Elevator(s), Fitness Center, Gated, Maintenance, Pool
- Services included: Cable TV, Common Area Taxes, Community Pool, Reserve Fund, Fidelity Bond, Insurance, Internet, Maintenance Structure, Maintenance Grounds, Pest Control, Pool Maintenance, Private Road, Sewer, Trash, Water
- HOA fee: $1,409 monthly
- HOA name: Pinnacle Community Association Management
- HOA phone: 941-444-7090
- Second HOA name: Lakewood Ranch Stewardship District
Location
- Region: Lakewood Ranch
Financial & listing details
- Price per square foot: $321/sqft
- Tax assessed value: $463,250
- Annual tax amount: $6,887
- Date on market: 8/22/2026
- Listing terms: Cash,Conventional
- Ownership: Condominium
- Total actual rent: 0
- Electric utility on property: Yes
- Road surface type: Paved, Asphalt
Estimated market value
$437,500
$416,000 - $459,000
$2,486/mo
Price history
| Date | Event | Price |
|---|---|---|
| 8/22/2026 | Listed for sale | $450,000$321/sqft |
Source:  Stellar MLS #A4697857 Report a problem Stellar MLS #A4697857 Report a problem | ||
| 6/9/2026 | Listing removed | $450,000$321/sqft |
Source:  DBAMLS #1220597 Report a problem DBAMLS #1220597 Report a problem | ||
| 3/12/2026 | Price change | $450,000-5.3%$321/sqft |
Source: DBAMLS #1220597 Report a problem | ||
| 3/3/2026 | Price change | $475,000-4%$339/sqft |
Source: DBAMLS #1220597 Report a problem | ||
| 1/29/2026 | Price change | $495,000-6.6%$354/sqft |
Source: DBAMLS #1220597 Report a problem | ||
| 1/7/2026 | Price change | $529,900-1.9%$379/sqft |
Source: DBAMLS #1220597 Report a problem | ||
| 12/5/2025 | Listed for sale | $539,900-7.9%$386/sqft |
Source: DBAMLS #1220597 Report a problem | ||
| 7/1/2025 | Listing removed | $586,000$419/sqft |
Source: Stellar MLS #O6253488 Report a problem | ||
| 6/3/2025 | Price change | $586,000-0.7%$419/sqft |
Source: Stellar MLS #O6253488 Report a problem | ||
| 5/25/2025 | Price change | $590,000-0.7%$421/sqft |
Source: Stellar MLS #O6253488 Report a problem | ||
| 5/18/2025 | Price change | $594,000-0.8%$424/sqft |
Source: Stellar MLS #O6253488 Report a problem | ||
| 3/8/2025 | Price change | $599,000-4.9%$428/sqft |
Source: Stellar MLS #O6253488 Report a problem | ||
| 11/14/2024 | Listed for sale | $629,900$450/sqft |
Source: Stellar MLS #O6253488 Report a problem | ||
Public tax history
| Year | Property taxes | Tax assessment |
|---|---|---|
| 2025 | $6,887 -10.7% | $463,250 -3.3% |
| 2024 | $7,712 +12.6% | $479,160 +10% |
| 2023 | $6,848 +1.6% | $435,600 +10% |
| 2022 | $6,742 +17.7% | $396,000 +10% |
| 2021 | $5,729 -0.6% | $360,000 |
| 2020 | $5,764 +5.6% | $360,000 +7.5% |
| 2019 | $5,459 | $335,000 -1.5% |
| 2018 | $5,459 | $340,000 |
Find assessor info on the county website
Monthly payment
Est. payment
Payment breakdown
Explore the cost of this home by adjusting the details. Changes won't be saved.Climate risks
Neighborhood: 34202
Nearby schools
GreatSchools rating
- 10/10Robert Willis Elementary SchoolGrades: PK-5Distance: 2.6 mi
- 7/10R. Dan Nolan Middle SchoolGrades: 6-8Distance: 3.2 mi
- 6/10Lakewood Ranch High SchoolGrades: PK,9-12Distance: 3.3 mi
- $451,8002 bd2 ba1.3k sqft10530 Boardwalk Loop UNIT 403, Lakewood Ranch, FL 34202Off Market
- $526,4003 bd2 ba1.4k sqft10530 Boardwalk Loop UNIT 401, Lakewood Ranch, FL 34202Off Market
- $555,4003 bd2 ba1.4k sqft10530 Boardwalk Loop UNIT 405, Lakewood Ranch, FL 34202Off Market
- $581,3003 bd2 ba1.4k sqft10530 Boardwalk Loop UNIT 501, Lakewood Ranch, FL 34202Off Market
- $484,9002 bd2 ba1.4k sqft10530 Boardwalk Loop UNIT 404, Lakewood Ranch, FL 34202Off Market
- $451,2002 bd2 ba1.4k sqft10530 Boardwalk Loop UNIT 202, Lakewood Ranch, FL 34202Off Market
- $476,4002 bd2 ba1.4k sqft10530 Boardwalk Loop UNIT 504, Lakewood Ranch, FL 34202Off Market
- $504,8002 bd2 ba1.3k sqft10530 Boardwalk Loop UNIT 503, Lakewood Ranch, FL 34202Off Market
A local agent can set up tours, give advice and negotiate with sellers.
Similar homes
- $395,0002 bd2 ba1.3k sqft8111 LAKEWOOD MAIN STREET #306, LAKEWOOD RANCH, FL 34202For Sale

 MLS ID #A4702425, Marina Solo, PA, KW SUNCOAST. Stellar MLS
 - $385,0003 bd3 ba1.7k sqft7710 LAKE VISTA COURT #205, LAKEWOOD RANCH, FL 34202For Sale
 MLS ID #TB8364053, Adriana Ortega De Quagliato, FINE PROPERTIES. Stellar MLS
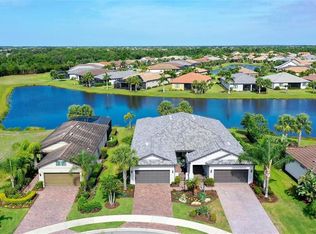
 - $474,9002 bd2 ba1.5k sqft7636 KIRKLAND COVE, LAKEWOOD RANCH, FL 34202For Sale
 MLS ID #A4703628, Mark Lawrence, BETTER HOMES AND GARDENS REAL ESTATE ATCHLEY PROPE. Stellar MLS
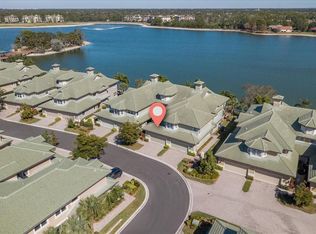
 - $585,0002 bd3 ba1.9k sqft6515 MOORINGS POINT CIRCLE #102, LAKEWOOD RANCH, FL 34202For Sale
 MLS ID #A4680330, Jessica Peterson, DREAMIFY REAL ESTATE LLC. Stellar MLS
 - $265,0002 bd2 ba1.1k sqft8309 GRAND ESTUARY TRAIL #306, BRADENTON, FL 34212For SaleMLS ID #A4701971, Mia McKeehan, PREMIER SOTHEBY'S INTERNATIONAL REALTY. Stellar MLS
- $429,0002 bd2 ba1k sqft1064 N TAMIAMI TRAIL #1435, SARASOTA, FL 34236For SaleMLS ID #A4671364, Susie Gillum, COLDWELL BANKER REALTY. Stellar MLS
- $410,0002 bd2 ba1.5k sqft808 3RD AVENUE W #311, BRADENTON, FL 34205For SaleMLS ID #A4685631, Cathy Loeppke, PLLC, CORCORAN DWELLINGS REALTY. Stellar MLS
- $449,0002 bd2 ba1.9k sqft4316 CALLISTA LANE, SARASOTA, FL 34243For SaleMLS ID #A4696912, Brenda Wilson, FINE PROPERTIES. Stellar MLS
- $290,0002 bd2 ba1.1k sqft17520 GAWTHROP DRIVE #305, LAKEWOOD RANCH, FL 34211For SaleMLS ID #A4702314, Vincent Vizzaccaro, PA, FINE PROPERTIES. Stellar MLS
- $589,0002 bd2 ba1.2k sqft101 S GULFSTREAM AVENUE #14D, SARASOTA, FL 34236For SaleMLS ID #A4702950, Mark Klecka, COLDWELL BANKER REALTY. Stellar MLS
- $319,5002 bd2 ba1.1k sqft17810 GAWTHROP DRIVE #203, LAKEWOOD RANCH, FL 34211For SaleMLS ID #A4694643, Jeffrey Boudrie, BOUDRIE REAL ESTATE GROUP INC. Stellar MLS
- $299,9002 bd2 ba1.1k sqft18008 GAWTHROP DRIVE #401, BRADENTON, FL 34211For SaleMLS ID #A4692118, Lauren Volpe, FINE PROPERTIES. Stellar MLS
- $474,9003 bd2 ba1.6k sqft4809 TOBERMORY WAY, BRADENTON, FL 34211For SaleMLS ID #A4696570, Jennifer Eastburn, EXP REALTY LLC. Stellar MLS
- $329,0002 bd2 ba1.6k sqft5220 HYLAND HILLS AVENUE #1226, SARASOTA, FL 34241For SaleMLS ID #A4702409, Jessica Peterson, DREAMIFY REAL ESTATE LLC. Stellar MLS
- $269,9002 bd2 ba1.1k sqft18008 GAWTHROP DRIVE #302, BRADENTON, FL 34211For SaleMLS ID #A4699743, Kristen Hertel, NEXTHOME EXCELLENCE. Stellar MLS
- $339,9002 bd2 ba1.1k sqft18114 GAWTHROP DRIVE #306, BRADENTON, FL 34211For SaleMLS ID #A4681619, George Scarpias, THE KEYES COMPANY - SARASOTA. Stellar MLS
- $529,0002 bd2 ba1.2k sqft531 SUTTON PLACE, LONGBOAT KEY, FL 34228For SaleMLS ID #A4681208, Sherri Mills, MICHAEL SAUNDERS & COMPANY. Stellar MLS
- $450,0003 bd3 ba1.8k sqft3418 79TH STREET CIRCLE W #101, BRADENTON, FL 34209For SaleMLS ID #A4671390, Kimberly Dunn, LLC, COLDWELL BANKER REALTY. Stellar MLS
- $275,0002 bd2 ba1.1k sqft17704 GAWTHROP DRIVE #205, BRADENTON, FL 34211For SaleMLS ID #A4691065, Nicole Smith, REAL BROKER, LLC. Stellar MLS
- $400,0002 bd2 ba1.1k sqft910 TIDEWATER SHORES LOOP #402, BRADENTON, FL 34208For SaleMLS ID #A4701572, Jessica Ross, PA, COLDWELL BANKER REALTY. Stellar MLS
