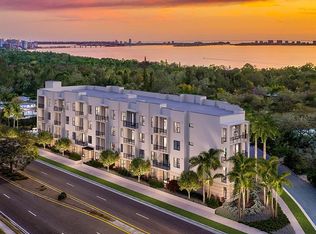
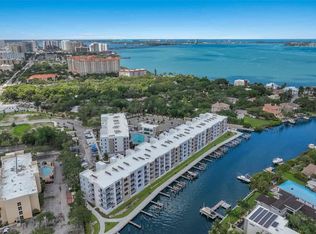
Pre-Construction. To be built. Pre-Construction. To be built. Introducing the One-Bedroom at Akoya Residences. West of the Trail in Sarasota and a short walk from the Bay, Akoya Residences combines elegance with approachable luxury. This unique condominium is perfectly positioned for a Sarasota lifestyle, surrounded by cultural gems like the Asolo Theatre and Ringling Museum and less than five minutes from the vibrant Downtown Sarasota scene. Enjoy a range of thoughtful amenities, including a state-of-the-art fitness center, a welcoming social lounge, a refreshing saltwater swimming pool, alfresco grilling and dining areas, and a host of other amenities, all designed with an emphasis on functionality and style. THIS SPACIOUS ONE-BEDROOM/ONE-BATH FEATURES AN OPEN FLOOR PLAN WITH: Expansive Terrace with Sunrise Views, Central Kitchen with European-style Cabinetry, Sleek Waterfall-edge Island, Solid Stone Countertops, Stainless-Steel appliances, In-Unit Laundry Center, His and Hers Closets, High Ceilings, Large Sliding Glass Impact Doors and Windows. Discover the unique charm of this residence at Akoya Residences – a blend of sophistication, desirability, and approachability. More than just a home, it's a lifestyle waiting for you.
Pending
$389,110
4950 REMINGTON DRIVE #107, SARASOTA, FL 34234
1beds
851sqft
Condominium
Built in 2025
-- sqft lot
$304,800 Zestimate®
$457/sqft
$333/mo HOA
What's special
- 928 days
- 0
- 0
Zillow last checked:
Listing updated:
Listed by:
Scott Haddow 941-524-5520,
COLDWELL BANKER REALTY 941-366-8070,
Vicki Haddow 941-544-2980,
COLDWELL BANKER REALTY
Source: Stellar MLS,MLS#: A4599457 Originating MLS: Sarasota - Manatee
Originating MLS: Sarasota - Manatee
Facts & features
Interior
Bedrooms & bathrooms
- Bedrooms: 1
- Bathrooms: 1
- Full bathrooms: 1
Primary bedroom
- Features: Walk-In Closet(s)
- Level: First
- Area: 165.76 Square Feet
- Dimensions: 11.2x14.8
Bathroom 1
- Level: First
- Area: 80.25 Square Feet
- Dimensions: 7.5x10.7
Kitchen
- Level: First
- Area: 141.1 Square Feet
- Dimensions: 12.7x11.11
Laundry
- Level: First
- Area: 7.17 Square Feet
- Dimensions: 3.4x2.11
Living room
- Level: First
- Area: 228.6 Square Feet
- Dimensions: 12.7x18
Heating
- Central, Electric
Cooling
- Central Air
Appliances
- Included: Cooktop, Dishwasher, Disposal, Microwave, Range, Refrigerator
- Laundry: Electric Dryer Hookup, Laundry Closet, Washer Hookup
Features
- High Ceilings, Kitchen/Family Room Combo, Living Room/Dining Room Combo, Open Floorplan, Stone Counters, Thermostat, Walk-In Closet(s)
- Flooring: Engineered Hardwood, Luxury Vinyl
- Doors: Outdoor Grill, Sliding Doors
- Has fireplace: No
Interior area
- Total structure area: 931
- Total interior livable area: 851 sqft
Video & virtual tour
Property
Features
- Levels: One
- Stories: 1
- Patio & porch: Covered, Patio
- Exterior features: Balcony, Irrigation System, Lighting, Outdoor Grill, Private Mailbox, Sidewalk
- Pool features: Heated, In Ground
Lot
- Size: 1.45 Acres
Details
- Parcel number: 2001110008.6
- Zoning: NT
- Special conditions: None
Construction
Type & style
- Home type: Condo
- Architectural style: Contemporary
- Property subtype: Condominium
Materials
- Block, Concrete, Stucco
- Foundation: Slab
- Roof: Membrane
Condition
- Pre-Construction
- New construction: Yes
- Year built: 2025
Utilities & green energy
- Sewer: Public Sewer
- Water: Public
- Utilities for property: BB/HS Internet Available, Electricity Connected, Public, Sewer Connected
Community & HOA
Community
- Features: Community Mailbox, Deed Restrictions, Fitness Center, Pool, Sidewalks
- Pet fee: $0 monthly
- Subdivision: AKOYA
HOA
- Has HOA: Yes
- Amenities included: Elevator(s), Fitness Center, Maintenance, Security
- Services included: Common Area Taxes, Community Pool, Electricity, Reserve Fund, Insurance, Maintenance Structure, Maintenance Grounds, Maintenance Repairs, Manager, Pest Control, Pool Maintenance, Recreational Facilities, Sewer, Trash, Water
- HOA fee: $333 monthly
- HOA name: Scott Haddow
- HOA phone: 941-524-5520
Location
- Region: Sarasota
Financial & listing details
- Price per square foot: $457/sqft
- Date on market: 2/12/2024
- Cumulative days on market: 19 days
- Listing terms: Cash
- Ownership: Condominium
- Total actual rent: 0
- Electric utility on property: Yes
- Road surface type: Asphalt, Paved
Estimated market value
$304,800
$265,000 - $354,000
$2,067/mo
Price history
| Date | Event | Price |
|---|---|---|
| 2/13/2024 | Pending sale | $389,110$457/sqft |
Source:  Stellar MLS #A4599457 Report a problem Stellar MLS #A4599457 Report a problem | ||
| 2/13/2024 | Listed for sale | $389,110$457/sqft |
Source: Stellar MLS #A4599457 Report a problem | ||
Public tax history
Tax history is unavailable.
Monthly payment
Est. payment
Payment breakdown
Explore the cost of this home by adjusting the details. Changes won't be saved.Climate risks
Neighborhood: Indian Beach-Sapphire Shores
Nearby schools
Schools provided by the listing agent
- Elementary: Emma E. Booker Elementary
- Middle: Booker Middle
- High: Booker High
Source: Stellar MLS. This data may not be complete. We recommend contacting the local school district to confirm school assignments for this home.

Similar homes
- $469,0001 bd2 ba896 sqft1703 N TAMIAMI TRAIL #210, SARASOTA, FL 34234For Sale
 MLS ID #A4702895, Jeffrey Swanson, VIVE REALTY. Stellar MLS
 - $499,0001 bd2 ba855 sqft1709 N TAMIAMI TRAIL #505, SARASOTA, FL 34234For Sale
 MLS ID #A4698705, David Miller, BRIGHT REALTY. Stellar MLS
 - $520,0001 bd2 ba803 sqft1709 N TAMIAMI TRAIL #220, SARASOTA, FL 34234For Sale
 MLS ID #O6430184, Mark Russell, COLDWELL BANKER REALTY. Stellar MLS
 - $525,0001 bd2 ba855 sqft1709 N TAMIAMI TRAIL #416, SARASOTA, FL 34234For Sale
 MLS ID #A4690932, Anne Friedland, BLUESRQ REAL ESTATE INC. Stellar MLS
 - $444,0001 bd2 ba810 sqft1703 N TAMIAMI TRAIL #306, SARASOTA, FL 34234For SaleMLS ID #A4697607, Lisa Sebastian, MICHAEL SAUNDERS & COMPANY. Stellar MLS
- $339,0001 bd1 ba612 sqft767 JOHN RINGLING BOULEVARD #2, SARASOTA, FL 34236For SaleMLS ID #S5134479, Jennifer Ramirez, JR WORLD REALTY. Stellar MLS
- $309,9002 bd2 ba784 sqft631 N ORANGE AVENUE #208, SARASOTA, FL 34236For SaleMLS ID #A4671326, Roger Pettingell, COLDWELL BANKER REALTY. Stellar MLS
- $299,9001 bd1 ba754 sqft33 S GULFSTREAM AVENUE #305, SARASOTA, FL 34236For SaleMLS ID #A4701641, Erin Doran-Reid, PREFERRED SHORE LLC. Stellar MLS
- $399,0001 bd1 ba656 sqft115 PASS KEY ROAD #115, SARASOTA, FL 34242For SaleMLS ID #A4685793, Tim Yocum, Sr, COLDWELL BANKER REALTY. Stellar MLS
- $495,0002 bd2 ba933 sqft1945 GULF OF MEXICO DRIVE #M2-402, LONGBOAT KEY, FL 34228For SaleMLS ID #TB8525404, Stephen Hachey, FLAT FEE MLS REALTY. Stellar MLS
- $349,9001 bd1 ba820 sqft33 S GULFSTREAM AVENUE #307, SARASOTA, FL 34236For SaleMLS ID #A4671717, Bruce Famiglio, PREMIER PROPERTIES OF SRQ LLC. Stellar MLS
- $479,0002 bd2 ba1k sqft4340 FALMOUTH DRIVE #D-204, LONGBOAT KEY, FL 34228For SaleMLS ID #A4698081, Jonna Humphries, WAGNER REALTY. Stellar MLS
- $355,0002 bd2 ba1k sqft3506 54TH DRIVE W #106, BRADENTON, FL 34210For SaleMLS ID #A4696147, Jay Travis, PA, RE/MAX ALLIANCE GROUP. Stellar MLS
- $390,0003 bd2 ba1.2k sqft4603 ATLANTIC AVENUE, SARASOTA, FL 34233For SaleMLS ID #TB8521542, Oscar Arroliga, EXP REALTY LLC. Stellar MLS
- $225,0002 bd1 ba991 sqft3700 S OSPREY AVENUE #205, SARASOTA, FL 34239For SaleMLS ID #TB8494655, Roman Donato Ruiz, LPT REALTY, LLC. Stellar MLS
- $220,0002 bd1 ba991 sqft3700 S OSPREY AVENUE #118, SARASOTA, FL 34239For SaleMLS ID #A4683813, Rory McDonald, PREFERRED SHORE LLC. Stellar MLS
- $325,0001 bd1 ba754 sqft33 S GULFSTREAM AVENUE #404, SARASOTA, FL 34236For SaleMLS ID #A4695460, Brooke Mailloux, THE KEYES COMPANY - SARASOTA. Stellar MLS
- $575,0002 bd2 ba860 sqft1900 COVE II PLACE #127, SARASOTA, FL 34242For SaleMLS ID #A4703783, Julie Froeschle, BERKSHIRE HATHAWAY HOMESERVICE. Stellar MLS
- $450,0002 bd2 ba1.2k sqft101 WHISPERING SANDS DRIVE #107, SARASOTA, FL 34242For SaleMLS ID #A4674069, Harriet Stopher, COLDWELL BANKER REALTY. Stellar MLS
- $269,9001 bd1 ba553 sqft3127 LONGMEADOW #2, SARASOTA, FL 34235For SaleMLS ID #A4700782, Greg Orquera, ORQUERA FLORIDA INVESTMENTS. Stellar MLS
