This 3,054 sq. ft. brick home offers plenty of space inside and out, all situated on 2.05 acres! Featuring 3 bedrooms with the potential for a 4th and 3 full baths, this home has a spacious eat-in kitchen, separate dining room, and inviting living room with fireplace. The oversized primary suite offers plenty of room to relax and includes a private bath with a whirlpool tub and separate shower. Outside, you’ll find room to enjoy the acreage along with a detached workshop offering great space for storage, hobbies, or projects. If you’re looking for a spacious brick home with acreage, a workshop, and over 3,000 square feet of living space, this one checks the boxes! HUD OWNED PROPERTY Sold As-Is, to submit offers visit hudhomestore HUD Case#482-507269
Pending
$257,000
4925 State Route 225 Hwy, Henderson, TN 38340
5beds
3,054sqft
Single Family Residence
Built in 1997
2.05 Acres Lot
$250,000 Zestimate®
$84/sqft
$-- HOA
What's special
Spacious eat-in kitchenSeparate dining roomOversized primary suite
- 49 days
- 271
- 14
Likely to sell faster than
Zillow last checked:
Listing updated:
Listed by:
Tiffany Jones,
Tiffany Jones Realty Group 731-438-3011
Source: MAAR,MLS#: 10228823
Facts & features
Interior
Bedrooms & bathrooms
- Bedrooms: 5
- Bathrooms: 3
- Full bathrooms: 3
Rooms
- Room types: Bonus Room
Primary bedroom
- Features: Carpet
- Level: First
- Area: 192
- Dimensions: 16 x 12
Bedroom 2
- Features: Carpet
- Level: First
Bedroom 3
- Level: Second
Primary bathroom
- Features: Whirlpool Tub, Tile Floor, Full Bath
Dining room
- Features: Separate Dining Room
- Area: 144
- Dimensions: 12 x 12
Kitchen
- Features: Eat-in Kitchen
Living room
- Area: 360
- Dimensions: 15 x 24
Den
- Area: 400
- Dimensions: 20 x 20
Heating
- Central
Cooling
- Central Air
Appliances
- Included: Microwave
- Laundry: Laundry Room
Features
- 1 or More BR Down, Primary Down, Double Vanity Bath, Separate Tub & Shower, Full Bath Down, Living Room, Den/Great Room, Kitchen, Primary Bedroom, 2nd Bedroom, 2 or More Baths, Laundry Room, Other (See REMARKS), 3rd Bedroom, Bonus Room, Square Feet Source: AutoFill (MAARdata) or Public Records (Cnty Assessor Site)
- Flooring: Part Carpet, Tile
- Basement: Crawl Space
- Number of fireplaces: 1
- Fireplace features: Living Room
Interior area
- Total interior livable area: 3,054 sqft
Property
Parking
- Total spaces: 2
- Parking features: Driveway/Pad, Circular Driveway, Garage Faces Side
- Has garage: Yes
- Covered spaces: 2
- Has uncovered spaces: Yes
Features
- Stories: 2
- Pool features: None
- Has spa: Yes
- Spa features: Bath
Lot
- Size: 2.05 Acres
- Dimensions: 2.05
- Features: Level, Landscaped
Details
- Additional structures: Workshop
- Parcel number: 081 003.03 000
Construction
Type & style
- Home type: SingleFamily
- Architectural style: Traditional
- Property subtype: Single Family Residence
Materials
- Brick Veneer
- Roof: Composition Shingles
Condition
- New construction: No
- Year built: 1997
Utilities & green energy
- Sewer: Septic Tank
Community & HOA
Community
- Subdivision: None
Location
- Region: Henderson
Financial & listing details
- Price per square foot: $84/sqft
- Annual tax amount: $2,414
- Price range: $257K - $257K
- Date on market: 8/20/2026
- Cumulative days on market: 50 days
Estimated market value
$250,000
$238,000 - $263,000
$2,535/mo
Price history
| Date | Event | Price |
|---|---|---|
| 8/31/2026 | Pending sale | $257,000$84/sqft |
Source:  MAAR #10228823 Report a problem MAAR #10228823 Report a problem | ||
| 8/20/2026 | Listed for sale | $257,000$84/sqft |
Source: MAAR #10228823 Report a problem | ||
Public tax history
Tax history is unavailable.
Monthly payment
Est. payment
Payment breakdown
Explore the cost of this home by adjusting the details. Changes won't be saved.Climate risks
Neighborhood: 38340

Similar homes
- $--4 bd3 ba2k sqft753 Sand Road Cir, Henderson, TN 38340Auction
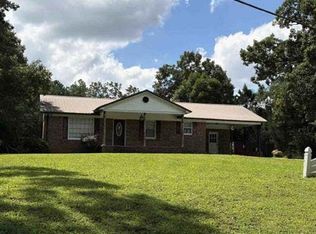 Auction.com 1
 - $234,9004 bd2 ba2.3k sqft563 E Main St, Henderson, TN 38340For Sale
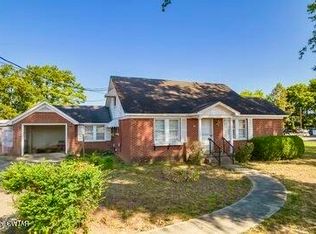 MLS ID #2604734, Destiny Burns, Stellar Realty Group. CWTAR
 - $318,5004 bd3 ba2.6k sqft10440 State Route 100 W, Henderson, TN 38340For Sale
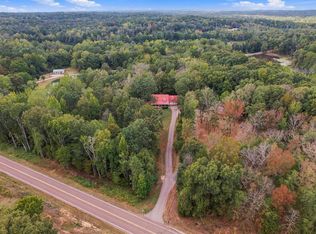 MLS ID #10229294, Lisa K Cox, Groome & Co.. MAAR
 - $235,0004 bd2 ba2.4k sqft1536 Robinson Shed Rd, Bethel Springs, TN 38315For Sale
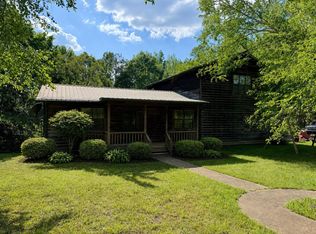 MLS ID #10230444, Brooke Redmon Benton, Action Realty. MAAR
 - $259,9003 bd2 ba2.1k sqft277 Good Hope Church Rd, Adamsville, TN 38310For Sale
 MLS ID #3519093, Katie Williams. RealTracs MLS as distributed by MLS GRID
