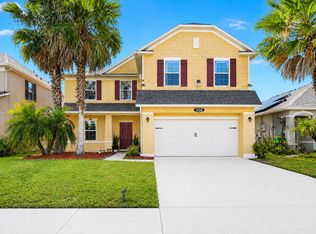
**Seller willing to contribute to buyers interest rate buy down with acceptable offer!** Enjoy your morning coffee and unwind on the screened-in porch overlooking peaceful wooded views and a serene pond--perfect for spotting local wildlife. Located on Florida's sought-after Space Coast, this home offers the ideal blend of tranquility and convenience, just minutes from I-95 for easy commuting to Orlando, beaches, and top employers. Built in 2023 by DR Horton, this move-in-ready home has it all. The open-concept layout features white shaker cabinets, granite countertops, and a full suite of 2023 appliances, all centered around an oversized kitchen island that flows seamlessly into the dining and living areas--perfect for entertaining or everyday living. Soaring ceilings and neutral paint throughout create a bright, airy feel, while the split-bedroom floor plan provides privacy. laundry room with pantry storage, a large backyard with room for a pool, and new fencing with a gate--ideal for both privacy and pets. Furnishings are negotiable.Live close to everything the Space Coast has to offer--beautiful beaches, parks, shopping, dining, and even rocket launches--while enjoying the quiet charm of this scenic homesite.
Under contract
Price cut: $14.9K (6/17)
$414,990
4926 Barr St, West Melbourne, FL 32904
4beds
2,046sqft
:
Get pre-qualified$2,741/mo
Single Family Residence
Built in 2023
6,969 Square Feet Lot
$407,500 Zestimate®
$203/sqft
$45/mo HOA
What's special
Granite countertopsOpen-concept layoutOversized kitchen islandSoaring ceilingsWhite shaker cabinets
- 130 days |
- 247 |
- 11 |
Zillow last checked:
Listing updated:
Listed by:
Nick F Farinella 321-543-1685,
Coldwell Banker Realty
Source: Space Coast AOR,MLS#: 1072214
Facts & features
Interior
Bedrooms & bathrooms
- Bedrooms: 4
- Bathrooms: 2
- Full bathrooms: 2
Primary bedroom
- Area: 250.65
- Dimensions: 14.84 x 16.89
Bedroom 3
- Area: 134.27
- Dimensions: 12.33 x 10.89
Bedroom 4
- Area: 130.22
- Dimensions: 11.86 x 10.98
Bathroom 2
- Area: 45.26
- Dimensions: 8.35 x 5.42
Bathroom 3
- Area: 16.89
- Dimensions: 3.23 x 5.23
Laundry
- Area: 48.75
- Dimensions: 7.69 x 6.34
Heating
- Central, Electric
Cooling
- Central Air, Electric
Appliances
- Included: Dishwasher, Disposal, Electric Range, Microwave, Refrigerator
Features
- Kitchen Island, Pantry, Split Bedrooms, Walk-In Closet(s)
- Flooring: Carpet, Tile
- Has fireplace: No
Interior area
- Total interior livable area: 2,046 sqft
Property
Parking
- Total spaces: 2
- Parking features: Attached
- Attached garage spaces: 2
Features
- Stories: 1
- Patio & porch: Porch, Screened
- Fencing: Wrought Iron
- Has view: Yes
- View description: Lake, Pond
- Has water view: Yes
- Water view: Lake,Pond
- Waterfront features: Lake Front
Lot
- Size: 6,969 Square Feet
- Features: Wooded, Other
Details
- Additional parcels included: 3027587
- Parcel number: 273634750000b.00008.00
- Special conditions: Standard
Construction
Type & style
- Home type: SingleFamily
- Architectural style: Contemporary
- Property subtype: Single Family Residence
Materials
- Block, Concrete, Stucco
- Roof: Shingle
Condition
- New construction: No
- Year built: 2023
Utilities & green energy
- Sewer: Public Sewer
- Water: Public
- Utilities for property: Cable Available, Electricity Connected, Sewer Connected, Water Connected
Green energy
- Energy efficient items: Thermostat
Community & HOA
Community
- Subdivision: Dunes at Heritage Lakes
HOA
- Has HOA: Yes
- Amenities included: Maintenance Grounds
- HOA fee: $135 quarterly
- HOA name: Dunes at Heritage Lakes
Location
- Region: West Melbourne
Financial & listing details
- Price per square foot: $203/sqft
- Tax assessed value: $352,270
- Annual tax amount: $4,633
- Date on market: 3/18/2026
- Listing terms: Cash,Conventional,FHA,VA Loan
Estimated market value
$407,500
$387,000 - $428,000
$2,579/mo
Price history
| Date | Event | Price |
|---|---|---|
| 7/5/2026 | Contingent | $414,990$203/sqft |
Source: Space Coast AOR #1072214 Report a problem | ||
| 6/17/2026 | Price change | $414,990-3.5%$203/sqft |
Source: Space Coast AOR #1072214 Report a problem | ||
| 5/27/2026 | Price change | $429,900-4.3%$210/sqft |
Source: Space Coast AOR #1072214 Report a problem | ||
| 3/18/2026 | Listed for sale | $449,000+5%$219/sqft |
Source: Space Coast AOR #1072214 Report a problem | ||
| 12/1/2023 | Sold | $427,557$209/sqft |
Source: Public Record Report a problem | ||
Public tax history
| Year | Property taxes | Tax assessment |
|---|---|---|
| 2025 | $4,634 +2.6% | $352,270 -0.7% |
| 2024 | $4,515 +390.8% | $354,770 +406.8% |
| 2023 | $920 +186.6% | $70,000 +180% |
| 2022 | $321 | $25,000 |
Find assessor info on the county website
Monthly payment
Est. payment
Payment breakdown
Explore the cost of this home by adjusting the details. Changes won't be saved.Climate risks
Neighborhood: 32904
Nearby schools
GreatSchools rating
- 4/10Roy Allen Elementary SchoolGrades: PK-6Distance: 3.4 mi
- 5/10Central Middle SchoolGrades: 7-8Distance: 3.4 mi
- 4/10Heritage High SchoolGrades: 9-12Distance: 6.2 mi
Schools provided by the listing agent
- Elementary: Roy Allen
- Middle: Central
- High: Heritage
Source: Space Coast AOR. This data may not be complete. We recommend contacting the local school district to confirm school assignments for this home.
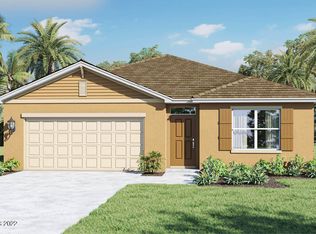
- $481,0005 bd3 ba2.6k sqft4936 Barr St, West Melbourne, FL 32904Sold

- $419,6304 bd2 ba1.8k sqft4946 Barr St, West Melbourne, FL 32904Sold
- $479,9905 bd3 ba2.6k sqft4906 Barr St, West Melbourne, FL 32904Sold
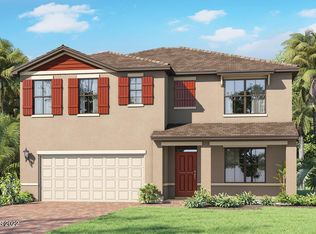
- $432,6304 bd2 ba1.8k sqft4956 Barr St, West Melbourne, FL 32904Sold

- $443,1454 bd2 ba2k sqft4886 Barr St, West Melbourne, FL 32904Sold
- $394,630-- bd-- ba1.8k sqft4927 Barr St, West Melbourne, FL 32904Sold
- $389,9904 bd2 ba1.8k sqft4917 Barr St, West Melbourne, FL 32904Sold
- $390,1553 bd2 ba1.7k sqft4937 Barr St, West Melbourne, FL 32904Sold
A local agent can set up tours, give advice and negotiate with sellers.
Similar homes
- $429,0004 bd2 ba1.8k sqft4867 Barr St, West Melbourne, FL 32904For Sale
 MLS ID #1080036, Nick F Farinella. Space Coast AOR
 - $399,9004 bd2 ba1.8k sqft5017 Barr St, West Melbourne, FL 32904For Sale
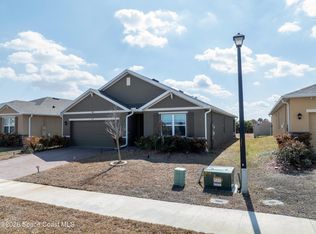 MLS ID #1069531, Nick F Farinella. Space Coast AOR
 - $406,7254 bd2 ba1.9k sqft1727 Echelon Point Way NW, Palm Bay, FL 32907New Construction
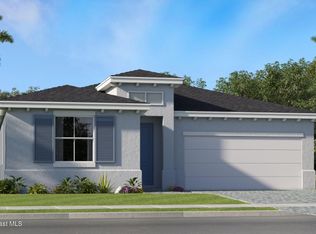 Space Coast AOR
 - $495,0005 bd4 ba2.9k sqft1688 Attilburgh Boulevard, West Melbourne, FL 32904For Sale
 MLS ID #B26018073, Lesley Byrd, Arium Real Estate, LLC. BeachesMLS
 - $389,9004 bd3 ba1.8k sqft983 NW Pace Dr Drive NW, Palm Bay, FL 32907New ConstructionMLS ID #B26021425, Thiago S De Ataide, WRA Business & Real Estate. BeachesMLS
- from $357,9004 bd2 ba2.1k sqftMiramar Plan, Malabar Springs, Palm Bay, FL 32907New ConstructionMaronda Homes
- $370,0003 bd3 ba1.7k sqft5117 Inspire Ln, West Melbourne, FL 32904For SaleMLS ID #1076261, Jeff C Chancey. Space Coast AOR
- $399,0004 bd3 ba2.1k sqft1319 Schneider Street SW, Palm Bay, FL 32908New ConstructionMLS ID #R11134037, Joseph Infantino, Denovo Realty. BeachesMLS
- $499,9504 bd3 ba2.5k sqft382 Eldron Blvd NE, Palm Bay, FL 32907For SaleMLS ID #1082419, Marlynn Abrams Simmons. Space Coast AOR
- $494,9004 bd4 ba2k sqft1444 Seeley Circle NW, Palm Bay, FL 32907For SaleMLS ID #B26038307, Allison D Castro, Real Broker, LLC. BeachesMLS
- $378,9003 bd2 ba1.7k sqft1145 Kylar Dr NW, Palm Bay, FL 32907For SaleMLS ID #1082928, Sarah Blevins. Space Coast AOR
- $374,3053 bd2 ba1.8k sqft2165 Majorelle Dr NW, Palm Bay, FL 32907New ConstructionSpace Coast AOR
- $319,0003 bd2 ba1.4k sqft270 BUZBY Street SE, Palm Bay, FL 32909For SaleMLS ID #B26055498, Alondra Oliva, Luxe Properties. BeachesMLS
- from $334,9004 bd2 ba1.8k sqftMaple Plan, Malabar Springs, Palm Bay, FL 32907New ConstructionMaronda Homes
- $479,0004 bd3 ba2.3k sqft3212 Constellation Dr, Melbourne, FL 32940For SaleMLS ID #1073915, Nick F Farinella. Space Coast AOR
- $356,9003 bd2 ba1.8k sqft560 Veridian Circle NW, Palm Bay, FL 32907For SaleMLS ID #B26018601, Shannon Mizelle, Coastal Bee Real Estate. BeachesMLS
- $409,9004 bd3 ba2.2k sqft1378 Vancouver Ave SE, Palm Bay, FL 32909New ConstructionSpace Coast AOR
- from $394,9004 bd3 ba2.7k sqftCarlisle Plan, Malabar Springs, Palm Bay, FL 32907New ConstructionMaronda Homes
- $419,9004 bd3 ba2.4k sqft437 Ocala St SW, Palm Bay, FL 32908New ConstructionSpace Coast AOR
- $359,0003 bd3 ba1.5k sqft460 Veridian Circle NW, Palm Bay, FL 32907For SaleMLS ID #R11139128, Tracey E Petrusha, Venture Realty Group. BeachesMLS
