Discover refined desert living in this elegant 2-story home w/POOL and spa in Tatum Ranch! Featuring 5 beds, 3 baths + powder room, 3-car garage w/built-in cabinets, 2025 new water heater/water softener and R/O a covered front porch. Inside,soaring vaulted ceilings,natural light, hardwood/tile floors welcome you to a spacious great room connecting the living and dining areas.The family room is highlighted by a fireplace with a stone-mosaic surround & wood mantel, while flowing seamlessly into the eat-in kitchen. The kitchen boasts ample wood cabinets, granite counters, recessed lights a peninsula w/breakfast bar.The primary suite offers access to the back, and a spa-like ensuite w/dual sinks,a separate soaking tub & penny-tiled shower,HUGE walk in custom Closetsbydesign and electric black out blinds. Upstairs, the secondary bedrooms offer soft carpet, and a SECOND master suite! Great for multigenerational living!! The Bathrooms were updated in 2025. Outside, your backyard oasis is complete with a covered patio, multiple seating areas, a built-in BBQ, and a spa that was purchased in 2022 along with a sparkling fenced-in pool w/travertine waterfall feature, ideal for relaxing and year-round entertaining. No immediate neighbors add privacy. Enjoy nearby golf, shopping and dining, plus access to Desert Ridge Marketplace and Loop 101 via Tatum Boulevard. Don't miss this great opportunity!
For sale
Price cut: $5.1K (10/24)
$994,900
4926 E ROY ROGERS Road, Cave Creek, AZ 85331
5beds
3,844sqft
Single Family Residence
Built in 1998
0.31 Acres Lot
$-- Zestimate®
$259/sqft
$36/mo HOA
What's special
Pool and spaCovered patioEat-in kitchenRecessed lightsSecond master suiteCovered front porchNatural light
- 35 days
- 376
- 31
Zillow last checked:
Listing updated:
Listed by:
Bonnie J Gallagher 480-452-8913,
HomeSmart
Source: ARMLS,MLS#: 7085919
Facts & features
Interior
Bedrooms & bathrooms
- Bedrooms: 5
- Bathrooms: 4
- Full bathrooms: 3
- 1/2 bathrooms: 1
Primary bedroom
- Area: 441
- Dimensions: 21.00 x 21.00
Bedroom
- Area: 144
- Dimensions: 12.00 x 12.00
Bedroom 2
- Area: 144
- Dimensions: 12.00 x 12.00
Bedroom 3
- Area: 216
- Dimensions: 18.00 x 12.00
Heating
- Electric
Cooling
- Ceiling Fan(s), Programmable Thmstat
Appliances
- Included: Water Softener Owned, Built-in Microwave, Dishwasher, Disposal, Electric Oven, Electric Cooktop
- Laundry: Inside, Gas Dryer Hookup
Features
- High Speed Internet, Granite Counters, Double Vanity, Master Downstairs, Upstairs, Eat-in Kitchen, Breakfast Bar, 9+ Flat Ceilings, Vaulted Ceiling(s), Kitchen Island, Pantry, 2 Master Baths, Full Bth Master Bdrm, Separate Shwr & Tub
- Flooring: Carpet, Tile, Wood
- Windows: Solar Screens, Double Pane Windows, Mechanical Sun Shds, Wood Frames
- Has basement: No
- Number of fireplaces: 1
- Fireplace features: Fire Pit, Family Room, Gas
Interior area
- Total structure area: 3,844
- Total interior livable area: 3,844 sqft
Property
Parking
- Total spaces: 6
- Parking features: Attached, Garage Door Opener, Attch'd Gar Cabinets
- Attached garage spaces: 3
- Uncovered spaces: 3
Accessibility
- Accessibility features: Bath Lever Faucets, Accessible Hallway(s)
Features
- Stories: 2
- Patio & porch: Covered, Patio
- Exterior features: Built-in Barbecue
- Has private pool: Yes
- Pool features: Play Pool, Fenced, Heated
- Has spa: Yes
- Spa features: Private, Bath
- Fencing: Block,Wrought Iron
- Has view: Yes
- View description: Desert
- Waterfront features: Wash
Lot
- Size: 0.31 Acres
- Features: Borders Common Area, East/West Exposure, Desert Front, Gravel/Stone Front, Gravel/Stone Back, Grass Back, Irrigation Front, Irrigation Back
Details
- Parcel number: 21142475
Construction
Type & style
- Home type: SingleFamily
- Architectural style: Contemporary,Santa Barbara/Tuscan
- Property subtype: Single Family Residence
Materials
- Stucco, Wood Frame, Painted
- Roof: Tile
Condition
- Year built: 1998
Details
- Builder name: T W LEWIS
Utilities & green energy
- Sewer: Public Sewer
Community & HOA
Community
- Features: Playground, Biking/Walking Path
- Subdivision: PARCEL 33 AT TATUM RANCH
HOA
- Has HOA: Yes
- Services included: Maintenance Grounds
- HOA fee: $107 quarterly
- HOA name: Tatum Ranch
- HOA phone: 480-473-1763
Location
- Region: Cave Creek
Financial & listing details
- Price per square foot: $259/sqft
- Tax assessed value: $855,000
- Annual tax amount: $3,283
- Date on market: 9/27/2026
- Cumulative days on market: 35 days
- Listing terms: VA Loan,Cash,Conventional
- Ownership: Fee Simple
- Road surface type: Paved
Estimated market value
Not available
Estimated sales range
Not available
Not available
Price history
| Date | Event | Price |
|---|---|---|
| 10/24/2026 | Price change | $994,900-0.5%$259/sqft |
Source:  ARMLS #7085919 Report a problem | ||
| 9/27/2026 | Listed for sale | $1,000,000+11.1%$260/sqft |
Source: ARMLS #7085919 Report a problem | ||
| 11/12/2024 | Sold | $900,000-7.1%$234/sqft |
Source: ARMLS #6754939 Report a problem | ||
| 9/10/2024 | Listed for sale | $969,000-13.9%$252/sqft |
Source: ARMLS #6754939 Report a problem | ||
| 9/4/2024 | Listing removed | $1,125,000$293/sqft |
Source: ARMLS #6713326 Report a problem | ||
| 6/1/2024 | Listed for sale | $1,125,000$293/sqft |
Source: ARMLS #6713326 Report a problem | ||
| 6/1/2024 | Listing removed | $1,125,000$293/sqft |
Source: ARMLS #6703617 Report a problem | ||
| 5/23/2024 | Listed for sale | $1,125,000+2.3%$293/sqft |
Source: ARMLS #6703617 Report a problem | ||
| 2/22/2022 | Sold | $1,100,000$286/sqft |
Source: ARMLS #6351078 Report a problem | ||
| 2/7/2022 | Contingent | $1,100,000$286/sqft |
Source: ARMLS #6351078 Report a problem | ||
| 2/4/2022 | Listed for sale | $1,100,000+58.3%$286/sqft |
Source: ARMLS #6351078 Report a problem | ||
| 8/6/2020 | Sold | $695,000-0.7%$181/sqft |
Source: ARMLS #5996031 Report a problem | ||
| 6/28/2020 | Price change | $699,900-0.8%$182/sqft |
Source: HomeSmart #5996031 Report a problem | ||
| 6/3/2020 | Listed for sale | $705,900$184/sqft |
Source: HomeSmart #5996031 Report a problem | ||
| 3/22/2020 | Listing removed | $705,900$184/sqft |
Source: HomeSmart #5996031 Report a problem | ||
| 3/19/2020 | Price change | $705,900-1%$184/sqft |
Source: HomeSmart #5996031 Report a problem | ||
| 2/29/2020 | Price change | $712,900-0.3%$185/sqft |
Source: HomeSmart #5996031 Report a problem | ||
| 1/18/2020 | Price change | $714,900-1.4%$186/sqft |
Source: HomeSmart #5996031 Report a problem | ||
| 1/16/2020 | Listed for sale | $724,900$189/sqft |
Source: HomeSmart #5996031 Report a problem | ||
| 12/11/2019 | Listing removed | $724,900$189/sqft |
Source: HomeSmart #5996031 Report a problem | ||
| 10/24/2019 | Listed for sale | $724,900+98.6%$189/sqft |
Source: HomeSmart #5996031 Report a problem | ||
| 7/17/2000 | Sold | $365,000+36%$95/sqft |
Source: Public Record Report a problem | ||
| 2/5/1998 | Sold | $268,317+459%$70/sqft |
Source: Public Record Report a problem | ||
| 9/15/1997 | Sold | $48,000$12/sqft |
Source: Public Record Report a problem | ||
Public tax history
| Year | Property taxes | Tax assessment |
|---|---|---|
| 2025 | $3,096 -8.6% | $85,500 -5.9% |
| 2024 | $3,387 +14.5% | $90,880 +80.8% |
| 2023 | $2,957 -0.6% | $50,263 -6.8% |
| 2022 | $2,976 -3.9% | $53,920 +5.4% |
| 2021 | $3,098 +3.7% | $51,150 +9.4% |
| 2020 | $2,988 +4.1% | $46,750 +0.3% |
| 2019 | $2,872 | $46,610 +3% |
| 2018 | $2,872 +3.8% | $45,250 +3.9% |
| 2017 | $2,766 -1.7% | $43,560 +3.5% |
| 2016 | $2,813 +7% | $42,070 +6.1% |
| 2015 | $2,629 | $39,650 +22.4% |
| 2014 | -- | $32,400 +6.9% |
| 2013 | -- | $30,320 |
| 2012 | -- | $30,320 -7% |
| 2011 | -- | $32,610 -17.9% |
| 2010 | -- | $39,700 -21.4% |
| 2009 | -- | $50,500 -17.5% |
| 2008 | -- | $61,200 +7.7% |
| 2007 | -- | $56,850 +55.8% |
| 2006 | -- | $36,500 |
| 2005 | -- | $36,500 +11.8% |
| 2004 | -- | $32,650 |
| 2003 | -- | $32,650 +20.3% |
| 2002 | -- | $27,150 |
Find assessor info on the county website
Monthly payment
Est. payment
Payment breakdown
Explore the cost of this home by adjusting the details. Changes won't be saved.Climate risks
Neighborhood: Desert View
Nearby schools
Schools provided by the listing agent
- Elementary: Horseshoe Trails Elementary School
- Middle: Sonoran Trails Middle School
- High: Cactus Shadows High School
- District: Cave Creek Unified District
Source: ARMLS. This data may not be complete. We recommend contacting the local school district to confirm school assignments for this home.
- $1,049,500-- bd4 ba3.8k sqft4922 E Roy Rogers Rd, Cave Creek, AZ 85331Off Market
- $918,700-- bd3 ba2.9k sqft4930 E Roy Rogers Rd, Cave Creek, AZ 85331Off Market
- $917,200-- bd4 ba3.1k sqft4934 E Roy Rogers Rd, Cave Creek, AZ 85331Off Market
- $867,9004 bd2 ba2.5k sqft4848 E Dale Ln, Cave Creek, AZ 85331Off Market
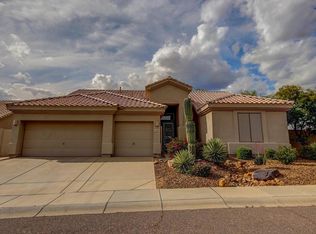
Similar homes
- $990,0004 bd3 ba2.7k sqft28241 N 49TH Place, Cave Creek, AZ 85331For Sale
 MLS ID #7099624, Molly M Allen, A-Aa-1 Realty. ARMLS
- $998,0004 bd3 ba3.2k sqft4922 E CORDIA Way, Cave Creek, AZ 85331For Sale
 MLS ID #7082290, Jenna Woodruff, Realty ONE Group. ARMLS
- $--4 bd2 ba2.1k sqft29223 N 46th Pl, Cave Creek, AZ 85331Auction
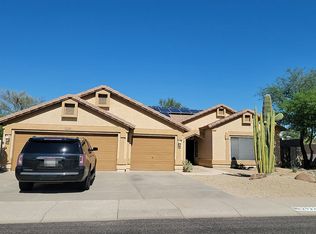 Auction.com 2
- $1,095,0004 bd3 ba3.3k sqft31214 N RANCH Road, Cave Creek, AZ 85331For Sale
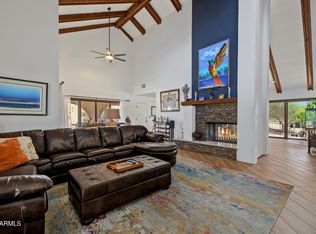 MLS ID #7099855, Dale Samar, Fathom Realty Elite. ARMLS
