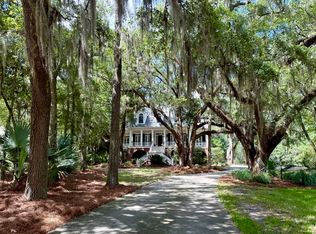
Welcome to 4928 Hideaway Place--where Lowcountry charm meets modern luxury in the coveted Stono Ferry community. Nestled in the Stono Bluff section and framed by professional landscaping, this stunning 4-bedroom, 3-bath custom-built home offers 3,330 square feet of thoughtfully designed living space and timeless craftsmanship.Step inside to a welcoming foyer and immediately notice the vaulted ceilings throughout. This open, airy floor plan accented by beautiful oak floors throughout the main living areas. A study and formal dining room sits just off the entry and flows seamlessly into the expansive living room and chef's kitchen--perfect for both everyday living and entertaining. Just beyond, a large sunroom with wet bar that overlooks the backyard, with gorgeous water views of acommunity pond in the back of the property creating an ideal setting for relaxing or hosting gatherings. The chef's kitchen is a true showpiece, featuring custom cabinetry, granite countertops, a double-wide sink, stainless steel appliances, and an oversized island with abundant workspace. coordinating granite surfaces, and a wine refrigerator adds both style and function. The primary suite is a private retreat, offering dual walk-in closets, spa-like bath, and direct access to the porch. The luxurious primary bathroom features dual vanities, a garden soaking tub with walk-in shower. The attached oversized 2-car garage offers ample space for vehicles, a golf cart, and additional storage, with room to create a workshop or golf simulator. Enjoy the unmatched lifestyle of Stono Ferry, featuring a championship 18-hole golf course and clubhouse, junior Olympic-size pool, lighted tennis and pickleball courts, playground and pavilion, polo field, world-class equestrian center, and vibrant community events--including the annual Charleston Cup Steeplechase. Conveniently located near shopping, dining, downtown Charleston, and area beaches, this home offers the perfect balance of peaceful retreat and accessibility. Experience refined Lowcountry living--this exceptional home truly lives up to its Hideaway name.
Active contingent
Price cut: $102.5K (6/4)
$997,500
4928 Hideaway Pt, Hollywood, SC 29449
4beds
3,070sqft
Single Family Residence
Built in 1999
1.19 Acres Lot
$983,400 Zestimate®
$325/sqft
$-- HOA
What's special
- 131 days |
- 385 |
- 22 |
Zillow last checked:
Listing updated:
Listed by:
The Boulevard Company
Source: CTMLS,MLS#: 26011143
Facts & features
Interior
Bedrooms & bathrooms
- Bedrooms: 4
- Bathrooms: 3
- Full bathrooms: 3
Rooms
- Room types: Great Room, Dining Room, Eat-In-Kitchen, Formal Living, Foyer, Frog Attached, Great, Laundry, Separate Dining
Heating
- Forced Air
Cooling
- Central Air
Appliances
- Laundry: Electric Dryer Hookup, Washer Hookup, Laundry Room
Features
- Kitchen Island, Wet Bar, Eat-in Kitchen, Formal Living, Entrance Foyer, Frog Attached
- Flooring: Carpet, Ceramic Tile, Wood
- Has fireplace: Yes
- Fireplace features: Bedroom, Gas Log, Great Room
Interior area
- Total structure area: 3,070
- Total interior livable area: 3,070 sqft
Video & virtual tour
Property
Parking
- Total spaces: 3
- Parking features: Garage, Attached
- Attached garage spaces: 3
Features
- Levels: One
- Stories: 1
- Patio & porch: Patio, Covered
- Exterior features: Dock
- Waterfront features: Pond
Lot
- Size: 1.19 Acres
- Features: 1 - 2 Acres, Level
Details
- Parcel number: 2480400281
Construction
Type & style
- Home type: SingleFamily
- Architectural style: Contemporary
- Property subtype: Single Family Residence
Materials
- Brick Veneer
- Foundation: Crawl Space
- Roof: Architectural
Condition
- New construction: No
- Year built: 1999
Utilities & green energy
- Sewer: Public Sewer
- Water: Public
- Utilities for property: Charleston Water Service, Dominion Energy
Community & HOA
Community
- Features: Clubhouse, Club Membership Available, Equestrian Center, Fitness Center, Gated, Golf, Park, Pool, Tennis Court(s), Trash, Walk/Jog Trails
- Subdivision: Stono Ferry
Location
- Region: Hollywood
Financial & listing details
- Price per square foot: $325/sqft
- Tax assessed value: $578,000
- Annual tax amount: $2,679
- Date on market: 4/18/2026
- Listing terms: Cash,Conventional,FHA,VA Loan
Estimated market value
$983,400
$934,000 - $1.03M
$3,605/mo
Price history
| Date | Event | Price |
|---|---|---|
| 6/4/2026 | Price change | $997,500-9.3%$325/sqft |
Source:  CTMLS #26011143 Report a problem CTMLS #26011143 Report a problem | ||
| 4/18/2026 | Listed for sale | $1,100,000+100.4%$358/sqft |
Source: CTMLS #26011143 Report a problem | ||
| 9/29/2015 | Listing removed | $549,000$179/sqft |
Source: CENTURY 21 Properties Plus #1417727 Report a problem | ||
| 8/27/2015 | Pending sale | $549,000$179/sqft |
Source: CENTURY 21 Properties Plus #1417727 Report a problem | ||
| 7/24/2015 | Price change | $549,000-4.5%$179/sqft |
Source: CENTURY 21 Properties Plus #1417727 Report a problem | ||
| 3/25/2015 | Price change | $575,000-1.7%$187/sqft |
Source: CENTURY 21 Properties Plus #1417727 Report a problem | ||
| 12/6/2014 | Price change | $585,000-1.7%$191/sqft |
Source: CENTURY 21 Properties Plus #1417727 Report a problem | ||
| 8/25/2014 | Listed for sale | $595,000$194/sqft |
Source: Century 21 Properties Plus, Inc #1417727 Report a problem | ||
| 7/10/2014 | Listing removed | $595,000$194/sqft |
Source: Century 21 Properties Plus, Inc #1417727 Report a problem | ||
| 7/2/2014 | Listed for sale | $595,000$194/sqft |
Source: Century 21 Properties Plus, Inc #1417727 Report a problem | ||
Public tax history
| Year | Property taxes | Tax assessment |
|---|---|---|
| 2010 | $2,679 -45.8% | $21,600 |
| 2009 | $4,940 +4.1% | $21,600 |
| 2008 | $4,746 +4.9% | $21,600 |
| 2007 | $4,525 +4.2% | $21,600 |
| 2006 | $4,344 +0.9% | $21,600 |
| 2005 | $4,305 +60.8% | $21,600 +96.4% |
| 2004 | $2,677 | $11,000 |
Find assessor info on the county website
Monthly payment
Est. payment
Payment breakdown
Explore the cost of this home by adjusting the details. Changes won't be saved.Climate risks
Neighborhood: 29449
Nearby schools
GreatSchools rating
- 2/10EB Ellington Elementary SchoolGrades: PK-5Distance: 4.3 mi
- 2/10Baptist Hill High SchoolGrades: 6-12Distance: 6.7 mi
Schools provided by the listing agent
- Elementary: E.B. Ellington
- Middle: Baptist Hill
- High: Baptist Hill
Source: CTMLS. This data may not be complete. We recommend contacting the local school district to confirm school assignments for this home.
- $1,121,9003 bd3 ba3k sqft4928 Hideaway Point, Hollywood, SC 29449Off Market
- $1,300,0005 bd5 ba3.5k sqft4932 Hideaway Point, Hollywood, SC 29449Sold
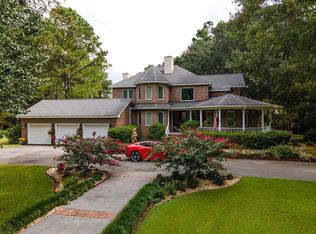
- $1,130,8004 bd4 ba3.6k sqft4920 Hideaway Pt, Hollywood, SC 29449Off Market
- $1,353,0004 bd4 ba3.2k sqft4920 Hideaway Point, Hollywood, SC 29449Off Market
- $1,204,2005 bd3 ba3.2k sqft4923 Polo Ln, Hollywood, SC 29449Off Market
- $841,3003 bd2 ba2.8k sqft4919 Polo Ln, Hollywood, SC 29449Off Market
- $--3.07 acres10 Hideaway Pt, Hollywood, SC 29449Off Market
- $1,408,8003 bd3 ba4.1k sqft4936 Hideaway Point, Hollywood, SC 29449Off Market
A local agent can set up tours, give advice and negotiate with sellers.
Similar homes
- $1,099,0004 bd3 ba2.9k sqft5010 Timber Race Crse, Hollywood, SC 29449For Sale

 MLS ID #26015430, Bryan Crabtree. CTMLS
 - $985,0004 bd3 ba3.2k sqft5691 Captain Kidd Rd, Hollywood, SC 29449For Sale
 MLS ID #26010035, Charlene Smith. CTMLS
 - $899,0004 bd4 ba3.1k sqft5217 Oak Cove Ln, Hollywood, SC 29449For Sale
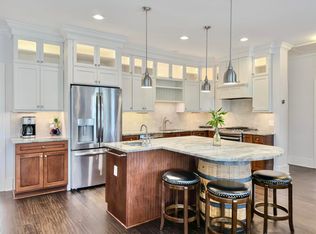 MLS ID #26005715, Ashley Kennerly. CTMLS
 - $685,0004 bd2 ba2.2k sqft5201 Forest Oaks Dr, Hollywood, SC 29449For Sale
 MLS ID #26023704, Jane Barr. CTMLS
 - $775,0004 bd5 ba3.1k sqft5251 Timber Race Crse, Hollywood, SC 29449For SaleMLS ID #26008061, Susan Aviles. CTMLS
- $1,235,0004 bd5 ba3.3k sqft4799 Marshwood Dr, Hollywood, SC 29449For SaleMLS ID #26018334, Joseph E. Smith. CTMLS
- $799,0004 bd4 ba3.2k sqft4783 Stono Links Dr, Hollywood, SC 29449For SaleMLS ID #26003353, Michele Costanzo. CTMLS
- $725,0004 bd4 ba2.8k sqft4791 Stono Links Dr, Hollywood, SC 29449For SaleMLS ID #26005683, Lisa Geoffroy. CTMLS
- $963,9904 bd4 ba3.9k sqft14 Kings River Trl, Hollywood, SC 29449For SaleMLS ID #26014176, Kandee Jackson. CTMLS
- $899,9005 bd4 ba3.4k sqft5681 Captain Kidd Rd, Hollywood, SC 29449For SaleMLS ID #26014104, Kate Litten. CTMLS
- $923,9904 bd4 ba3.6k sqft13 Kings River Trl, Hollywood, SC 29449For SaleMLS ID #26014174, Kandee Jackson. CTMLS
- $893,9904 bd4 ba3.4k sqft12 Kings River Trl, Hollywood, SC 29449For SaleMLS ID #26014173, Kandee Jackson. CTMLS
- $724,0004 bd3 ba2.5k sqft4802 Stono Links Dr, Hollywood, SC 29449For SaleMLS ID #26008540, Lisa Geoffroy. CTMLS
- $925,0004 bd4 ba3.6k sqft5674 Barbary Coast, Hollywood, SC 29449For SaleMLS ID #26020044, Nicole Lemieux. CTMLS
- $695,0003 bd2 ba2.5k sqft4501 Mill Spring Rd, Hollywood, SC 29449For SaleMLS ID #26018429, Sarah Gipe Yandle. CTMLS
- $1,397,0004 bd6 ba4.1k sqft5084 Timber Race Crse, Hollywood, SC 29449For SaleMLS ID #26011122, Jennie Hood Emerson. CTMLS
- $690,0003 bd3 ba2.4k sqft5378 Creek View Ln, Hollywood, SC 29449For SaleMLS ID #26014676, Marshall Morris. CTMLS
- $1,469,0003 bd3 ba3.7k sqft4991 Timber Race Crse, Hollywood, SC 29449For SaleMLS ID #26018413, Stephanie Gordon. CTMLS
- $833,9904 bd4 ba2.9k sqft15 Kings River Trl, Hollywood, SC 29449For SaleMLS ID #26014178, Kandee Jackson. CTMLS
- from $793,9904 bd3 ba2.8k sqftAvondale III Plan, Kings River Preserve, Hollywood, SC 29449New ConstructionDream Finders Homes
