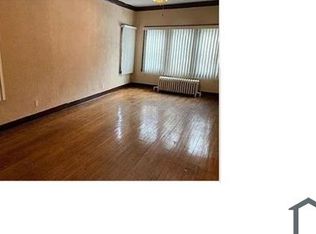
Opportunity Knocks-Will You Answer? If you've been searching for a property with character, potential, and room to make your mark, this could be the one. Situated on a generous lot in Chicago's Austin neighborhood, this classic home is ready for its next chapter. Originally designed as a 2-bedroom residence, the home features hardwood floors on the main level, a separate dining room, and an enclosed rear porch offering additional flexible space. The full basement includes a summer kitchen setup and a half bath, providing even more possibilities for future use and redesign. This property is ready for updates, making it an excellent opportunity to restore its original charm or reimagine the space to fit your vision. The expansive rear yard provides ample outdoor space with room to add a garage (subject to municipal approval), create an outdoor retreat, or enhance the property's functionality. Conveniently located near Columbus Park, the Garfield Park Conservatory, and the Illinois Medical District, you'll enjoy easy access to neighborhood parks, shopping, restaurants, and everyday conveniences along Madison Street and Cicero Avenue. Commuting is simple with nearby CTA bus routes, the CTA Green Line, and quick access to I-290, connecting you to downtown Chicago and surrounding communities. Whether you're looking for your next renovation project or an opportunity to build value through thoughtful improvements, this property offers the chance to bring your ideas to life. Sold as-is no survey.
Closed
Est. $162,100
4928 W Congress Pkwy, Chicago, IL 60644
2beds
1,422sqft
Single Family Residence
Built in 1920
3,049 Square Feet Lot
$162,100 Zestimate®
$114/sqft
$-- HOA
What's special
Separate dining room
- --
- 20
- views
- 0
- saves
Zillow last checked:
Listing updated:
Listed by:
Tamika Marks 773-306-0352,
Trademarks & Associates
Source: MRED as distributed by MLS GRID,MLS#: 12724742
Facts & features
Interior
Bedrooms & bathrooms
- Bedrooms: 2
- Bathrooms: 2
- Full bathrooms: 1
- 1/2 bathrooms: 1
Rooms
- Room types: Enclosed Porch
Primary bedroom
- Level: Main
- Area: 156 Square Feet
- Dimensions: 12X13
Bedroom 2
- Level: Main
- Area: 144 Square Feet
- Dimensions: 12X12
Dining room
- Level: Main
- Area: 144 Square Feet
- Dimensions: 12X12
Enclosed porch
- Level: Main
- Area: 80 Square Feet
- Dimensions: 8X10
Kitchen
- Level: Main
- Area: 120 Square Feet
- Dimensions: 10X12
Living room
- Level: Main
- Area: 180 Square Feet
- Dimensions: 12X15
Heating
- Natural Gas, Radiator(s)
Cooling
- None
Features
- In-Law Floorplan, Separate Dining Room
- Flooring: Hardwood
- Basement: Unfinished,Full
- Attic: Unfinished
Interior area
- Total structure area: 0
- Total interior livable area: 1,422 sqft
Property
Accessibility
- Accessibility features: No Disability Access
Features
- Stories: 1
Lot
- Size: 3,049 Square Feet
- Dimensions: 25x124
Details
- Parcel number: 16162200430000
- Special conditions: None
Construction
Type & style
- Home type: SingleFamily
- Property subtype: Single Family Residence
Materials
- Brick
- Foundation: Concrete Perimeter
Condition
- New construction: No
- Year built: 1920
Utilities & green energy
- Sewer: Public Sewer
- Water: Public
Community & HOA
HOA
- Services included: None
Location
- Region: Chicago
Financial & listing details
- Price per square foot: $114/sqft
- Tax assessed value: $171,000
- Annual tax amount: $3,435
- Date on market: 8/5/2026
- Listing terms: Cash
- Ownership: Fee Simple
Foreclosure details
Estimated market value
$162,100
$148,000 - $178,000
$2,125/mo
Price history
| Date | Event | Price |
|---|---|---|
| 9/29/2026 | Sold | $162,000+29.6%$114/sqft |
Source:  MRED as distributed by MLS GRID #12724742 Report a problem MRED as distributed by MLS GRID #12724742 Report a problem | ||
| 8/31/2026 | Pending sale | $125,000$88/sqft |
Source: MRED as distributed by MLS GRID #12724742 Report a problem | ||
| 8/20/2026 | Contingent | $125,000$88/sqft |
Source: MRED as distributed by MLS GRID #12724742 Report a problem | ||
| 8/5/2026 | Listed for sale | $125,000$88/sqft |
Source: MRED as distributed by MLS GRID #12724742 Report a problem | ||
| 2/3/2016 | Listing removed | $1,250$1/sqft |
Source: Truth and Deliverance Church Report a problem | ||
| 11/3/2015 | Listed for rent | $1,250$1/sqft |
Source: Truth and Deliverance Church Report a problem | ||
| 7/4/2014 | Listing removed | $1,250$1/sqft |
Source: Kingdom Community Inc. Report a problem | ||
| 6/10/2014 | Listed for rent | $1,250$1/sqft |
Source: Kingdom Community Inc. Report a problem | ||
Public tax history
| Year | Property taxes | Tax assessment |
|---|---|---|
| 2024 | $3,435 +8.5% | $17,100 +14% |
| 2023 | $3,165 +2.6% | $15,000 |
| 2022 | $3,085 +2.3% | $15,000 |
| 2021 | $3,016 +8.4% | $15,000 +20.1% |
| 2020 | $2,783 -0.2% | $12,493 -10% |
| 2019 | $2,789 +1.7% | $13,882 |
| 2018 | $2,742 -5.9% | $13,882 +2.6% |
| 2017 | $2,913 +7.5% | $13,534 |
| 2016 | $2,711 +9.3% | $13,534 |
| 2015 | $2,480 +5.9% | $13,534 +7.3% |
| 2014 | $2,341 +2% | $12,617 |
| 2013 | $2,295 +1.4% | $12,617 |
| 2012 | $2,264 -11.2% | $12,617 -19.8% |
| 2011 | $2,549 -0.4% | $15,731 |
| 2010 | $2,560 +4.4% | $15,731 |
| 2009 | $2,453 -6.5% | $15,731 -14% |
| 2008 | $2,624 +1% | $18,295 |
| 2007 | $2,598 -1.1% | $18,295 |
| 2006 | $2,626 +43.7% | $18,295 +63.6% |
| 2005 | $1,828 +1% | $11,185 |
| 2004 | $1,809 +2.2% | $11,185 |
| 2003 | $1,770 +51.6% | $11,185 +72.1% |
| 2002 | $1,168 +3.8% | $6,500 |
| 2001 | $1,126 +34.3% | $6,500 |
| 2000 | $838 -0.7% | $6,500 +49% |
| 1999 | $844 | $4,362 |
Find assessor info on the county website
Monthly payment
Climate risks
Neighborhood: South Austin
Nearby schools

Similar homes
- $149,9003 bd2 ba1k sqft4028 W Wilcox St, Chicago, IL 60624New
 MLS ID #12785485, Sebastian J Hernandez, ABR,E-PRO,GREEN,PSA,RENE,SFR,SRS, Baird & Warner. MRED as distributed by MLS GRID
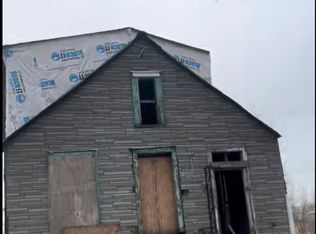
 - $150,0005 bd3 ba1.3k sqft1508 S Komensky Ave, Chicago, IL 60623New
 MLS ID #12784014, Aaron Gaines, Keller Williams Preferred Realty. MRED as distributed by MLS GRID
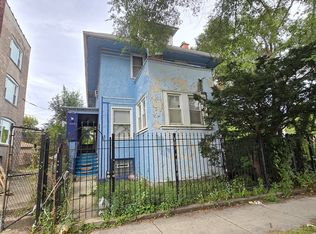
 - $149,9003 bd2 ba1.5k sqft5460 W Fulton St, Chicago, IL 60644Active
 MLS ID #12769236, Jacqueline Betancourt, Landmark Realtors. MRED as distributed by MLS GRID
 - $--2 bd1 ba759 sqft4436 W Iowa St, Chicago, IL 60651Auction
 Auction.com 2
