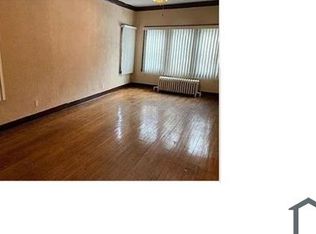
Welcome to this stunning single-family home where no expense has been spared! Perfect for a large or multi-generational family, this home offers a spacious and thoughtfully designed layout with high-end finishes throughout. The main level features a huge gourmet kitchen complete with quartz countertops, a large island, stainless steel appliances, and plenty of cabinet space-perfect for entertaining. Enjoy a bright and expansive living room, a modern full bathroom, and a convenient first-floor bedroom. Upstairs, you'll find three generously sized bedrooms, a full bathroom, and a versatile loft space-ideal for a home office, playroom, or additional living area. For added convenience, the second floor also includes washer and dryer hookups. The fully finished basement offers an in-law arrangement with a separate entrance and exit, featuring its own bedroom, living room, and a full kitchen with quartz countertops and stainless steel appliances. The basement also includes washer and dryer hookups, providing excellent flexibility for extended family or separate living quarters. With its separate living space and private access, the basement offers excellent income potential or the perfect setup for extended family living. This is truly a move-in ready home with space, style, and functionality-schedule your showing today! Being sold as is
Contingent
$399,900
4924 W Congress Pkwy, Chicago, IL 60644
5beds
--sqft
Single Family Residence
Built in ----
3,101 Square Feet Lot
$-- Zestimate®
$--/sqft
$-- HOA
What's special
Versatile loft spaceFully finished basementConvenient first-floor bedroomThree generously sized bedroomsLarge islandPlenty of cabinet spaceHigh-end finishes throughout
- --
- 44
- views
- 5
- saves
Zillow last checked:
Listing updated:
Listed by:
Araceli Munoz 773-759-5634,
xr realty
Source: MRED as distributed by MLS GRID,MLS#: 12785143
Facts & features
Interior
Bedrooms & bathrooms
- Bedrooms: 5
- Bathrooms: 3
- Full bathrooms: 3
Rooms
- Room types: Bedroom 5, Loft, Kitchen, Family Room, Foyer
Primary bedroom
- Level: Second
- Area: 195 Square Feet
- Dimensions: 15X13
Bedroom 2
- Level: Main
- Area: 100 Square Feet
- Dimensions: 10X10
Bedroom 3
- Level: Second
- Area: 144 Square Feet
- Dimensions: 12X12
Bedroom 4
- Level: Second
- Area: 154 Square Feet
- Dimensions: 14X11
Bedroom 5
- Level: Basement
- Area: 144 Square Feet
- Dimensions: 12X12
Dining room
- Level: Main
- Area: 144 Square Feet
- Dimensions: 12X12
Other
- Level: Lower
- Area: 320 Square Feet
- Dimensions: 16X20
Foyer
- Level: Main
- Area: 72 Square Feet
- Dimensions: 6X12
Kitchen
- Level: Main
- Area: 224 Square Feet
- Dimensions: 16X14
Kitchen 2nd
- Level: Lower
- Area: 154 Square Feet
- Dimensions: 11X14
Living room
- Level: Main
- Area: 192 Square Feet
- Dimensions: 12X16
Loft
- Level: Second
- Area: 108 Square Feet
- Dimensions: 6X18
Heating
- Forced Air
Cooling
- Central Air
Appliances
- Included: Range, Microwave, Dishwasher, Refrigerator, Range Hood
Features
- In-Law Floorplan
- Basement: Finished,Full,Daylight
Interior area
- Total structure area: 0
Property
Parking
- Total spaces: 2
- Parking features: Yes, Detached, Garage
- Garage spaces: 2
Accessibility
- Accessibility features: No Disability Access
Features
- Stories: 1.5
Lot
- Size: 3,101 Square Feet
- Dimensions: 25X123
Details
- Parcel number: 16162200450000
- Special conditions: None
Construction
Type & style
- Home type: SingleFamily
- Property subtype: Single Family Residence
Materials
- Frame
Condition
- New construction: No
- Major remodel year: 2026
Utilities & green energy
- Sewer: Public Sewer
- Water: Lake Michigan, Public
Community & HOA
HOA
- Services included: None
Location
- Region: Chicago
Financial & listing details
- Annual tax amount: $1,832
- Date on market: 10/14/2026
- Ownership: Fee Simple
Estimated market value
Not available
Estimated sales range
Not available
Not available
Price history
| Date | Event | Price |
|---|---|---|
| 10/14/2026 | Listing removed | $399,900 |
Source: MRED as distributed by MLS GRID #12781016 Report a problem | ||
| 10/13/2026 | Contingent | $399,900 |
Source:  MRED as distributed by MLS GRID #12781016 Report a problem MRED as distributed by MLS GRID #12781016 Report a problem | ||
| 10/8/2026 | Listed for sale | $399,900 |
Source: MRED as distributed by MLS GRID #12781016 Report a problem | ||
| 10/8/2026 | Listing removed | $399,900 |
Source: MRED as distributed by MLS GRID #12696810 Report a problem | ||
| 10/8/2026 | Listed for sale | $399,900 |
Source: MRED as distributed by MLS GRID #12696810 Report a problem | ||
| 7/15/2026 | Contingent | $399,900 |
Source: MRED as distributed by MLS GRID #12696810 Report a problem | ||
| 7/6/2026 | Listed for sale | $399,900-6.8% |
Source: MRED as distributed by MLS GRID #12696810 Report a problem | ||
| 7/6/2026 | Listing removed | $429,000 |
Source: MRED as distributed by MLS GRID #12649242 Report a problem | ||
| 5/15/2026 | Listed for sale | $429,000-2.3% |
Source: MRED as distributed by MLS GRID #12649242 Report a problem | ||
| 5/15/2026 | Listing removed | $439,000 |
Source: MRED as distributed by MLS GRID #12618887 Report a problem | ||
| 4/14/2026 | Listed for sale | $439,000-2.2% |
Source: MRED as distributed by MLS GRID #12618887 Report a problem | ||
| 4/14/2026 | Listing removed | $449,000 |
Source: MRED as distributed by MLS GRID #12605338 Report a problem | ||
| 4/1/2026 | Listed for sale | $449,000+372.6% |
Source: MRED as distributed by MLS GRID #12605338 Report a problem | ||
| 3/18/2025 | Sold | $95,000-17.4% |
Source: MRED as distributed by MLS GRID #12281422 Report a problem | ||
| 2/24/2025 | Contingent | $115,000 |
Source: MRED as distributed by MLS GRID #12281422 Report a problem | ||
| 1/31/2025 | Listed for sale | $115,000-4.1% |
Source: MRED as distributed by MLS GRID #12281422 Report a problem | ||
| 8/16/2024 | Listing removed | -- |
Source: MRED as distributed by MLS GRID #12107164 Report a problem | ||
| 7/31/2024 | Price change | $119,900-4% |
Source: MRED as distributed by MLS GRID #12107164 Report a problem | ||
| 7/23/2024 | Price change | $124,900-2.8% |
Source: MRED as distributed by MLS GRID #12107164 Report a problem | ||
| 7/16/2024 | Price change | $128,500-0.4% |
Source: MRED as distributed by MLS GRID #12107164 Report a problem | ||
| 7/10/2024 | Listed for sale | $129,000 |
Source: MRED as distributed by MLS GRID #12107164 Report a problem | ||
Public tax history
Tax history is unavailable.
Monthly payment
Est. payment
Payment breakdown
Explore the cost of this home by adjusting the details. Changes won't be saved.Climate risks
Neighborhood: South Austin
Nearby schools

Similar homes
- $385,0004 bd2 ba1.4k sqft4642 W Monroe St, Chicago, IL 60644New
 MLS ID #12784887, Gabriela Docarova, CSC,RENE, HomeSmart Connect LLC. MRED as distributed by MLS GRID
 - $445,0005 bd3 ba2.8k sqft543 N Leclaire Ave, Chicago, IL 60644Active
 MLS ID #12694715, Michael Applegate, Straight-A Realty, LLC. MRED as distributed by MLS GRID
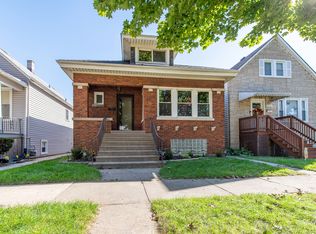
 - $389,0004 bd2 ba2.6k sqft1227 Highland Ave, Berwyn, IL 60402Price Change
 MLS ID #12777709, Angela Corcione, Fulton Grace Realty. MRED as distributed by MLS GRID
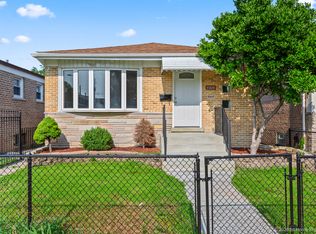
 - $399,9005 bd2 ba1.8k sqft4324 S Keating Ave, Chicago, IL 60632Re-activated
 MLS ID #12714788, Alexa Pavlik, eXp Realty. MRED as distributed by MLS GRID
