Run, don't walk, to see this truly beautiful and turn key three bedroom two bath home in Willow Valley featuring a spacious and open floor plan with over 2100 square feet of elegance and quality. Brand new quality exterior paint. Owners have just completed landscaping in front and back yard and it is pretty as a picture as well as low maintenance You will fall in love with the stunning kitchen cabinets, large center island and oversized walk in pantry and oversized laundry room. The master suite will steal your heart, featuring the master bathroom of your dreams. Top of the line laminate flooring throughout. Three sets of Impressive glass french doors lead out to a very private back yard with 2 pergolas and artificial turf. The shades on the french doors are all new. There's an extra long covered patio for beautiful nights to entertain or just relax. Need more? How about a separate casita with 1/2 bath for guests, personal business space or hobbies. Garage is 33 feet deep with 9 foot doors. Willow Valley privileges include a private and gated marina and beach, park area with restrooms, double wide boat ramp, boat docks, clubhouse with bingo, a seasonal breakfast, football game potlucks, pool tournaments and more. The AZ sunsets from the backyard are amazing and you can literally walk to the beach/marina from this prime location.
Pending
Price cut: $8K (6/23)
$557,000
493 E Kingsley Street, Mohave Valley, AZ 86440
3beds
2,122sqft
:
Get pre-qualified$3,351/mo
Single Family Residence
Built in 2017
7,801 Square Feet Lot
$545,700 Zestimate®
$262/sqft
$10/mo HOA
What's special
Master suiteLarge center islandOversized walk in pantryArtificial turfExtra long covered patioStunning kitchen cabinetsOversized laundry room
- 65 days |
- 494 |
- 16 |
Zillow last checked:
Listing updated:
Listed by:
Karen Arellanez 928-201-6424,
Friends at the River Realty
Source: Momentum MLS,MLS#: 039076 Originating MLS: Western AZ Regional Real Estate Data Exchange
Originating MLS: Western AZ Regional Real Estate Data ExchangeFacts & features
Interior
Bedrooms & bathrooms
- Bedrooms: 3
- Bathrooms: 3
- Full bathrooms: 2
- 1/2 bathrooms: 1
Rooms
- Room types: Sitting Room
Cooling
- Central Air, Electric
Appliances
- Included: Dryer, Dishwasher, Disposal, Gas Dryer, Gas Oven, Gas Range, Microwave, Water Softener, Water Heater, Water Purifier
- Laundry: Gas Dryer Hookup, Inside, Laundry in Utility Room
Features
- Breakfast Bar, Bathtub, Ceiling Fan(s), Dining Area, Dual Sinks, Granite Counters, Great Room, Kitchen Island, Primary Suite, Open Floorplan, Pantry, Separate Shower, Tub Shower, Vaulted Ceiling(s), Walk-In Closet(s)
- Flooring: Laminate, Tile
Interior area
- Total interior livable area: 2,122 sqft
Video & virtual tour
Property
Parking
- Total spaces: 2
- Parking features: Attached, Finished Garage, RV Access/Parking, Garage Door Opener
- Attached garage spaces: 2
Features
- Levels: One
- Stories: 1
- Entry location: 36" Door,Breakfast Bar,Ceiling Fan(s),Counters-Gra
- Patio & porch: Covered, Patio
- Exterior features: Landscaping
- Pool features: None
- Fencing: Block,Back Yard
- Has view: Yes
- View description: Mountain(s), Panoramic
- Waterfront features: River Access
Lot
- Size: 7,801 Square Feet
- Dimensions: 120 x 67
- Features: Public Road
Details
- Additional structures: Gazebo
- Parcel number: 22561005
- Zoning description: R1 Single-Family Residential
Construction
Type & style
- Home type: SingleFamily
- Architectural style: One Story
- Property subtype: Single Family Residence
Materials
- Stucco, Wood Frame
- Roof: Tile
Condition
- New construction: No
- Year built: 2017
Utilities & green energy
- Electric: 110 Volts, 220 Volts
- Sewer: Public Sewer
- Water: Public
- Utilities for property: Natural Gas Available
Community & HOA
Community
- Features: Boat Facilities, Clubhouse, Dock, Marina
- Subdivision: Willow Valley
HOA
- Has HOA: Yes
- HOA fee: $120 annually
- HOA name: WVCA
Location
- Region: Mohave Valley
Financial & listing details
- Price per square foot: $262/sqft
- Tax assessed value: $517,382
- Annual tax amount: $2,479
- Date on market: 5/20/2026
- Cumulative days on market: 66 days
- Listing terms: Cash,Conventional,1031 Exchange,FHA,VA Loan
- Road surface type: Paved
Estimated market value
$545,700
$518,000 - $573,000
$2,315/mo
Price history
| Date | Event | Price |
|---|---|---|
| 7/15/2026 | Pending sale | $557,000$262/sqft |
Source:  Momentum MLS #039076 Report a problem Momentum MLS #039076 Report a problem | ||
| 6/23/2026 | Price change | $557,000-1.4%$262/sqft |
Source: Momentum MLS #039076 Report a problem | ||
| 5/20/2026 | Listed for sale | $565,000+10.8%$266/sqft |
Source: Momentum MLS #039076 Report a problem | ||
| 4/24/2025 | Sold | $510,000-3.8%$240/sqft |
Source: Momentum MLS #026431 Report a problem | ||
| 3/30/2025 | Pending sale | $530,000$250/sqft |
Source: Momentum MLS #026431 Report a problem | ||
| 3/19/2025 | Listed for sale | $530,000+1015.8%$250/sqft |
Source: Momentum MLS #026431 Report a problem | ||
| 1/17/2015 | Sold | $47,500-13.5%$22/sqft |
Source: Momentum MLS #897199 Report a problem | ||
| 12/4/2014 | Listed for sale | $54,900+20.7%$26/sqft |
Source: C&J River Realty #897199 Report a problem | ||
| 4/22/2003 | Sold | $45,500$21/sqft |
Source: Public Record Report a problem | ||
Public tax history
| Year | Property taxes | Tax assessment |
|---|---|---|
| 2026 | $2,815 +13.5% | $51,738 +13.5% |
| 2025 | $2,479 +1.7% | $45,584 -2.5% |
| 2024 | $2,438 +1.8% | $46,732 +19.3% |
| 2023 | $2,395 -3.1% | $39,160 +36.9% |
| 2022 | $2,470 +3.1% | $28,610 +3.7% |
| 2021 | $2,396 +19.4% | $27,592 +17.3% |
| 2019 | $2,007 | $23,524 +25.9% |
| 2018 | $2,007 +308.7% | $18,690 +225.7% |
| 2017 | $491 +13.8% | $5,739 +53.7% |
| 2016 | $432 -6.2% | $3,735 -6.3% |
| 2015 | $460 | $3,984 +17.5% |
| 2014 | -- | $3,391 -85.5% |
| 2008 | -- | $23,437 |
| 2007 | -- | -- |
| 2006 | -- | -- |
| 2005 | -- | -- |
| 2004 | -- | -- |
| 2003 | -- | -- |
| 2002 | -- | -- |
| 2000 | -- | -- |
Find assessor info on the county website
Monthly payment
Est. payment
Payment breakdown
Explore the cost of this home by adjusting the details. Changes won't be saved.Climate risks
Neighborhood: 86440
Nearby schools
GreatSchools rating
- 6/10Mohave Valley Junior High SchoolGrades: K-8Distance: 5 mi
- 1/10River Valley High SchoolGrades: 9-12Distance: 4.1 mi
- NAFort Mohave Elementary SchoolGrades: PK-8Distance: 5.4 mi
- $469,700-- bd-- ba2k sqft497 E Kingsley St, Mohave Valley, AZ 86440Off Market
- $523,500-- bd2 ba1.6k sqft485 E Kingsley St, Mohave Valley, AZ 86440Off Market
- $459,500-- bd-- ba1.9k sqft501 E Kingsley St, Mohave Valley, AZ 86440Off Market
- $438,5003 bd2 ba1.7k sqft494 E Kingsley St, Mohave Valley, AZ 86440Off Market
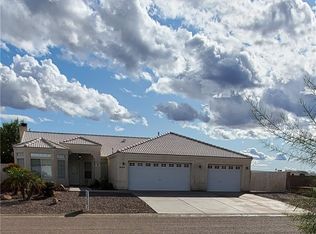
- $816,100-- bd-- ba2.7k sqft467 E Kingsley St, Mohave Valley, AZ 86440Off Market
- $435,0003 bd2 ba1.5k sqft500 E Kingsley St, Mohave Valley, AZ 86440Sold
- $790,0005 bd3 ba2.7k sqft505 E Kingsley St, Mohave Valley, AZ 86440Sold
- $94,456-- bd-- ba-- sqft488 E Kingsley St, Mohave Valley, AZ 86440Off Market
A local agent can set up tours, give advice and negotiate with sellers.
Similar homes
- $507,5003 bd3 ba1.9k sqft658 E Kingsley Street, Mohave Valley, AZ 86440For Sale
 MLS ID #039392, Catherine Stevens, Realty One Group Mountain Desert. Momentum MLS
 - $559,0003 bd2 ba2.1k sqft45 Torrey Pines Drive, Mohave Valley, AZ 86440For Sale
 MLS ID #038829, Wendyjean Ronk, US SOUTHWEST®. Momentum MLS
 - $569,0003 bd2 ba1.6k sqft7684 S Cyrus Drive, Mohave Valley, AZ 86440For Sale
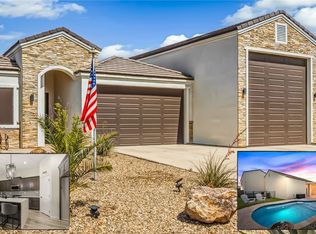 MLS ID #037536, Mari Lynn Hamiel, Best Results Realty AZ. Momentum MLS
 - $399,0004 bd3 ba2k sqft8725 S Cedar Street, Mohave Valley, AZ 86440For Sale
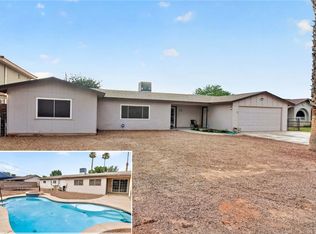 MLS ID #038018, Kimberli Willis, River Sisters Realty. Momentum MLS
 - $515,0002 bd2 ba1.3k sqft1821 E Desert Bloom Drive, Mohave Valley, AZ 86440For SaleMLS ID #040523, Brandon Stidham, US SOUTHWEST®. Momentum MLS
- $564,9003 bd2 ba1.8k sqft6257 S Via Del Mar, Fort Mohave, AZ 86426For SaleMLS ID #040170, Sara Entner, Black Mountain Valley Realty. Momentum MLS
- $299,9993 bd2 ba1.4k sqft1553 E Puma Road, Mohave Valley, AZ 86440For SaleMLS ID #040225, Richard Irminger, BH Keller Williams Arizona Living Realty. Momentum MLS
- $440,0003 bd2 ba1.5k sqft1090 E Spruce Drive, Mohave Valley, AZ 86440For SaleMLS ID #039559, Karen Summitt, Summitts River Realty. Momentum MLS
- $579,0003 bd3 ba1.9k sqft2021 E Lago Grande Court, Fort Mohave, AZ 86426For SaleMLS ID #039362, Sara Entner, Black Mountain Valley Realty. Momentum MLS
- $579,9003 bd2 ba2.1k sqft2003 E Valor Drive, Fort Mohave, AZ 86426For SaleMLS ID #040293, Sara Entner, Black Mountain Valley Realty. Momentum MLS
- $549,9002 bd2 ba1.3k sqft2547 E Mayra Street, Fort Mohave, AZ 86426For SaleMLS ID #038194, Tracey Glazer, Colorado River Top Producers Realty, LLC. Momentum MLS
- $299,9003 bd2 ba1.5k sqft1620 E Cottonwood Lane, Mohave Valley, AZ 86440For SaleMLS ID #036890, Jessica Topol, Sondgeroth Real Estate Group, LLC. Momentum MLS
- $470,0003 bd2 ba1.8k sqft6100 S Recreation Avenue, Fort Mohave, AZ 86426For SaleMLS ID #039391, Robert Neitzke, US SOUTHWEST®. Momentum MLS
- $299,0004 bd2 ba1.7k sqft10360 S Plantation Drive, Mohave Valley, AZ 86440For SaleMLS ID #038517, Kimberli Willis, River Sisters Realty. Momentum MLS
- $530,0003 bd2 ba1.7k sqft3481 Cottage Wood St, Laughlin, NV 89029For SaleMLS ID #2796025, Kent J. Divich, Renaissance Realty Inc. LVR
- $400,0002 bd2 ba1.9k sqft2517 Links Dr, Laughlin, NV 89029For SaleMLS ID #2801899, Kent J. Divich, Renaissance Realty Inc. LVR
- $437,0003 bd2 ba1.6k sqft486 Paddock Drive, Bullhead City, AZ 86442For SaleMLS ID #040784, Melissa Figueroa, Realty One Group Mountain Desert. Momentum MLS
- $599,9004 bd3 ba2.5k sqft2385 Corwin Road, Bullhead City, AZ 86442For SaleMLS ID #034267, John Haller, Premier Executives Real Estate. Momentum MLS
- $569,0003 bd3 ba1.9k sqft2653 Port Isabel Way, Bullhead City, AZ 86429For SaleMLS ID #038848, Ann Pettit, US SOUTHWEST®. Momentum MLS
- $449,0004 bd3 ba2.3k sqft2213 E Bella Vista Drive, Fort Mohave, AZ 86426For SaleMLS ID #039754, Sheila Booze, Premier Executives Real Estate. Momentum MLS
