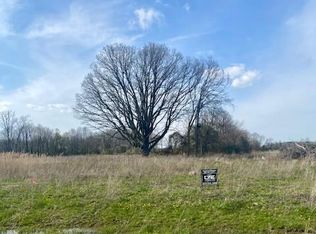
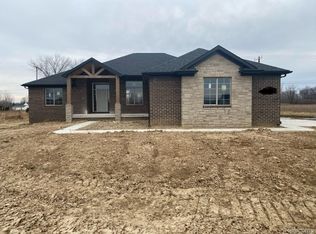
Gorgeous Contemporary Ranch Spec Home! situated on 2 peaceful country acres with exquisite scenic views! This thoughtfully designed home features the perfect open-concept layout with a spacious great room flowing into the beautifully appointed kitchen that flows outside to a huge gorgeous, covered lanai, perfect for entertaining and everyday living. The private primary suite is located on one side of the home for added comfort and privacy, while two additional bedrooms are situated on the opposite side divided by a full guest bathroom. The entry from the large 2 car attached garage opens to a full mud room with closet storage leading into the separated laundry room. Enjoy a walk-in pantry off the kitchen as well as a 1/2 bath for visitors. The foyer entryway from the enchanting covered front porch opens to a full view of the all-encompassing great room and flowing kitchen with interior access to the basement off the great room featuring 9ft ceilings (perfect for finishing when ready). Experience quiet country living with modern style and comfort in this exceptional new construction home! Still time to choose colors, tile, cabinets, paint, etc.. Paved roads, natural gas, Almont schools, No HOA. Call today to tour this beautiful home and don't miss this rare opportunity to make this your year to buy and move into your dream home!
New Construction/Taxes, SEV, & Total square footage and room sizes are estimates only.
Pending
$589,000
4930 Daisy Ln, Almont, MI 48003
3beds
1,985sqft
Single Family Residence
Built in 2026
2.15 Acres Lot
$581,700 Zestimate®
$297/sqft
$-- HOA
What's special
- 64 days
- 32
- 5
Zillow last checked:
Listing updated:
Listed by:
Catalina Pansera 810-721-7398,
Cornerstone Real Estate Co LLC 810-721-7398
Source: Realcomp II,MLS#: 20261037794
Facts & features
Interior
Bedrooms & bathrooms
- Bedrooms: 3
- Bathrooms: 3
- Full bathrooms: 2
- 1/2 bathrooms: 1
Primary bedroom
- Level: Entry
- Area: 210
- Dimensions: 14 X 15
Bedroom
- Level: Entry
- Area: 121
- Dimensions: 11 X 11
Bedroom
- Level: Entry
- Area: 110
- Dimensions: 11 X 10
Primary bathroom
- Level: Entry
Other
- Level: Entry
Other
- Level: Entry
Great room
- Level: Entry
- Area: 288
- Dimensions: 18 X 16
Kitchen
- Level: Entry
- Area: 150
- Dimensions: 15 X 10
Laundry
- Level: Entry
- Area: 63
- Dimensions: 9 X 7
Heating
- ENERGYSTAR Qualified Furnace Equipment, Forced Air, Natural Gas
Cooling
- Central Air, ENERGYSTAR Qualified AC Equipment
Appliances
- Laundry: Laundry Room
Features
- Basement: Full,Interior Entry,Unfinished
- Has fireplace: Yes
- Fireplace features: Gas, Great Room
Interior area
- Total interior livable area: 1,985 sqft
- Finished area above ground: 1,985
Property
Parking
- Total spaces: 2
- Parking features: Two Car Garage, Attached
- Attached garage spaces: 2
Features
- Levels: One
- Stories: 1
- Entry location: GroundLevel
- Patio & porch: Covered, Patio
- Exterior features: Lighting
- Pool features: None
Lot
- Size: 2.15 Acres
- Dimensions: 171.93 x 547.67 x 172.00 x 542.95
Details
- Parcel number: 00102401908
- Special conditions: Short Sale No,Standard
Construction
Type & style
- Home type: SingleFamily
- Architectural style: Ranch
- Property subtype: Single Family Residence
Materials
- Brick, Vinyl Siding
- Foundation: Basement, Poured
Condition
- New Construction
- New construction: Yes
- Year built: 2026
Details
- Warranty included: Yes
Utilities & green energy
- Sewer: Septic Tank
- Water: Well
Community & HOA
HOA
- Has HOA: No
Location
- Region: Almont
Financial & listing details
- Price per square foot: $297/sqft
- Tax assessed value: $57,800
- Annual tax amount: $880
- Date on market: 5/26/2026
- Cumulative days on market: 64 days
- Listing agreement: Exclusive Right To Sell
- Listing terms: Cash,Conventional
Estimated market value
$581,700
$553,000 - $611,000
$2,812/mo
Price history
| Date | Event | Price |
|---|---|---|
| 8/23/2026 | Pending sale | $589,000$297/sqft |
Source:  Realcomp II #20261037794 Report a problem Realcomp II #20261037794 Report a problem | ||
| 5/26/2026 | Listed for sale | $589,000+8.1%$297/sqft |
Source: Realcomp II #20261037794 Report a problem | ||
| 10/11/2025 | Listing removed | $545,000$275/sqft |
Source: Realcomp II #20240076621 Report a problem | ||
| 6/4/2025 | Price change | $545,000+1.9%$275/sqft |
Source: Realcomp II #20240076621 Report a problem | ||
| 1/8/2025 | Price change | $535,000+3.1%$270/sqft |
Source: Realcomp II #20240076621 Report a problem | ||
| 10/10/2024 | Listed for sale | $519,000$261/sqft |
Source: Realcomp II #20240076621 Report a problem | ||
Public tax history
| Year | Property taxes | Tax assessment |
|---|---|---|
| 2026 | $137 -45.5% | $28,900 +138.8% |
| 2025 | $252 | $12,100 |
| 2024 | -- | $12,100 |
Find assessor info on the county website
Monthly payment
Est. payment
Payment breakdown
Explore the cost of this home by adjusting the details. Changes won't be saved.Climate risks
Neighborhood: 48003
Similar homes
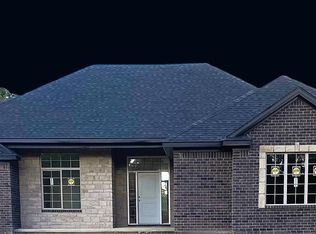
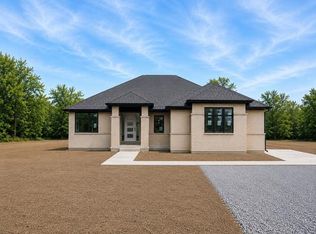
- $594,0003 bd3 ba1.9k sqft0005D Daisy Ln, Almont, MI 48003New Construction
 MLS ID #20261067280, Catalina Pansera, Cornerstone Real Estate Co LLC. Realcomp II
 - $574,0003 bd3 ba2k sqft2 Howland Rd, Almont, MI 48003New Construction
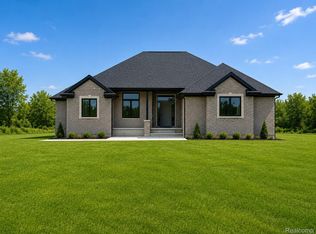 MLS ID #20250001839, Catalina Pansera, Cornerstone Real Estate Co LLC. Realcomp II
 - $584,9003 bd3 ba2.1k sqft7120 Dryden Rd, Almont, MI 48003New Construction
 MLS ID #20251057633, Wayne H Tobey, Cornerstone Real Estate Co LLC. Realcomp II
 - $594,9003 bd3 ba2.2k sqft7110 Dryden Rd, Almont, MI 48003New Construction
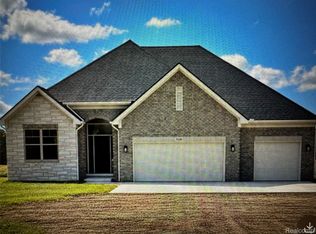 MLS ID #20251057724, Wayne H Tobey, Cornerstone Real Estate Co LLC. Realcomp II
 - $529,0004 bd2 ba1.7k sqft7894 Lantern Dr, Almont, MI 48003For Sale
 MLS ID #50213546, Brandy Ullom, Berkshire Hathaway HomeServices Kee Realty Birm. MiRealSource
 - $514,9903 bd2 ba2.2k sqft5620 Fir Ct, Almont, MI 48003New ConstructionRealcomp II
- $614,9004 bd3 ba2.3k sqft5421 Lily Ann Ln, Dryden, MI 48428New ConstructionRealcomp II
- $519,9003 bd2 ba1.7k sqft3051 Mill Rd, Dryden, MI 48428For SaleMLS ID #20261061905, Dan Walker, Aurora Realty Group. Realcomp II
- $575,0003 bd3 ba2.2k sqft2265 Equestrian Trail Dr, Metamora, MI 48455For SaleMLS ID #20261037360, David Nash, Grander Realty LLC. Realcomp II
- $562,9003 bd3 ba2.7k sqft13201 Speaker Rd, Yale, MI 48097For SaleMLS ID #50208618, Laura Garofalo, KW Platinum. MiRealSource
- $666,9903 bd3 ba2.2k sqft74888 Mila D Dr, Bruce, MI 48065New ConstructionMLS ID #20251052187, Kristina Martin, Arterra Realty Michigan LLC. Realcomp II
- $419,0003 bd2 ba2k sqft1169 Wheeler Rd, Berlin, MI 48002For SaleMLS ID #20261072807, Nick Najjar, New Michigan Realty, LLC. Realcomp II
- $563,5003 bd3 ba2.2k sqft4104 Carriage Hill Dr, Metamora, MI 48455For SaleMLS ID #20261020458, David Nash, Grander Realty LLC. Realcomp II
- $485,0003 bd3 ba1.8k sqft4171 Belle Ridge Dr, Dryden, MI 48428New ConstructionMLS ID #20250010870, Catalina Pansera, Cornerstone Real Estate Co LLC. Realcomp II
- $499,8004 bd3 ba2.5k sqft2670 Riley Center Rd, Riley, MI 48041New ConstructionMLS ID #20261065969, Elizabeth M Davis, Real Estate Professional Services Inc. Realcomp II
