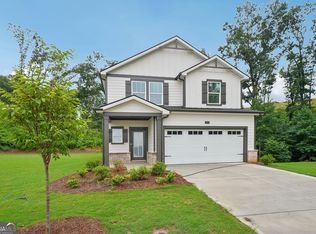
Brand new, energy-efficient home available NOW! Cheer on your favorite team on the big screen in the second-story loft. Down the hall, the primary suite boasts dual sinks, a spacious shower, and walk-in closet. On the main floor, a guest bed and bath will make visitors feel right at home. Located in Cumming, GA, experience the best of both worlds at Hemingway, where small-town charm meets resort-style living. Dive into the refreshing waters at the community pool, challenge friends to a match at the tennis or pickleball courts, or hosts gatherings at the clubhouse. Hemingway offers easy access to nearby attractions such as the Cumming City Center, Lake Lanier, and the Collection at Forsyth for shopping and dining. Each of our homes is built with innovative, energy-efficient features designed to help you enjoy more savings, better health, real comfort and peace of mind.
Pending
Price increase: $5K (8/28)
$504,990
4930 Macomber Ln, Cumming, GA 30041
4beds
2,100sqft
Single Family Residence, Residential
Built in 2026
4,356 Square Feet Lot
$502,000 Zestimate®
$240/sqft
$133/mo HOA
What's special
Guest bed and bathSecond-story loftPickleball courtsWalk-in closetDual sinksSpacious showerCommunity pool
- 90 days
- 27
- 4
Zillow last checked:
Listing updated:
Listed by:
Shanna Cooke,
Meritage Homes Of Georgia Realty, LLC contact.atlanta@meritagehomes.com
Source: FMLS GA,MLS#: 7791211
Facts & features
Interior
Bedrooms & bathrooms
- Bedrooms: 4
- Bathrooms: 3
- Full bathrooms: 3
- Main level bathrooms: 1
- Main level bedrooms: 1
Rooms
- Room types: Family Room, Loft
Primary bedroom
- Features: Split Bedroom Plan
- Level: Split Bedroom Plan
Bedroom
- Features: Split Bedroom Plan
Primary bathroom
- Features: Double Vanity, Shower Only
Dining room
- Features: Open Concept
Kitchen
- Features: Eat-in Kitchen, Kitchen Island, Pantry Walk-In, Solid Surface Counters, View to Family Room
Heating
- Natural Gas
Cooling
- Attic Fan, Central Air, Zoned
Appliances
- Included: Dishwasher, Disposal, Double Oven, Dryer, Gas Cooktop, Gas Oven, Microwave, Refrigerator, Tankless Water Heater, Washer
- Laundry: Laundry Room, Upper Level
Features
- Entrance Foyer, High Ceilings 9 ft Lower, High Speed Internet, Smart Home, Walk-In Closet(s)
- Flooring: Hardwood, Other
- Windows: Insulated Windows
- Basement: None
- Number of fireplaces: 1
- Fireplace features: Factory Built, Gas Log
- Common walls with other units/homes: No Common Walls
Interior area
- Total structure area: 2,100
- Total interior livable area: 2,100 sqft
- Finished area above ground: 2,100
Video & virtual tour
Property
Parking
- Total spaces: 2
- Parking features: Attached, Driveway, Garage, Garage Door Opener, Garage Faces Front, Level Driveway
- Attached garage spaces: 2
- Has uncovered spaces: Yes
Accessibility
- Accessibility features: None
Features
- Levels: Two
- Stories: 2
- Patio & porch: Front Porch, Patio
- Exterior features: Private Yard
- Pool features: None
- Spa features: None
- Fencing: None
- Has view: Yes
- View description: Rural
- Waterfront features: None
- Body of water: None
Lot
- Size: 4,356 Square Feet
- Dimensions: 50x100
- Features: Back Yard, Front Yard, Landscaped, Level, Other
Details
- Additional structures: None
- Other equipment: None
- Horse amenities: None
Construction
Type & style
- Home type: SingleFamily
- Architectural style: Traditional
- Property subtype: Single Family Residence, Residential
Materials
- Brick 4 Sides, Cement Siding, Frame
- Foundation: Slab
- Roof: Shingle
Condition
- Under Construction
- New construction: Yes
- Year built: 2026
Details
- Builder name: Meritage Homes
- Warranty included: Yes
Utilities & green energy
- Electric: 110 Volts
- Sewer: Public Sewer
- Water: Public
- Utilities for property: Cable Available, Phone Available, Sewer Available, Underground Utilities, Water Available
Green energy
- Energy efficient items: Appliances, HVAC, Insulation, Thermostat, Water Heater, Windows
- Energy generation: None
Community & HOA
Community
- Features: Homeowners Assoc, Near Schools, Near Shopping, Near Trails/Greenway, Park, Pickleball, Playground, Pool, Sidewalks, Street Lights, Tennis Court(s)
- Security: Smoke Detector(s)
- Subdivision: Hemingway
HOA
- Has HOA: Yes
- Services included: Maintenance Grounds
- HOA fee: $1,600 annually
- HOA phone: 404-907-2112
Location
- Region: Cumming
Financial & listing details
- Price per square foot: $240/sqft
- Annual tax amount: $1
- Date on market: 6/18/2026
- Cumulative days on market: 32 days
- Road surface type: Paved
Estimated market value
$502,000
$477,000 - $527,000
$2,806/mo
Price history
| Date | Event | Price |
|---|---|---|
| 9/1/2026 | Pending sale | $504,990$240/sqft |
Source:  GAMLS #10791543 Report a problem GAMLS #10791543 Report a problem | ||
| 8/28/2026 | Price change | $504,990+1%$240/sqft |
Source: GAMLS #10791543 Report a problem | ||
| 8/26/2026 | Listed for sale | $499,990$238/sqft |
Source:  FMLS GA #7791211 Report a problem FMLS GA #7791211 Report a problem | ||
| 7/1/2026 | Pending sale | $499,990$238/sqft |
Source: FMLS GA #7791211 Report a problem | ||
| 6/26/2026 | Price change | $499,990-7.4%$238/sqft |
Source: FMLS GA #7791211 Report a problem | ||
| 6/23/2026 | Listed for sale | $540,230$257/sqft |
Source: FMLS GA #7791211 Report a problem | ||
Public tax history
Tax history is unavailable.
Monthly payment
Est. payment
Payment breakdown
Explore the cost of this home by adjusting the details. Changes won't be saved.Climate risks
Neighborhood: 30041
Nearby schools
Schools provided by the listing agent
- Elementary: Chestatee
- Middle: North Forsyth
- High: East Forsyth
Source: FMLS GA. This data may not be complete. We recommend contacting the local school district to confirm school assignments for this home.
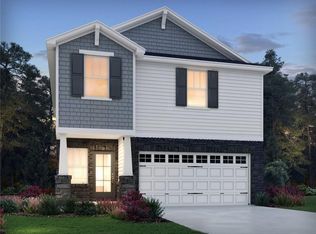
Similar homes
- from $494,9904 bd4 ba2.2k sqftJordan End Unit Plan, Hemingway - Highland Series, Cumming, GA 30041New Construction
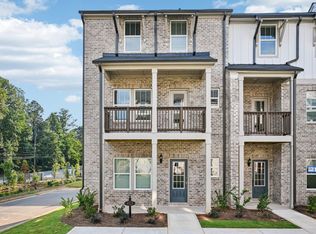 Meritage Homes
 - from $499,9905 bd3 ba2.3k sqftPaisley Plan, Hemingway - Reserve Series, Cumming, GA 30041New Construction
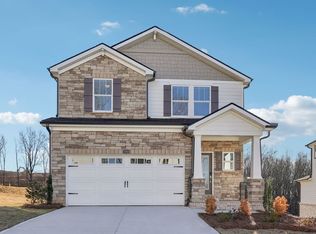 Meritage Homes
 - from $504,9904 bd3 ba2.1k sqftRoswell Plan, Hemingway - Reserve Series, Cumming, GA 30041New Construction
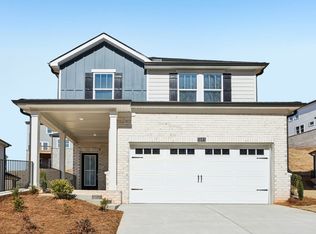 Meritage Homes
 - $504,9905 bd3 ba2.3k sqft5205 Abdulla Dr, Cumming, GA 30041Active
 GAMLS
GAMLS - $534,9905 bd3 ba2.3k sqft4940 Macomber Ln, Cumming, GA 30041ActiveGAMLS
- $500,0004 bd3 ba2.5k sqft5565 Banner Blvd, Cumming, GA 30028ActiveMLS ID #10806418, North Georgia Group, Keller Williams Community Partners. GAMLS
- $500,0004 bd3 ba2.6k sqft5120 Minnow Ln, Cumming, GA 30028ActiveMLS ID #10825845, Hersha Dadhia, Keller Williams Realty North Atlanta. GAMLS
- $465,0003 bd3 ba1.7k sqft3035 Hamilton Rd, Cumming, GA 30041ActiveMLS ID #10740129, Ruth Parisca, Serhant Georgia. GAMLS
- $539,9004 bd3 ba3k sqft1654 Tide Mill Rd, Cumming, GA 30040ActiveMLS ID #10834489, North Georgia Group, Keller Williams Community Partners. GAMLS
- $539,0005 bd3 ba3k sqft4910 Bramblett Grove Pl, Cumming, GA 30040ActiveMLS ID #10692007, Rajesh Khanna, Virtual Properties Realty.com. GAMLS
- $439,9004 bd3 ba2.4k sqft323 Quail Pass, Dawsonville, GA 30534Active Under ContractMLS ID #10776960, Lauree Watkins, Century 21 Results. GAMLS
- $719,0004 bd4 ba2.8k sqft4405 Ryker Rd, Cumming, GA 30041ActiveMLS ID #10818567, Tamra J Wade, Re/Max Tru, Inc.. GAMLS
