Welcome to this inviting 3-bedroom, 2-bathroom home in Idylewood, ideally situated on a corner lot just minutes from the beach. From the moment you arrive, the covered front porch sets the tone with its vaulted wood ceiling and fresh paint. Inside, the spacious living room offers tall vaulted ceilings, a cozy fireplace, and direct access to the covered back deck and fenced dog run, creating an easy indoor-outdoor living experience. The bright, open kitchen and dining area features an eat-at island, abundant storage, and plenty of room to gather and entertain. The vaulted primary suite provides a comfortable retreat with a ceiling fan, walk-in closet, and attached bathroom featuring a double vanity. Two additional bedrooms and a second full bathroom provide flexibility for guests, an office, or everyday living. Outdoor and storage amenities abound, including an RV parking pad and an attached oversized 3-car garage with extensive built-in storage. With its spacious layout, thoughtful features, and convenient location near the beach, this Idylewood home offers the perfect blend of comfort, functionality, and coastal living.
Active
$598,000
4933 Cloudcroft Ln, Florence, OR 97439
3beds
1,828sqft
Residential, Single Family Residence
Built in 2002
0.31 Acres Lot
$-- Zestimate®
$327/sqft
$-- HOA
What's special
Cozy fireplaceEat-at islandFresh paintRv parking padWalk-in closetAbundant storageFenced dog run
- 1 day
- 110
- 12
Zillow last checked:
Listing updated:
Listed by:
Jim Hoberg sales@wcresi.com,
West Coast Real Estate Service
Source: RMLS (OR),MLS#: 497101718
Facts & features
Interior
Bedrooms & bathrooms
- Bedrooms: 3
- Bathrooms: 2
- Full bathrooms: 2
- Main level bathrooms: 2
Rooms
- Room types: Bedroom 2, Bedroom 3, Dining Room, Family Room, Kitchen, Living Room, Primary Bedroom
Primary bedroom
- Features: Bathroom, Ceiling Fan, Double Sinks, Vaulted Ceiling, Walkin Closet, Wallto Wall Carpet
- Level: Main
Bedroom 2
- Features: Closet
- Level: Main
Bedroom 3
- Features: Closet
- Level: Main
Dining room
- Features: Ceiling Fan, Dishwasher, Microwave, Free Standing Range, Free Standing Refrigerator, Vaulted Ceiling
- Level: Main
Family room
- Level: Main
Kitchen
- Level: Main
Living room
- Features: Fireplace, Sliding Doors, Vaulted Ceiling
- Level: Main
Heating
- Forced Air, Heat Pump, Fireplace(s)
Appliances
- Included: Dishwasher, Free-Standing Range, Free-Standing Refrigerator, Microwave, Electric Water Heater
Features
- Ceiling Fan(s), Vaulted Ceiling(s), Closet, Bathroom, Double Vanity, Walk-In Closet(s)
- Flooring: Wall to Wall Carpet
- Doors: Sliding Doors
- Number of fireplaces: 1
- Fireplace features: Insert, Wood Burning
Interior area
- Total structure area: 1,828
- Total interior livable area: 1,828 sqft
Property
Parking
- Total spaces: 3
- Parking features: Driveway, RV Access/Parking, Attached
- Attached garage spaces: 3
- Has uncovered spaces: Yes
Features
- Levels: One
- Stories: 1
- Patio & porch: Covered Patio, Porch
- Exterior features: Yard
- Has view: Yes
- View description: Trees/Woods
Lot
- Size: 0.31 Acres
- Features: Corner Lot, Level, SqFt 10000 to 14999
Details
- Additional structures: RVParking
- Parcel number: 1540408
- Zoning: RA/U
Construction
Type & style
- Home type: SingleFamily
- Property subtype: Residential, Single Family Residence
Materials
- Lap Siding
- Roof: Composition
Condition
- Resale
- New construction: No
- Year built: 2002
Utilities & green energy
- Sewer: Septic Tank
- Water: Public
Community & HOA
HOA
- Has HOA: No
Location
- Region: Florence
Financial & listing details
- Price per square foot: $327/sqft
- Tax assessed value: $636,715
- Annual tax amount: $4,089
- Date on market: 10/8/2026
- Listing terms: Conventional,FHA,VA Loan
- Road surface type: Paved
Estimated market value
Not available
Estimated sales range
Not available
Not available
Price history
| Date | Event | Price |
|---|---|---|
| 10/8/2026 | Listed for sale | $598,000+71.3%$327/sqft |
Source:  RMLS (OR) #497101718 Report a problem RMLS (OR) #497101718 Report a problem | ||
| 12/19/2018 | Sold | $349,000-2.8%$191/sqft |
Source: RMLS (OR) #18401943 Report a problem | ||
| 11/26/2018 | Pending sale | $359,000$196/sqft |
Source: Coldwell Banker Coast Real Estate #18401943 Report a problem | ||
| 11/9/2018 | Listed for sale | $359,000+68.3%$196/sqft |
Source: Coldwell Banker Coast Real Est #18401943 Report a problem | ||
| 6/7/2002 | Sold | $213,257+624.1%$117/sqft |
Source: Public Record Report a problem | ||
| 10/26/2001 | Sold | $29,450$16/sqft |
Source: Public Record Report a problem | ||
Public tax history
| Year | Property taxes | Tax assessment |
|---|---|---|
| 2025 | $4,089 +3.2% | $371,996 +3% |
| 2024 | $3,962 +2.8% | $361,162 +3% |
| 2023 | $3,856 +4.5% | $350,643 +3% |
| 2022 | $3,691 +2.9% | $340,431 +3% |
| 2021 | $3,588 +3% | $330,516 +3% |
| 2020 | $3,483 +4.1% | $320,890 +3% |
| 2019 | $3,346 -1.1% | $311,544 +3% |
| 2018 | $3,381 | $302,470 +3% |
| 2017 | $3,381 +3.9% | $293,660 +3% |
| 2016 | $3,256 +3.1% | $285,107 +3% |
| 2015 | $3,157 +1.2% | $276,803 +3% |
| 2014 | $3,119 +9.6% | $268,741 +3% |
| 2013 | $2,847 +4.1% | $260,914 +1.9% |
| 2012 | $2,734 | $255,925 +3% |
| 2011 | -- | $248,471 +3% |
| 2010 | -- | $241,234 +3% |
| 2009 | -- | $234,208 +3% |
| 2008 | -- | $227,386 +3% |
| 2007 | -- | $220,763 +3% |
| 2006 | -- | $214,333 +3% |
| 2005 | -- | $208,090 +3% |
| 2004 | -- | $202,029 +3% |
| 2003 | -- | $196,145 +653.2% |
| 2002 | -- | $26,041 +3% |
| 2001 | -- | $25,283 +3% |
| 2000 | -- | $24,547 |
Find assessor info on the county website
Monthly payment
Est. payment
Payment breakdown
Explore the cost of this home by adjusting the details. Changes won't be saved.Climate risks
Neighborhood: Heceta Beach
Nearby schools
Schools provided by the listing agent
- Elementary: Siuslaw
- Middle: Siuslaw
- High: Siuslaw
Source: RMLS (OR). This data may not be complete. We recommend contacting the local school district to confirm school assignments for this home.
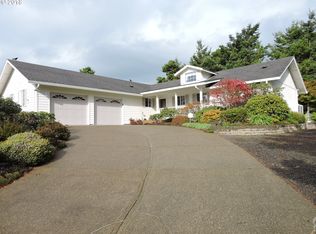

Similar homes
- $599,5003 bd2 ba1.9k sqft87989 Kelsie Way, Florence, OR 97439Active

 MLS ID #309989518, Jim Hoberg, West Coast Real Estate Service. RMLS (OR)
 - $599,5003 bd2 ba1.8k sqft5096 Wood Lake Way, Florence, OR 97439Active
 MLS ID #395136756, Sadie Walters, Coldwell Banker Coast Real Est. RMLS (OR)
 - $625,0003 bd2 ba1.7k sqft87997 Kelsie Way, Florence, OR 97439Active
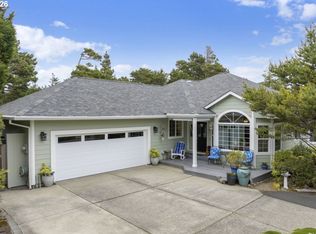 MLS ID #436733826, Andy Johnson, Coldwell Banker Coast Real Est. RMLS (OR)
 - $565,0003 bd2 ba2.1k sqft4895 Seapine Dr, Florence, OR 97439Active
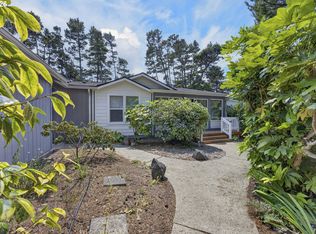 MLS ID #690774254, Crystell Wise, TR Hunter Real Estate. RMLS (OR)
 - $589,0003 bd2 ba1.7k sqft88548 Nautilus Ct, Florence, OR 97439ActiveMLS ID #149776475, Amy Johnson, TR Hunter Real Estate. RMLS (OR)
- $649,0003 bd2 ba1.7k sqft88090 Windleaf Way, Florence, OR 97439For Sale
 MLS ID #26-2070, Michael A Redman, Taylor & Taylor Realty Company. OCMLS
 - $575,0003 bd3 ba1.4k sqft88315 2nd Ave, Florence, OR 97439ActiveMLS ID #232534398, Michael Weast, Mike Weast Oregon Real Estate, Inc. RMLS (OR)
- $575,0003 bd2 ba1.4k sqft3330 31st St, Florence, OR 97439ActiveMLS ID #183869183, Sarah Quinn, West Coast Real Estate Service. RMLS (OR)
- $615,0003 bd3 ba1.8k sqft3619 Ocean View Dr, Florence, OR 97439ActiveMLS ID #597753191, Andy Johnson, Coldwell Banker Coast Real Est. RMLS (OR)
- $674,9003 bd2 ba1.8k sqft88051 Lake Point Dr, Florence, OR 97439ActiveMLS ID #263362591, Oscar Rigoli, Windermere Real Estate Lane County. RMLS (OR)
- $675,0004 bd4 ba2.5k sqft87981 Wood Lake Way N, Florence, OR 97439ActiveMLS ID #167940782, Dylan Fox, Pacific Coast Real Estate & Development, LLC. RMLS (OR)
- $645,0003 bd3 ba2.4k sqft1015 Prestwick Ct, Florence, OR 97439ActiveMLS ID #560507148, Jim Hoberg, West Coast Real Estate Service. RMLS (OR)
- $620,0003 bd3 ba1.6k sqft7 Onadoone Ct, Florence, OR 97439ActiveMLS ID #395812499, Brandy Huynh, RE/MAX Integrity. RMLS (OR)
- $449,9903 bd2 ba1.8k sqft4800 Rhododendron Loop, Florence, OR 97439ActiveMLS ID #427570524, Adam Witkin, Adam Witkin Real Estate. RMLS (OR)
- $550,0003 bd2 ba2.1k sqft88192 Leeward Dr, Florence, OR 97439ActiveMLS ID #268599627, Kelsey Peterson, TR Hunter Real Estate. RMLS (OR)
- $539,0003 bd1 ba1k sqft88076 Leeward Dr, Florence, OR 97439ActiveMLS ID #707024987, Jim Hoberg, West Coast Real Estate Service. RMLS (OR)
- $474,0003 bd2 ba1.3k sqft5143 Heceta Beach Rd, Florence, OR 97439For SaleMLS ID #26-660, David Jonathan Graves, Coldwell Banker Professional Group - Lincoln City. OCMLS
- $430,0003 bd2 ba1.3k sqft4567 Foulweather St, Florence, OR 97439ActiveMLS ID #209571086, Cody Ruegg, John L. Scott Sandy. RMLS (OR)
