Room to spread out, work on projects, garden, and enjoy the coast! This spacious 3 bedroom, 2 bath home with a dedicated office offers an open layout and plenty of versatile space inside and out. The kitchen features new appliances and opens to the main living areas, where a pellet stove adds cozy warmth, with a generous supply of extra pellets included in the garage. The primary suite features a jetted tub, while the separate laundry room provides convenient pass-through access directly into the garage.Outside, a wraparound deck offers plenty of room to relax or entertain and includes a built-in hot tub. Two greenhouses are ready for the gardener, and there is plenty of parking for vehicles and toys. The garage is a shop lover’s dream with a plumbed-in air compressor and an additional refrigerator. New washer and dryer are also included. Located close to the beach with a great combination of indoor space, outdoor living, storage, and room for hobbies.
Active
$550,000
88192 Leeward Dr, Florence, OR 97439
3beds
2,106sqft
Residential, Manufactured Home
Built in 2005
0.31 Acres Lot
$-- Zestimate®
$261/sqft
$-- HOA
What's special
Dedicated officeKitchen features new appliancesOpen layout
- 37 days
- 418
- 20
Likely to sell faster than
Zillow last checked:
Listing updated:
Listed by:
Kelsey Peterson 541-999-2584,
TR Hunter Real Estate
Source: RMLS (OR),MLS#: 268599627
Facts & features
Interior
Bedrooms & bathrooms
- Bedrooms: 3
- Bathrooms: 2
- Full bathrooms: 2
- Main level bathrooms: 2
Rooms
- Room types: Office, Bedroom 2, Bedroom 3, Dining Room, Family Room, Kitchen, Living Room, Primary Bedroom
Primary bedroom
- Level: Main
Bedroom 2
- Level: Main
Bedroom 3
- Level: Main
Dining room
- Level: Main
Kitchen
- Level: Main
Living room
- Level: Main
Office
- Level: Main
Heating
- Forced Air
Appliances
- Included: Dishwasher, Free-Standing Range, Free-Standing Refrigerator, Range Hood, Stainless Steel Appliance(s), Washer/Dryer, Electric Water Heater
- Laundry: Laundry Room
Features
- Ceiling Fan(s), High Ceilings, Kitchen Island, Pantry
- Flooring: Wall to Wall Carpet
- Windows: Triple Pane Windows, Vinyl Frames
- Basement: Crawl Space
Interior area
- Total structure area: 2,106
- Total interior livable area: 2,106 sqft
Video & virtual tour
Property
Parking
- Total spaces: 2
- Parking features: Driveway, Off Street, RV Access/Parking, Garage Door Opener, Attached, Extra Deep Garage
- Attached garage spaces: 2
- Has uncovered spaces: Yes
Accessibility
- Accessibility features: Accessible Approachwith Ramp, Accessible Full Bath, Garage On Main, Main Floor Bedroom Bath, Natural Lighting, One Level, Parking, Accessibility
Features
- Levels: One
- Stories: 1
- Patio & porch: Deck, Patio, Porch
- Exterior features: Yard
- Has spa: Yes
- Spa features: Builtin Hot Tub, Bath
- Has view: Yes
- View description: Trees/Woods
Lot
- Size: 0.31 Acres
- Features: Cleared, Gentle Sloping, SqFt 10000 to 14999
Details
- Additional structures: Greenhouse, RVParking, ToolShed
- Parcel number: 1625910
Construction
Type & style
- Home type: MobileManufactured
- Property subtype: Residential, Manufactured Home
Materials
- T111 Siding
- Foundation: Concrete Perimeter
- Roof: Composition
Condition
- Resale
- New construction: No
- Year built: 2005
Utilities & green energy
- Sewer: Septic Tank
- Water: Public
- Utilities for property: Cable Connected
Community & HOA
Community
- Security: Security System
HOA
- Has HOA: No
Location
- Region: Florence
Financial & listing details
- Price per square foot: $261/sqft
- Tax assessed value: $658,564
- Annual tax amount: $2,728
- Date on market: 8/19/2026
- Listing terms: Cash,Conventional,FHA,VA Loan
- Road surface type: Concrete
- Body type: Triple Wide
Estimated market value
Not available
Estimated sales range
Not available
Not available
Price history
| Date | Event | Price |
|---|---|---|
| 8/19/2026 | Listed for sale | $550,000+172.6%$261/sqft |
Source:  RMLS (OR) #268599627 Report a problem RMLS (OR) #268599627 Report a problem | ||
| 1/28/2005 | Sold | $201,759$96/sqft |
Source: Public Record Report a problem | ||
Public tax history
| Year | Property taxes | Tax assessment |
|---|---|---|
| 2025 | $2,729 +3.3% | $286,821 +3% |
| 2024 | $2,641 +2.7% | $278,467 +3% |
| 2023 | $2,571 +4.7% | $270,357 +3% |
| 2022 | $2,456 +2.8% | $262,483 +3% |
| 2021 | $2,388 +3% | $254,838 +3% |
| 2020 | $2,319 +4.3% | $247,416 +3% |
| 2019 | $2,224 -5.6% | $240,210 +3% |
| 2018 | $2,357 | $233,214 +3% |
| 2017 | $2,357 +3.9% | $226,421 +3% |
| 2016 | $2,268 +2.9% | $219,826 +3% |
| 2015 | $2,204 +3% | $213,423 +3% |
| 2014 | $2,140 +4.3% | $207,207 +3% |
| 2013 | $2,053 +8.4% | $201,172 +3% |
| 2012 | $1,894 | $195,313 +3% |
| 2011 | -- | $189,624 +3% |
| 2010 | -- | $184,101 +3% |
| 2009 | -- | $178,739 +3% |
| 2008 | -- | $173,533 +3% |
| 2007 | -- | $168,479 +3% |
| 2006 | -- | $163,572 +368.8% |
| 2005 | -- | $34,891 +3% |
| 2004 | -- | $33,875 +3% |
| 2003 | -- | $32,888 +3% |
| 2002 | -- | $31,930 +3% |
| 2001 | -- | $31,000 +3% |
| 2000 | -- | $30,097 |
Find assessor info on the county website
Monthly payment
Climate risks
Neighborhood: Heceta Beach
Nearby schools
Schools provided by the listing agent
- Elementary: Siuslaw
- Middle: Siuslaw
- High: Siuslaw
Source: RMLS (OR). This data may not be complete. We recommend contacting the local school district to confirm school assignments for this home.

Similar homes
- $565,0003 bd2 ba2.1k sqft4895 Seapine Dr, Florence, OR 97439Active
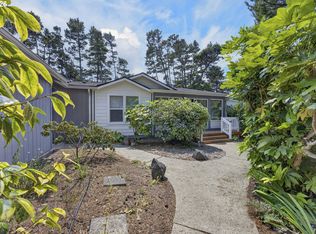
 MLS ID #690774254, Crystell Wise, TR Hunter Real Estate. RMLS (OR)
 - $499,0003 bd2 ba2.2k sqft88282 Elmont Dr, Florence, OR 97439Active
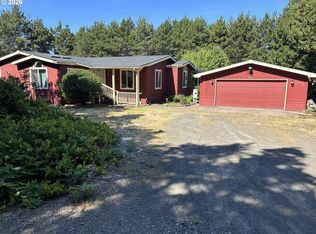 MLS ID #548750372, Randy Paredes, Coldwell Banker Coast Real Est. RMLS (OR)
 - $509,0003 bd2 ba2.2k sqft512 Robin Ln, Florence, OR 97439Active
 MLS ID #712446638, Maureen Hewlett, West Coast Real Estate Service. RMLS (OR)
 - $575,0003 bd3 ba1.4k sqft88315 2nd Ave, Florence, OR 97439Active
 MLS ID #232534398, Michael Weast, Mike Weast Oregon Real Estate, Inc. RMLS (OR)
 - $569,0002 bd2 ba2.2k sqft621 Glenbrook Cir, Florence, OR 97439ActiveMLS ID #488586226, Mike Blankenship, TR Hunter Real Estate. RMLS (OR)
- $499,0003 bd2 ba1.8k sqft4837 Seapine Dr, Florence, OR 97439ActiveMLS ID #276064694, Andy Johnson, Coldwell Banker Coast Real Est. RMLS (OR)
- $429,0003 bd2 ba1.5k sqft4792 Rhododendron Loop, Florence, OR 97439ActiveMLS ID #415050331, Anthony Wells, Berkshire Hathaway HomeServices NW Real Estate. RMLS (OR)
- $539,0003 bd1 ba1k sqft88076 Leeward Dr, Florence, OR 97439ActiveMLS ID #707024987, Jim Hoberg, West Coast Real Estate Service. RMLS (OR)
- $429,0003 bd2 ba1.7k sqft618 38th Pl, Florence, OR 97439ActiveMLS ID #193770327, Crystell Wise, TR Hunter Real Estate. RMLS (OR)
- $455,0003 bd2 ba1.4k sqft87540 Rhodowood Dr, Florence, OR 97439ActiveMLS ID #440929811, Mike Blankenship, TR Hunter Real Estate. RMLS (OR)
- $649,0003 bd2 ba1.7k sqft88090 Windleaf Way, Florence, OR 97439For Sale
 MLS ID #26-2070, Michael A Redman, Taylor & Taylor Realty Company. OCMLS
 - $599,5003 bd2 ba1.9k sqft87989 Kelsie Way, Florence, OR 97439ActiveMLS ID #309989518, Jim Hoberg, West Coast Real Estate Service. RMLS (OR)
- $589,0003 bd2 ba1.7k sqft88548 Nautilus Ct, Florence, OR 97439ActiveMLS ID #149776475, Amy Johnson, TR Hunter Real Estate. RMLS (OR)
- $435,0003 bd2 ba1.6k sqft88380 2nd Ave, Florence, OR 97439ActiveMLS ID #640791175, Vanessa Buss, TR Hunter Real Estate. RMLS (OR)
- $599,5003 bd2 ba1.8k sqft5096 Wood Lake Way, Florence, OR 97439ActiveMLS ID #395136756, Sadie Walters, Coldwell Banker Coast Real Est. RMLS (OR)
- $625,0003 bd2 ba1.7k sqft87997 Kelsie Way, Florence, OR 97439ActiveMLS ID #436733826, Andy Johnson, Coldwell Banker Coast Real Est. RMLS (OR)
- $464,9003 bd2 ba1.4k sqft48 Park Village Dr, Florence, OR 97439ActiveMLS ID #738234928, John Barnett, Coldwell Banker Coast Real Est. RMLS (OR)
- $545,0003 bd3 ba1.9k sqft5 Waterford Downs Ct, Florence, OR 97439ActiveMLS ID #667788249, Mike Blankenship, TR Hunter Real Estate. RMLS (OR)
