scforchrist@yahoo.com
Great location in the middle of town - near Siuslaw schools - walk to Miller Park, shops and restaurants. Open floorplan with granite counters in the kitchen including backsplash, dining area & sunroom - 500 sq ft Trex enhanced groove flooring with skylift roof risers enclosed double pane windows with barn door that opens up to a bridge to outdoor 10 X 10 deck! Woodburning fireplace and wood burning stove and a 20 X 15 shop and 70 feet asphalted driveway with RV parking permitted electrical hookup along with a hot tub on the deck. House includes easement which was purchased in 2021 making it an 11,464 sq ft lot fenced in. House sits 40 ft from street making it very quiet and private. Backyard has a view of trees! Room for parking can be made for other side also
For sale by owner
Price increase: $9K (11/19)
$459,000
1525 20th St, Florence, OR 97439
3beds
1,410sqft
SingleFamily
Built in 1980
0.26 Acres Lot
$-- Zestimate®
$326/sqft
$-- HOA
What's special
Woodburning fireplaceDining areaWood burning stoveOpen floorplanSkylift roof risersEnclosed double pane windowsElectrical hookup
What the owner loves about this home
Great location in the middle of town - near Siuslaw schools - walk to Miller Park, shops and restaurants. Open floorplan with granite counters in the kitchen including backsplash, dining area & sunroom - 500 sq ft Trex enhanced groove flooring with skylift roof risers enclosed double pane windows with barn door that opens up to a bridge to outdoor 10 X 10 deck! Woodburning fireplace and wood burning stove and a 20 X 15 shop and 70 feet asphalted driveway with RV parking permitted electrical hookup along with a hot tub on the deck. House includes easement which was purchased in 2021 making it an 11,464 sq ft lot fenced in. House sits 40 ft from street making it very quiet and private. Backyard has a view of trees!
- 10 days
- 500
- 13
Listed by:
Property Owner (541) 799-8861
Facts & features
Interior
Bedrooms & bathrooms
- Bedrooms: 3
- Bathrooms: 2
- Full bathrooms: 2
- Main level bathrooms: 2
Heating
- Forced air, Electric, Other
Cooling
- None
Appliances
- Included: Dishwasher, Dryer, Freezer, Garbage disposal, Microwave, Range / Oven, Refrigerator, Washer
Features
- Granite, Sliding Doors
- Flooring: Other, Carpet, Linoleum / Vinyl
- Basement: None
- Has fireplace: Yes
- Fireplace features: Stove
Interior area
- Total interior livable area: 1,410 sqft
Property
Parking
- Total spaces: 6
- Parking features: Garage - Attached, Off-street, On-street
- Details: Driveway
Accessibility
- Accessibility features: One Level
Features
- Exterior features: Cement / Concrete
- Has spa: Yes
- Has view: Yes
- View description: City
Lot
- Size: 0.26 Acres
- Features: Level
Details
- Parcel number: 1123080
- Zoning: SFR
Construction
Type & style
- Home type: SingleFamily
- Architectural style: Ranch, 1 STORY
Materials
- Roof: Metal
Condition
- New construction: No
- Year built: 1980
- Major remodel year: 1980
Utilities & green energy
- Sewer: Public Sewer
- Water: Public
Community & HOA
Location
- Region: Florence
Financial & listing details
- Price per square foot: $326/sqft
- Tax assessed value: $458,478
- Annual tax amount: $3,420
- Date on market: 11/9/2026
Estimated market value
Not available
Estimated sales range
Not available
$2,510/mo
Price history
| Date | Event | Price |
|---|---|---|
| 11/19/2026 | Price change | $459,000+2%$326/sqft |
Source: Owner Report a problem | ||
| 11/9/2026 | Listed for sale | $450,000-4.8%$319/sqft |
Source: Owner Report a problem | ||
| 9/25/2026 | Listing removed | -- |
Source: Owner Report a problem | ||
| 9/24/2026 | Price change | $472,500-4.1%$335/sqft |
Source: Owner Report a problem | ||
| 9/17/2026 | Listed for sale | $492,500+84.1%$349/sqft |
Source: Owner Report a problem | ||
| 4/12/2019 | Sold | $267,500-0.9%$190/sqft |
Source:  RMLS (OR) #19518043 Report a problem | ||
| 3/12/2019 | Pending sale | $269,900$191/sqft |
Source: Coldwell Banker Coast Real Estate #19518043 Report a problem | ||
| 1/22/2019 | Listed for sale | $269,900+70.8%$191/sqft |
Source: Coldwell Banker Coast Real Est #19518043 Report a problem | ||
| 8/2/2018 | Sold | $158,000+37.4%$112/sqft |
Source: Public Record Report a problem | ||
| 10/1/2002 | Sold | $115,000$82/sqft |
Source: Public Record Report a problem | ||
Public tax history
| Year | Property taxes | Tax assessment |
|---|---|---|
| 2025 | $3,420 +3% | $250,664 +3% |
| 2024 | $3,321 +2.8% | $243,364 +3% |
| 2023 | $3,229 +4.2% | $236,276 +3% |
| 2022 | $3,099 +2.1% | $229,395 +3% |
| 2021 | $3,035 +2.7% | $222,714 +3% |
| 2020 | $2,955 +3.9% | $216,228 +3% |
| 2019 | $2,845 +12.3% | $209,931 +15.9% |
| 2018 | $2,532 | $181,071 +3% |
| 2017 | $2,532 +3.7% | $175,797 +3% |
| 2016 | $2,442 +2.9% | $170,677 +3% |
| 2015 | $2,373 +2.2% | $165,706 +3% |
| 2014 | $2,322 +5.9% | $160,880 +3% |
| 2013 | $2,193 +11.6% | $156,194 +3% |
| 2012 | $1,965 | $151,645 +3% |
| 2011 | -- | $147,228 +3% |
| 2010 | -- | $142,940 +3% |
| 2009 | -- | $138,777 +3% |
| 2008 | -- | $134,735 +3% |
| 2007 | -- | $130,811 +3% |
| 2006 | -- | $127,001 +3% |
| 2005 | -- | $123,302 +3% |
| 2004 | -- | $119,711 +3% |
| 2003 | -- | $116,224 +3% |
| 2002 | -- | $112,839 +0.9% |
| 2001 | -- | $111,790 +3% |
| 2000 | -- | $108,534 |
Find assessor info on the county website
Monthly payment
Est. payment
Payment breakdown
Explore the cost of this home by adjusting the details. Changes won't be saved.Climate risks
Neighborhood: 97439
Nearby schools
Schools provided by the listing agent
- Elementary: Siuslaw
- Middle: Siuslaw
- High: Siuslaw
Source: The MLS. This data may not be complete. We recommend contacting the local school district to confirm school assignments for this home.
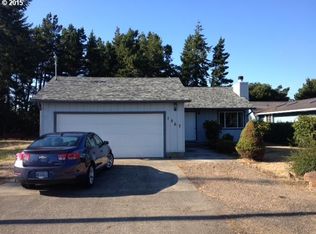
Similar homes
- $465,0003 bd2 ba1.4k sqft2261 19th St, Florence, OR 97439Active
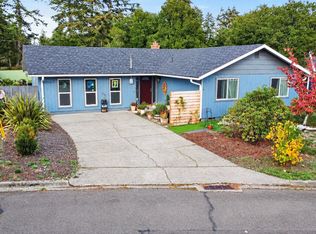
 MLS ID #394771896, Haylee Cole, TR Hunter Real Estate. RMLS (OR)
- $464,9003 bd2 ba1.4k sqft48 Park Village Dr, Florence, OR 97439Active
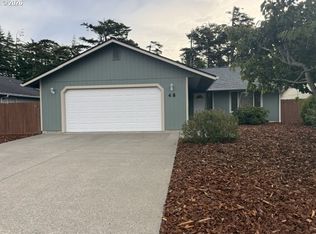 MLS ID #738234928, John Barnett, Coldwell Banker Coast Real Est. RMLS (OR)
- $430,0003 bd2 ba1.4k sqft2286 N 22nd Ct, Florence, OR 97439Active
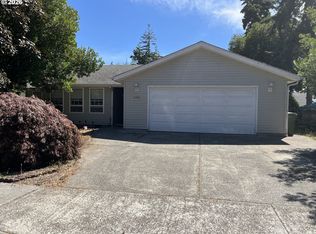 MLS ID #142060824, Annette Prater, RE/MAX South Coast. RMLS (OR)
- $479,0003 bd2 ba1.5k sqft1751 Willow Loop, Florence, OR 97439Active
 MLS ID #341030175, Tralena Whitten, Jim Downing Realty. RMLS (OR)
- $499,0003 bd3 ba1.7k sqft2164 24th St, Florence, OR 97439ActiveMLS ID #414858223, Natalie Nagrone, West Coast Real Estate Service. RMLS (OR)
- $420,0003 bd2 ba1.5k sqft2320 20th St, Florence, OR 97439ActiveMLS ID #630242799, Jim Hoberg, West Coast Real Estate Service. RMLS (OR)
- $505,0002 bd2 ba1.6k sqft2265 24th St, Florence, OR 97439ActiveMLS ID #177382071, Daniel Gandee, Real Broker. RMLS (OR)
- $399,0003 bd2 ba984 sqft1951 W Park Dr, Florence, OR 97439ActiveMLS ID #130825215, Vanessa Buss, TR Hunter Real Estate. RMLS (OR)
- $475,0003 bd3 ba1.7k sqft85434 Glenada Rd, Florence, OR 97439ActiveMLS ID #564564363, Anthony Wells, Berkshire Hathaway HomeServices NW Real Estate. RMLS (OR)
- $369,0004 bd2 ba1.2k sqft2390 20th St, Florence, OR 97439ActiveMLS ID #750285326, Aric Sneddon, Coldwell Banker Coast Real Est. RMLS (OR)
- $493,0003 bd2 ba1.5k sqft2288 11th St, Florence, OR 97439ActiveMLS ID #220727476, Vanessa West, Windermere Real Estate Lane County. RMLS (OR)
- $450,0003 bd2 ba1.6k sqft702 Skookum Dr, Florence, OR 97439ActiveMLS ID #382135930, Debbie Butler, RE/MAX South Coast. RMLS (OR)
- $379,0003 bd1 ba1.1k sqft1699 Pine St, Florence, OR 97439ActiveMLS ID #695505877, Aric Sneddon, Coldwell Banker Coast Real Est. RMLS (OR)
- $374,5003 bd2 ba1.4k sqft148 Outer Dr, Florence, OR 97439ActiveMLS ID #703118506, Jim Hoberg, West Coast Real Estate Service. RMLS (OR)
- $450,0003 bd2 ba1.7k sqft438 Sherwood Loop, Florence, OR 97439ActiveMLS ID #609538668, Crystell Wise, TR Hunter Real Estate. RMLS (OR)
- $495,5003 bd2 ba1.9k sqft85405 Armstrong Way, Florence, OR 97439ActiveMLS ID #385016516, Crystell Wise, TR Hunter Real Estate. RMLS (OR)
- $364,9004 bd2 ba1.3k sqft2385 19th St, Florence, OR 97439ActiveMLS ID #147756225, Jim Hoberg, West Coast Real Estate Service. RMLS (OR)
- $455,0003 bd2 ba1.4k sqft87540 Rhodowood Dr, Florence, OR 97439ActiveMLS ID #440929811, Mike Blankenship, TR Hunter Real Estate. RMLS (OR)
- $534,9003 bd2 ba1.9k sqft835 7th St, Florence, OR 97439ActiveMLS ID #465090593, Justin Young, Coldwell Banker Coast Real Est. RMLS (OR)
- $365,0003 bd2 ba1k sqft1677 25th St, Florence, OR 97439ActiveMLS ID #690929338, Rachele Widdifield, Central Coast Realty. RMLS (OR)
