If you looking for a 4-bedroom 2 bath home, look no more. This home is located in a Cul-da-sac, it has been recently renovated, updated light fixtures, ceiling fan, laminate flooring and freshly painted, formal living room and a family room, it also features a manicure yard, a cozy sunroom, and a double carport. Buyer or Buyer's agent to verify all information they deem important during due diligence.
Pending
$204,900
4933 Pineridge Dr N, Eight Mile, AL 36613
4beds
1,770sqft
Single Family Residence, Residential
Built in 1975
1 Acres Lot
$200,800 Zestimate®
$116/sqft
$-- HOA
What's special
Freshly paintedRecently renovatedDouble carportUpdated light fixturesCozy sunroomFamily roomCeiling fan
- 64 days
- 83
- 3
Zillow last checked:
Listing updated:
Listed by:
Corene Simmons 251-610-2478,
EXIT Realty Promise
Source: GCMLS,MLS#: 7819125
Facts & features
Interior
Bedrooms & bathrooms
- Bedrooms: 4
- Bathrooms: 2
- Full bathrooms: 2
Heating
- Central
Cooling
- Ceiling Fan(s), Central Air
Appliances
- Included: Dishwasher, Electric Range
- Laundry: Laundry Room, Main Level
Features
- Other
- Flooring: Laminate
- Windows: None
- Basement: None
- Has fireplace: No
- Fireplace features: None
Interior area
- Total structure area: 1,770
- Total interior livable area: 1,770 sqft
Video & virtual tour
Property
Parking
- Total spaces: 2
- Parking features: Carport, Driveway
- Carport spaces: 2
- Has uncovered spaces: Yes
Accessibility
- Accessibility features: None
Features
- Levels: One
- Patio & porch: Screened
- Exterior features: None
- Pool features: None
- Spa features: None
- Fencing: Back Yard,Chain Link
- Has view: Yes
- View description: City
- Waterfront features: None
Lot
- Size: 1 Acres
- Dimensions: 49 x 158 x 214 x 247
- Features: Back Yard, Cul-De-Sac
Details
- Additional structures: None
- Parcel number: 2305221000018
Construction
Type & style
- Home type: SingleFamily
- Architectural style: Cottage,Ranch
- Property subtype: Single Family Residence, Residential
Materials
- Brick
- Foundation: Slab
- Roof: Shingle
Condition
- Year built: 1975
Utilities & green energy
- Electric: 110 Volts, 220 Volts
- Sewer: Public Sewer
- Water: Public
- Utilities for property: Cable Available, Electricity Available, Phone Available
Green energy
- Energy efficient items: None
Community & HOA
Community
- Features: None
- Subdivision: Henry Road Estates
Location
- Region: Eight Mile
Financial & listing details
- Price per square foot: $116/sqft
- Tax assessed value: $115,200
- Date on market: 8/11/2026
- Electric utility on property: Yes
- Road surface type: Asphalt
Estimated market value
$200,800
$191,000 - $211,000
$1,736/mo
Price history
| Date | Event | Price |
|---|---|---|
| 9/18/2026 | Pending sale | $204,900$116/sqft |
Source:  GCMLS #7819125 Report a problem GCMLS #7819125 Report a problem | ||
| 9/3/2026 | Listed for sale | $204,900+2.9%$116/sqft |
Source: GCMLS #7819125 Report a problem | ||
| 5/19/2026 | Listing removed | $199,205$113/sqft |
Source: GCMLS #7767941 Report a problem | ||
| 5/9/2026 | Listed for sale | $199,205+268.9%$113/sqft |
Source: GCMLS #7767941 Report a problem | ||
| 7/15/1993 | Sold | $54,000$31/sqft |
Source: Agent Provided Report a problem | ||
Public tax history
| Year | Property taxes | Tax assessment |
|---|---|---|
| 2025 | -- | $11,520 -27.8% |
| 2024 | -- | $15,960 +49.2% |
| 2023 | -- | $10,700 +0.8% |
| 2022 | -- | $10,620 |
| 2021 | -- | $10,620 |
| 2020 | -- | $10,620 -0.7% |
| 2019 | -- | $10,700 +5.5% |
| 2018 | -- | $10,140 -2.1% |
| 2017 | -- | $10,360 -2.4% |
| 2016 | -- | $10,620 +8.4% |
| 2013 | -- | $9,800 -1.8% |
| 2010 | -- | $9,980 +52.6% |
| 2003 | $335 | $6,540 |
| 2002 | $335 +5.8% | $6,540 +4.8% |
| 2001 | $317 +31% | $6,240 |
| 2000 | $242 | $6,240 |
Find assessor info on the county website
Monthly payment
Est. payment
Payment breakdown
Explore the cost of this home by adjusting the details. Changes won't be saved.Climate risks
Neighborhood: 36613
Nearby schools
Schools provided by the listing agent
- Elementary: Indian Springs
- Middle: Semmes
- High: Mattie T Blount
Source: GCMLS. This data may not be complete. We recommend contacting the local school district to confirm school assignments for this home.
Similar homes
- $185,0003 bd2 ba2.2k sqft3601 Lott Rd, Eight Mile, AL 36613For Sale
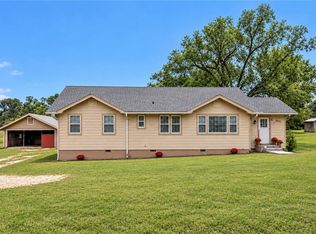 MLS ID #7846938, Sheila Yarborough, Bellator Real Estate, LLC. GCMLS
 - $184,0003 bd2 ba1.4k sqft4148 Siesta Dr, Eight Mile, AL 36613For Sale
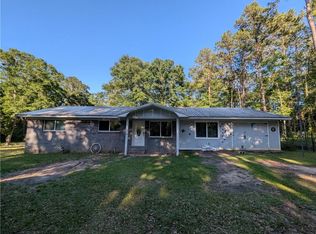 MLS ID #7773518, Ursula Stallworth, The Walter James Realty Firm. GCMLS
 - $199,9003 bd2 ba1.6k sqft6401 Cedar Bend Ct, Mobile, AL 36608For Sale
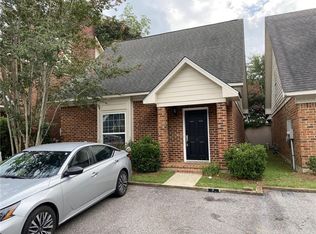 MLS ID #7808477, Marcus Estes, 1156 Realty LLC. GCMLS
 - $150,0005 bd2 ba1.8k sqft1625 Myers Rd, Prichard, AL 36613For Sale
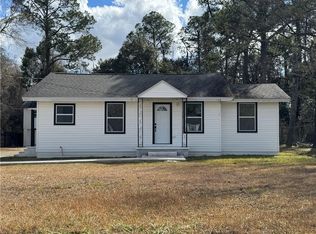 MLS ID #7685856, Alan Dailey, Realty Executives Bay Group. GCMLS
