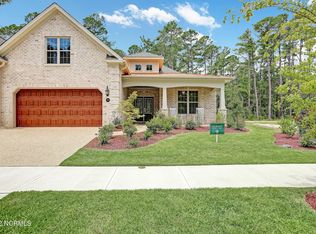
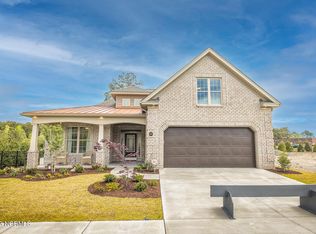
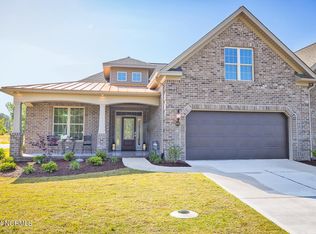
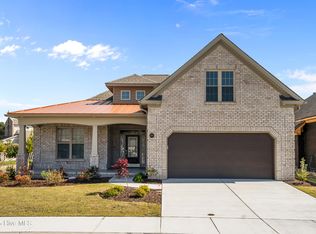
Like-new and never occupied, this beautifully upgraded 3BR/3BA Beach Boca Garden Home Duplex II is located in the gated community of The Home Place of Southport. Originally used as a model leaseback, this move-in-ready home offers an open concept layout with high-end finishes and low-maintenance living. Highlights include cathedral and tray ceilings, engineered hardwood flooring, crown molding, built-in bookcases, and a cozy gas fireplace in the great room.
The designer kitchen is equipped with granite countertops, custom cabinetry, undermount lighting, and a large center island—perfect for entertaining. The spacious primary suite features lanai access, dual walk-in closets with wood shelving, and a luxurious en-suite bath with a walk-in tiled shower and double vanity. Two guest bedrooms provide flexibility for visitors or a home office, while the upstairs bonus room with full bath adds valuable additional living space. Outdoor living is easy with a covered front porch and a screened rear lanai. Brick exterior and HOA-maintained landscaping ensure easy upkeep.
Located just minutes from downtown Southport's waterfront dining, shopping, and riverwalk, and a short drive to the beaches of Oak Island and Caswell Beach. No City of Southport taxes. Gated for added privacy and designed for easy, coastal living.
Under contract
Price cut: $12K (6/23)
$465,000
4936 Pine Island Drive SE, Southport, NC 28461
4beds
2,318sqft
Townhouse
Built in 2023
6,534 Square Feet Lot
$457,000 Zestimate®
$201/sqft
$347/mo HOA
What's special
- 425 days
- 80
- 6
Zillow last checked:
Listing updated:
Listed by:
Jerry L Helms 910-371-2434,
Brunswick Forest Realty, LLC,
Kait D Snead 804-909-5910,
Brunswick Forest Realty, LLC
Source: Hive MLS,MLS#: 100512925 Originating MLS: Cape Fear Realtors MLS, Inc.
Originating MLS: Cape Fear Realtors MLS, Inc.Facts & features
Interior
Bedrooms & bathrooms
- Bedrooms: 4
- Bathrooms: 3
- Full bathrooms: 3
Rooms
- Room types: Master Bedroom, Bedroom 2, Bedroom 3, Living Room, Dining Room, Laundry, Bonus Room
Primary bedroom
- Level: First
- Dimensions: 21 x 13
Bedroom 2
- Level: First
- Dimensions: 12 x 11
Bedroom 3
- Level: First
- Dimensions: 13 x 12
Bonus room
- Description: over garage with bath
- Level: Second
- Dimensions: 20 x 14
Dining room
- Level: First
- Dimensions: 15 x 9
Kitchen
- Level: First
- Dimensions: 13 x 12
Laundry
- Level: First
- Dimensions: 6 x 7
Living room
- Level: First
- Dimensions: 22 x 13
Heating
- Electric, Heat Pump
Cooling
- Central Air
Appliances
- Included: Electric Oven, Built-In Microwave, Refrigerator, Dishwasher
- Laundry: Laundry Room
Features
- Master Downstairs, Walk-in Closet(s), Tray Ceiling(s), High Ceilings, Ceiling Fan(s), Walk-in Shower, Gas Log, Walk-In Closet(s)
- Basement: None
- Attic: Partially Floored,Walk-In
- Number of fireplaces: 1
- Fireplace features: Gas Log
Interior area
- Total structure area: 2,318
- Total interior livable area: 2,318 sqft
Property
Parking
- Total spaces: 2
- Parking features: Off Street, Paved
- Attached garage spaces: 2
Features
- Levels: One and One Half
- Stories: 2
- Patio & porch: Patio, Porch, Screened
- Exterior features: Irrigation System, DP50 Windows
- Fencing: None
- Has view: Yes
- View description: None
- Frontage type: See Remarks
Lot
- Size: 6,534 Square Feet
- Features: Corner Lot
Details
- Parcel number: 221fb038
- Zoning: CLD
- Special conditions: Standard
Construction
Type & style
- Home type: Townhouse
- Property subtype: Townhouse
Materials
- Brick, Wood Frame
- Foundation: Slab
- Roof: Architectural Shingle
Condition
- New construction: No
- Year built: 2023
Utilities & green energy
- Sewer: Public Sewer
- Water: Public
- Utilities for property: Sewer Available, Water Available
Community & HOA
Community
- Security: Security System
- Subdivision: The Home Place of Southport
HOA
- Has HOA: Yes
- Amenities included: Gated, Maintenance Common Areas, Maintenance Grounds, Maintenance Roads, Maintenance Structure, Master Insure, Termite Bond
- HOA fee: $4,164 annually
- HOA name: CEPCO
- HOA phone: 910-395-1500
Location
- Region: Southport
Financial & listing details
- Price per square foot: $201/sqft
- Tax assessed value: $429,390
- Annual tax amount: $2,040
- Date on market: 9/29/2025
- Cumulative days on market: 425 days
- Listing agreement: Exclusive Right To Sell
- Listing terms: Cash,Conventional
- Road surface type: Paved
Estimated market value
$457,000
$434,000 - $480,000
$2,591/mo
Price history
| Date | Event | Price |
|---|---|---|
| 7/31/2026 | Contingent | $465,000$201/sqft |
Source:  Hive MLS #100512925 Report a problem Hive MLS #100512925 Report a problem | ||
| 6/23/2026 | Price change | $465,000-2.5%$201/sqft |
Source: Hive MLS #100512925 Report a problem | ||
| 5/14/2026 | Price change | $477,000-2.6%$206/sqft |
Source: Hive MLS #100512925 Report a problem | ||
| 3/18/2026 | Price change | $489,900-2%$211/sqft |
Source: Hive MLS #100512925 Report a problem | ||
| 9/29/2025 | Listed for sale | $499,900$216/sqft |
Source: Hive MLS #100512925 Report a problem | ||
| 9/22/2025 | Contingent | $499,900$216/sqft |
Source: Hive MLS #100512925 Report a problem | ||
| 9/10/2025 | Price change | $499,900-1.9%$216/sqft |
Source: Hive MLS #100512925 Report a problem | ||
| 7/11/2025 | Price change | $509,500-3.8%$220/sqft |
Source: Hive MLS #100512925 Report a problem | ||
| 6/11/2025 | Listed for sale | $529,500+8.2%$228/sqft |
Source: Hive MLS #100512925 Report a problem | ||
| 5/23/2024 | Sold | $489,500$211/sqft |
Source: Hive MLS #100299237 Report a problem | ||
| 3/26/2024 | Pending sale | $489,500$211/sqft |
Source: Hive MLS #100299237 Report a problem | ||
| 3/15/2024 | Price change | $489,500+2.1%$211/sqft |
Source: Hive MLS #100299237 Report a problem | ||
| 10/16/2023 | Price change | $479,500+2.1%$207/sqft |
Source: Hive MLS #100299237 Report a problem | ||
| 5/31/2023 | Price change | $469,500+4.4%$203/sqft |
Source: Hive MLS #100299237 Report a problem | ||
| 6/29/2022 | Price change | $449,500+4.7%$194/sqft |
Source: Hive MLS #100299237 Report a problem | ||
| 3/23/2022 | Price change | $429,500+2.4%$185/sqft |
Source: Hive MLS #100299237 Report a problem | ||
| 1/3/2022 | Price change | $419,500+2.4%$181/sqft |
Source: Hive MLS #100299237 Report a problem | ||
| 11/4/2021 | Listed for sale | $409,500$177/sqft |
Source: Hive MLS #100299237 Report a problem | ||
Public tax history
| Year | Property taxes | Tax assessment |
|---|---|---|
| 2025 | $2,040 | $429,390 |
| 2024 | $2,040 +75.9% | $429,390 +115.8% |
| 2023 | $1,160 | $199,010 |
Find assessor info on the county website
Monthly payment
Est. payment
Payment breakdown
Explore the cost of this home by adjusting the details. Changes won't be saved.Climate risks
Neighborhood: 28461
Nearby schools
Schools provided by the listing agent
- Elementary: Southport
- Middle: South Brunswick
- High: South Brunswick
Source: Hive MLS. This data may not be complete. We recommend contacting the local school district to confirm school assignments for this home.
Similar homes
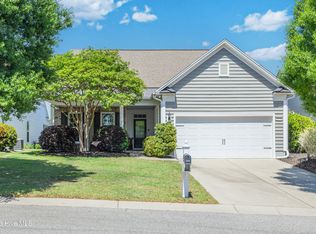
- $484,0003 bd3 ba2.3k sqft5214 Flank Court, Southport, NC 28461For Sale
 MLS ID #100552315, Jessica M Wainwright, Live Love Brunswick. Hive MLS
 - $515,0004 bd3 ba2.5k sqft5311 Marco Drive SE, Southport, NC 28461For Sale
 MLS ID #100501271, Burt B Elmore, Northrop Realty. Hive MLS
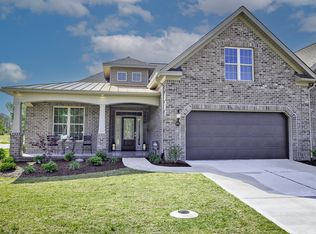
 - from $489,5003 bd2 ba2k sqftBeach Boca Garden Home Plan, The Home Place of Southport, Southport, NC 28461New Construction
 Brunswick Forest Realty
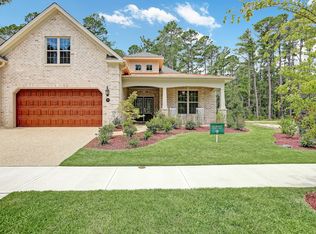
 - from $509,5003 bd3 ba2.3k sqftBeach Boca Garden Home II Plan, The Home Place of Southport, Southport, NC 28461New Construction
 Brunswick Forest Realty
 - $509,5003 bd2 ba2k sqft5291 Marco Drive SE, Southport, NC 28461New ConstructionHive MLS
- $509,5003 bd2 ba2k sqft5305 Marco Drive SE, Southport, NC 28461New ConstructionHive MLS
- $509,5003 bd2 ba2k sqft5307 Marco Drive SE, Southport, NC 28461New ConstructionHive MLS
- $634,0004 bd3 ba2.4k sqft3819 Berkeley Court, Southport, NC 28461For SaleMLS ID #100552868, Hoke Flynt, St James Properties LLC. Hive MLS
- $500,0003 bd2 ba1.8k sqft2000 Southport Lane, Southport, NC 28461For SaleMLS ID #100553033, Kyle Whitfield, LIFE Properties. Hive MLS
- $679,0004 bd3 ba2.1k sqft4269 Dunwoody Circle, Southport, NC 28461For SaleMLS ID #100589708, Team Rosie and Denise, St James Properties LLC. Hive MLS
- $519,5004 bd3 ba2.1k sqft3327 Island Lakes Drive, Oak Island, NC 28461New ConstructionMLS ID #100587196, Debbie A Williams, Coldwell Banker Sea Coast Advantage-Leland. Hive MLS
