Welcome to sophisticated living at Helios Residences in the heart of Naples! This stunning 2-bedroom, 2-bath home is a masterpiece of modern design, featuring impeccable finishes curated by the renowned Design West. From the sleek, open-concept kitchen to the spa-inspired bathrooms, every detail has been thoughtfully crafted to create a space that’s equal parts elegance and comfort. Step inside and be greeted by an airy, light-filled ambiance, with premium flooring and custom cabinetry that radiate luxury. The seamless blend of textures and tones invites you to relax, entertain, or simply enjoy the serene beauty of your surroundings. At Helios Residences, you’ll experience resort-style amenities that redefine the art of leisure. Take a dip in the sparkling pool, work out in the state-of-the-art fitness center, or gather with friends in the stylish clubhouse. All this, just minutes from the vibrant charm of downtown Naples—where world-class dining, boutique shopping, and pristine Gulf beaches await. This residence isn’t just a home; it’s a lifestyle. Don’t miss your chance to make it yours!
For sale
$1,150,000
4936 Tamiami TRL E #213, NAPLES, FL 34113
2beds
1,785sqft
:
Get pre-qualified$8,169/mo
Condominium
Built in 2028
-- sqft lot
$1,069,500 Zestimate®
$644/sqft
$1,321/mo HOA
What's special
Masterpiece of modern designAiry light-filled ambianceSparkling poolSpa-inspired bathroomsPremium flooringSleek open-concept kitchen
- 222 days |
- 37 |
- 0 |
Zillow last checked:
Listing updated:
Listed by:
Jessica Meschko 239-877-6828,
Compass Florida LLC,
Dana Giles 239-777-5654,
Compass Florida LLC
Source: SWFLMLS,MLS#: 225065808 Originating MLS: Naples
Originating MLS: NaplesFacts & features
Interior
Bedrooms & bathrooms
- Bedrooms: 2
- Bathrooms: 3
- Full bathrooms: 2
- 1/2 bathrooms: 1
Rooms
- Room types: Balcony, Den - Study, 2 Bed
Bedroom
- Features: Master BR Sitting Area
Dining room
- Features: Breakfast Bar, Formal
Kitchen
- Features: Island, Pantry
Heating
- Central
Cooling
- Central Air
Appliances
- Included: Electric Cooktop, Dishwasher, Disposal, Double Oven, Dryer, Microwave, Range, Refrigerator/Freezer, Self Cleaning Oven, Oven, Washer
- Laundry: Inside, Laundry Tub
Features
- Foyer, Laundry Tub, Pantry, Smoke Detectors, Volume Ceiling, Walk-In Closet(s), Balcony, Den - Study, Laundry in Residence
- Flooring: Tile, Wood
- Doors: Impact Resistant Doors
- Windows: Impact Resistant Windows
- Has fireplace: No
Interior area
- Total structure area: 1,868
- Total interior livable area: 1,785 sqft
Video & virtual tour
Property
Parking
- Total spaces: 2
- Parking features: Assigned, Driveway, Electric Vehicle Charging Station(s), Paved, Under Bldg Closed, Detached
- Garage spaces: 2
- Has uncovered spaces: Yes
Features
- Stories: 1
- Exterior features: Balcony
- Pool features: Community
- Has view: Yes
- View description: Landscaped Area
- Waterfront features: None
Construction
Type & style
- Home type: Condo
- Architectural style: Contemporary
- Property subtype: Condominium
Materials
- Block, Stucco
- Foundation: Concrete Block
- Roof: Built-Up
Condition
- New construction: No
- Year built: 2028
Utilities & green energy
- Water: Central
Community & HOA
Community
- Features: Pool, Dog Park, Fitness Center, Putting Green, Sidewalks, Street Lights, Non-Gated
- Security: Smoke Detector(s)
- Subdivision: LUNA
HOA
- Has HOA: No
- Amenities included: Barbecue, Bike Storage, Business Center, Pool, Community Room, Concierge, Dog Park, Electric Vehicle Charging, Fitness Center, Storage, Internet Access, Putting Green, Sauna, See Remarks, Sidewalk, Streetlight, Trash Chute, Underground Utility
- HOA fee: $15,852 annually
Location
- Region: Naples
Financial & listing details
- Price per square foot: $644/sqft
- Annual tax amount: $11,500
- Date on market: 12/15/2025
- Lease term: Buyer Finance/Cash
Estimated market value
$1,069,500
$1.02M - $1.12M
$4,676/mo
Price history
| Date | Event | Price |
|---|---|---|
| 12/15/2025 | Listed for sale | $1,150,000$644/sqft |
Source:  SWFLMLS #225065808 Report a problem SWFLMLS #225065808 Report a problem | ||
Public tax history
Tax history is unavailable.
Monthly payment
Est. payment
Payment breakdown
Explore the cost of this home by adjusting the details. Changes won't be saved.Climate risks
Neighborhood: 34113
Nearby schools
GreatSchools rating
- 6/10Avalon Elementary SchoolGrades: PK-5Distance: 1.1 mi
- 7/10Manatee Middle SchoolGrades: 6-8Distance: 6 mi
- 5/10Lely High SchoolGrades: 9-12Distance: 2.2 mi
- $1,860,0003 bd4 ba2.4k sqft4936 Tamiami Trl E #319, Naples, FL 34113New Construction

- $1,440,0002 bd3 ba2k sqft4936 Tamiami Trl E #221, Naples, FL 34113New Construction
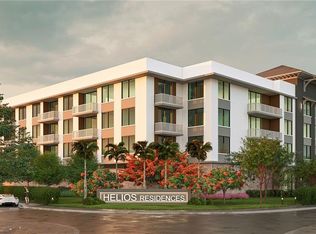
- $2,120,0004 bd4 ba3.1k sqft4936 Tamiami Trl E #302, Naples, FL 34113Pending

- $1,580,0002 bd3 ba2.2k sqft4936 Tamiami Trail East Trl #306, Naples, FL 34113For Sale

- $1,580,0002 bd3 ba2.2k sqft4936 Tamiami Trl E #310, Naples, FL 34113For Sale
- $1,680,0002 bd3 ba2.2k sqft4936 Tamiami Trl E #312, Naples, FL 34113New Construction
- $1,955,0003 bd4 ba2.4k sqft4936 Tamiami Trl W #220-A7, Naples, FL 34113Pending
- $1,560,0002 bd3 ba2.2k sqft4936 Tamiami Trl E UNIT 210, Naples, FL 34113For Sale
A local agent can set up tours, give advice and negotiate with sellers.
Similar homes
- $785,0002 bd2 ba2k sqft6505 Dominica DR #201, NAPLES, FL 34113For Sale

 MLS ID #226026579, Phil Metz, Alfred Robbins Realty Group. SWFLMLS
 - $1,150,0003 bd4 ba2k sqft5105 Berkeley DR, NAPLES, FL 34112For Sale
 MLS ID #226025342, Whitney Collins, Waterfront Realty Group Inc. SWFLMLS
 - $1,440,0002 bd3 ba2k sqft4936 Tamiami TRL E #221, NAPLES, FL 34113New ConstructionSWFLMLS
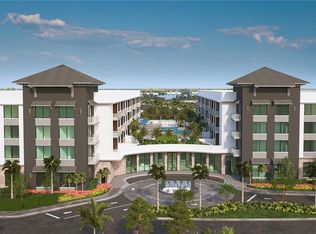
- $1,560,0002 bd3 ba2.2k sqft4936 Tamiami Trail E #210, NAPLES, FL 34113For Sale
 MLS ID #226012599, Paula Johnson, Compass Florida LLC. SWFLMLS
 - $1,580,0002 bd3 ba2.2k sqft4936 Tamiami TRL E #310, NAPLES, FL 34113For SaleMLS ID #225080593, Dana Giles, Compass Florida LLC. SWFLMLS
- $1,580,0002 bd3 ba2.2k sqft4936 Tamiami Trail E TRL #306, NAPLES, FL 34113For SaleMLS ID #225080701, Lance Stahlman, II, Compass Florida LLC. SWFLMLS
- $1,680,0002 bd3 ba2.2k sqft4936 Tamiami TRL E #312, NAPLES, FL 34113New ConstructionSWFLMLS
- $865,9002 bd2 ba1.8k sqft2742 Ridgecrest PL, NAPLES, FL 34112New ConstructionSWFLMLS
- $999,9952 bd3 ba1.7k sqftLa Peninsula #500, Naples, FL 34113For SaleMLS ID #2252265, Michelle Thomas, Premier Sotheby's International Realty. Marco Multi List
- $949,0002 bd3 ba2k sqftLa Peninsula #400, Naples, FL 34113For SaleMLS ID #2260679, Becky Irwin, Keller Williams Marco Realty. Marco Multi List
- $903,9003 bd3 ba2k sqft2738 Ridgecrest PL, NAPLES, FL 34112New ConstructionSWFLMLS
- $1,350,0002 bd2 ba1.4k sqftEight Fifty Central, Naples, FL 34102For SaleMLS ID #11824550, J. Sterling Bowers, Coastal Signature Real Estate. My State MLS
- $1,349,0002 bd3 ba1.8k sqft7225 Pelican Bay BLVD #302, NAPLES, FL 34108For SaleMLS ID #226026179, Ashley Baird, Coldwell Banker Realty. SWFLMLS
- $1,499,0003 bd4 ba2.5k sqft455 Cove Tower Dr APT 903, Naples, FL 34113For SaleBHHS broker feed
- from $776,9003 bd3 ba2k sqftSkyline Plan, Valencia Sky (55+), Naples, FL 34112New ConstructionGL Homes
- $1,089,0003 bd3 ba2.4k sqft8755 Oceana WAY, NAPLES, FL 34114New ConstructionSWFLMLS
- $1,120,0002 bd2 ba1.7k sqft6000 Pelican Bay BLVD #C202, NAPLES, FL 34108For SaleMLS ID #226013283, Ben Maltese, Gulf Coast International Prop. SWFLMLS
- $995,0002 bd2 ba1.7k sqft8849 Yucatan CT, NAPLES, FL 34112For SaleMLS ID #226018927, Jane Wood, John R Wood Properties. SWFLMLS
- $914,9002 bd3 ba2k sqft2436 Cambridge WAY, NAPLES, FL 34112New ConstructionSWFLMLS
- $990,0003 bd3 ba2.3k sqft8897 Redonda DR, NAPLES, FL 34114For SaleMLS ID #226010441, Cristina Gonzalez Linares, William Raveis Real Estate. SWFLMLS
