Investor & Handyman Special! Welcome to 4939 Oliver Avenue N, a 3-bedroom, 1-bathroom home in Minneapolis’ Shingle Creek neighborhood, offering great potential for investors and buyers looking to build equity! This stucco home features original hardwood floors, a spacious living room with a large picture window, 2-main-level bedrooms, a full bathroom, and a spacious eat-in kitchen with plenty of cabinetry. The upper level offers a generous 3rd-bedroom with newer windows and ample closet space. The lower level includes a family room and a separate utility and laundry room, with potential to convert the home into a 4-bedroom, 2-bathroom property. Updates include a new roof (2025), electrical (2017), furnace (2015), and copper in (2015). Enjoy a spacious, fenced backyard with potential room to add a one- or two-car garage, subject to city approval. Conveniently located with easy access to downtown Minneapolis. Bring your vision and schedule your showing today!
Active
$199,900
4939 Oliver Ave N, Minneapolis, MN 55430
3beds
2,224sqft
Single Family
Built in 1958
4,791 Square Feet Lot
$200,000 Zestimate®
$90/sqft
$-- HOA
What's special
Spacious fenced backyardOriginal hardwood floorsLarge picture windowAmple closet spacePlenty of cabinetrySpacious eat-in kitchenFamily room
- 14 days
- 281
- 12
Zillow last checked:
Listing updated:
Listed by:
Darisha M Hill 612-226-9958,
RE/MAX Results
Source: NorthstarMLS as distributed by MLS GRID,MLS#: 7131286
Facts & features
Interior
Bedrooms & bathrooms
- Bedrooms: 3
- Bathrooms: 1
- Full bathrooms: 1
Bedroom
- Level: Main
- Area: 143 Square Feet
- Dimensions: 13x11
Bedroom 2
- Level: Main
- Area: 121 Square Feet
- Dimensions: 11x11
Bedroom 3
- Level: Upper
- Area: 403 Square Feet
- Dimensions: 31x13
Family room
- Level: Lower
- Area: 496 Square Feet
- Dimensions: 31x16
Kitchen
- Level: Main
- Area: 156 Square Feet
- Dimensions: 13x12
Living room
- Level: Main
- Area: 220 Square Feet
- Dimensions: 20x11
Heating
- Forced Air
Cooling
- Central Air
Appliances
- Included: Cooktop, Dishwasher, Dryer, Range, Refrigerator, Washer
- Laundry: In Basement, Electric Dryer Hookup, Lower Level, Laundry Room, Sink, In Unit, Washer Hookup
Features
- Basement: Block,Daylight,Finished,Full
- Has fireplace: No
- Fireplace features: Other
Interior area
- Total structure area: 2,224
- Total interior livable area: 2,224 sqft
- Finished area above ground: 1,328
- Finished area below ground: 896
Property
Parking
- Parking features: On Street, Other
- Has uncovered spaces: Yes
Accessibility
- Accessibility features: None
Features
- Levels: One and One Half
- Stories: 1.5
- Patio & porch: Other
- Pool features: None
- Fencing: Wood
Lot
- Size: 4,791 Square Feet
- Dimensions: 40 x 124
- Features: Near Public Transit, Railroad Access, Tree Coverage - Medium
Details
- Additional structures: Other
- Foundation area: 896
- Parcel number: 1111821130032
- Zoning description: Residential-Single Family
Construction
Type & style
- Home type: SingleFamily
- Property subtype: Single Family
Materials
- Other
- Roof: Age 8 Years or Less,Asphalt
Condition
- New construction: No
- Year built: 1958
Utilities & green energy
- Electric: 100 Amp Service, Power Company: Xcel Energy
- Gas: Natural Gas
- Sewer: City Sewer/Connected
- Water: City Water/Connected
Community & HOA
Community
- Subdivision: Camden Gardens Add
HOA
- Has HOA: No
Location
- Region: Minneapolis
Financial & listing details
- Price per square foot: $90/sqft
- Tax assessed value: $237,600
- Annual tax amount: $3,207
- Date on market: 9/24/2026
Estimated market value
$200,000
$190,000 - $210,000
$2,122/mo
Price history
| Date | Event | Price |
|---|---|---|
| 9/24/2026 | Listed for sale | $199,900+207.5%$90/sqft |
Source:  NorthstarMLS as distributed by MLS GRID #7131286 Report a problem NorthstarMLS as distributed by MLS GRID #7131286 Report a problem | ||
| 8/7/2009 | Sold | $65,000-64.9%$29/sqft |
Source:  Lake Superior Area Realtors as distributed by MLS GRID #1011062 Report a problem Lake Superior Area Realtors as distributed by MLS GRID #1011062 Report a problem | ||
| 6/28/2005 | Sold | $185,000$83/sqft |
Source: Public Record Report a problem | ||
| 3/10/2005 | Sold | $185,000+27.9%$83/sqft |
Source: Agent Provided Report a problem | ||
| 4/25/2003 | Sold | $144,600$65/sqft |
Source: Public Record Report a problem | ||
| 1/20/2003 | Sold | $144,600+69.3%$65/sqft |
Source: Agent Provided Report a problem | ||
| 9/28/1999 | Sold | $85,400$38/sqft |
Source: Public Record Report a problem | ||
Public tax history
| Year | Property taxes | Tax assessment |
|---|---|---|
| 2026 | $3,207 -6.4% | $237,600 +2.3% |
| 2025 | $3,425 +15.5% | $232,300 +0.1% |
| 2024 | $2,967 +0.4% | $232,000 +1.3% |
| 2023 | $2,955 +15.5% | $229,000 +0.9% |
| 2022 | $2,558 +4.9% | $227,000 +22% |
| 2021 | $2,439 -1.6% | $186,000 +1.6% |
| 2020 | $2,477 +1.6% | $183,000 +6.1% |
| 2019 | $2,439 -1.6% | $172,500 +18.2% |
| 2018 | $2,477 +29.3% | $146,000 +25.3% |
| 2017 | $1,916 +8% | $116,500 +5.9% |
| 2016 | $1,775 +2.6% | $110,000 +12.2% |
| 2015 | $1,729 +7% | $98,000 +2.1% |
| 2014 | $1,616 -5.2% | $96,000 |
| 2013 | $1,705 -16.8% | $96,000 -12.7% |
| 2012 | $2,050 +12.6% | $110,000 |
| 2011 | $1,821 +29% | $110,000 -5.6% |
| 2010 | $1,412 -28.4% | $116,500 -12.7% |
| 2009 | $1,972 +22.2% | $133,500 +0.2% |
| 2006 | $1,614 -10.9% | $133,200 +14.9% |
| 2005 | $1,811 +38.1% | $115,900 +15% |
| 2004 | $1,311 +14.1% | $100,800 +12% |
| 2002 | $1,149 -50.7% | $90,000 |
| 2001 | $2,329 | -- |
Find assessor info on the county website
Monthly payment
Est. payment
Payment breakdown
Explore the cost of this home by adjusting the details. Changes won't be saved.Climate risks
Neighborhood: Shingle Creek

Similar homes
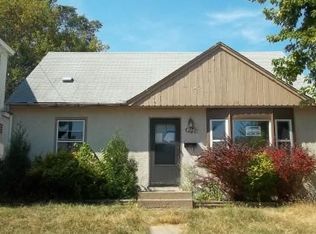
- $195,0003 bd2 ba1.5k sqft2205 Brookview Dr, Brooklyn Center, MN 55430For Sale

 MLS ID #7148924, Abe Gleeson, Coldwell Banker Realty. NorthstarMLS as distributed by MLS GRID
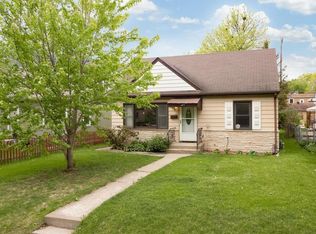
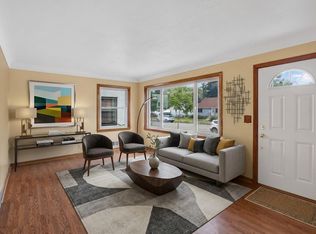
 - $214,9003 bd2 ba1.5k sqft5045 Upton Ave N, Minneapolis, MN 55430For Sale
 MLS ID #7121724, Katheryn E Congdon, HOMESTEAD ROAD. NorthstarMLS as distributed by MLS GRID
 - $209,9003 bd1 ba1.6k sqft4826 Fremont Ave N, Minneapolis, MN 55430For Sale
 MLS ID #7137772, Daniel Yesnes, National Realty Guild. NorthstarMLS as distributed by MLS GRID
 - $--4 bd2 ba1.5k sqft4851 Aldrich Ave N, Minneapolis, MN 55430Auction
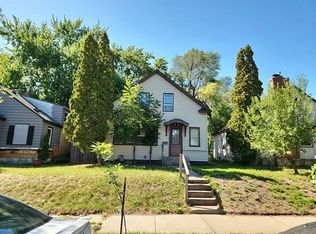 Auction.com 2
 - $279,9004 bd3 ba2k sqft4950 Penn Ave N, Minneapolis, MN 55430For SaleMLS ID #7135174, Tracy Farkas, National Realty Guild. NorthstarMLS as distributed by MLS GRID
- $235,0002 bd1 ba1.4k sqft4906 Thomas Ave N, Minneapolis, MN 55430For SaleMLS ID #7153174, Mickey Ojard, Edina Realty, Inc.. NorthstarMLS as distributed by MLS GRID
- $269,9003 bd2 ba1.4k sqft4959 Morgan Ave N, Minneapolis, MN 55430For SaleMLS ID #7152695, Josh Savageau, Keller Williams Classic Realty. NorthstarMLS as distributed by MLS GRID
- $199,9003 bd2 ba1.1k sqft3247 Logan Ave N, Minneapolis, MN 55412For SaleMLS ID #7148863, Touazeng P. Lor, Allchoice Properties LLC. NorthstarMLS as distributed by MLS GRID
- $199,9003 bd1 ba1.3k sqft3838 Girard Ave N, Minneapolis, MN 55412For SaleMLS ID #7150192, William S Thelen, RE/MAX Results. NorthstarMLS as distributed by MLS GRID
- $219,0004 bd1 ba1.4k sqft3443 Aldrich Ave N, Minneapolis, MN 55412For SaleMLS ID #7157071, Nick J Hillyard, Homefield Realty. NorthstarMLS as distributed by MLS GRID
- $229,0003 bd1 ba1.2k sqft5141 Camden Ave N, Minneapolis, MN 55430For SaleMLS ID #7049317, Miguel Sevilla, LPT Realty, LLC. NorthstarMLS as distributed by MLS GRID
- $279,0003 bd2 ba1.9k sqft4900 Thomas Ave N, Minneapolis, MN 55430For SaleMLS ID #7128094, Twana L Chrisp, Tradewind Properties. NorthstarMLS as distributed by MLS GRID
- $179,9003 bd2 ba1.3k sqft4638 Aldrich Ave N, Minneapolis, MN 55412For SaleMLS ID #7116051, Dan Her, ScaleUp CRE. NorthstarMLS as distributed by MLS GRID
- $274,9004 bd2 ba2.1k sqft5024 N 6th St, Minneapolis, MN 55430For SaleMLS ID #7154908, Dan Frank, RE/MAX Advantage Plus. NorthstarMLS as distributed by MLS GRID
- $287,0004 bd2 ba1.5k sqft4906 Logan Ave N, Minneapolis, MN 55430For SaleMLS ID #7133398, Jaime Lynn Lehmeyer, Transition Realty. NorthstarMLS as distributed by MLS GRID
- $225,0003 bd1 ba1.6k sqft3735 Girard Ave N, Minneapolis, MN 55412For SaleMLS ID #7152925, Monet Montana Auguston, ABC Realty, LLC. NorthstarMLS as distributed by MLS GRID
- $294,9004 bd2 ba1.7k sqft5148 Logan Ave N, Minneapolis, MN 55430For SaleMLS ID #7121452, Tyler Diedrich, Fuze Real Estate. NorthstarMLS as distributed by MLS GRID
