Build your home and control your price point! New Construction offering up to $60,000 in Flex Cash leaving plenty of room for your personalization. You choose how you want to allocate the dollars. Let our experienced team guide you through balancing designer finishes while still understanding and respecting your budget. This floor plan offers flexibility and space for each family member. We are just minutes from North Forsyth High School providing an ideal location with shopping, schools, and accessibility nearby. This homesite offers a rectangular shape to enhance yard usability with trees lining the rear for a beautiful view. Two cul-de-sacs are situated just a few steps away offering a great place to gather with neighbors and friends. A future Greenway Trail is approved for construction adjacent to the community. Come see why Rose Creek is a beautiful place to live!
Active
$549,990
4940 Briar Rose Trl, Cumming, GA 30040
4beds
2,983sqft
Single Family Residence, Residential
Built in 2026
9,060 Square Feet Lot
$-- Zestimate®
$184/sqft
$150/mo HOA
What's special
- 2 days
- 227
- 5
Zillow last checked:
Listing updated:
Listed by:
Jaymie Dimbath,
Pulte Realty of Georgia, Inc. 404-777-0267
Source: FMLS GA,MLS#: 7858922
Facts & features
Interior
Bedrooms & bathrooms
- Bedrooms: 4
- Bathrooms: 3
- Full bathrooms: 2
- 1/2 bathrooms: 1
Rooms
- Room types: Bonus Room, Family Room, Loft
Primary bedroom
- Features: Oversized Master, Sitting Room, Other
- Level: Oversized Master, Sitting Room, Other
Bedroom
- Features: Oversized Master, Sitting Room, Other
Primary bathroom
- Features: Double Vanity, Shower Only, Other
Dining room
- Features: Open Concept, Separate Dining Room
Kitchen
- Features: Eat-in Kitchen, Kitchen Island, Other Surface Counters, Pantry Walk-In, Solid Surface Counters, View to Family Room
Heating
- Central, ENERGY STAR Qualified Equipment, Zoned
Cooling
- Ceiling Fan(s), Central Air, ENERGY STAR Qualified Equipment, Zoned
Appliances
- Included: Gas Cooktop, Gas Oven, Gas Range
- Laundry: Laundry Room, Upper Level
Features
- His and Hers Closets
- Flooring: Carpet, Ceramic Tile, Hardwood, Luxury Vinyl
- Windows: Double Pane Windows
- Basement: None
- Has fireplace: No
- Fireplace features: None
- Common walls with other units/homes: No Common Walls
Interior area
- Total structure area: 2,983
- Total interior livable area: 2,983 sqft
- Finished area above ground: 2,983
Property
Parking
- Parking features: Attached
- Has attached garage: Yes
Accessibility
- Accessibility features: None
Features
- Levels: Two
- Stories: 2
- Patio & porch: None
- Exterior features: Rain Gutters, Other
- Pool features: None
- Spa features: None
- Fencing: None
- Has view: Yes
- View description: Trees/Woods, Other
- Waterfront features: None
- Body of water: None
Lot
- Size: 9,060 Square Feet
- Features: Back Yard, Front Yard, Landscaped, Level, Rectangular Lot, Wooded
Details
- Additional structures: None
- Parcel number: 146 288
- Other equipment: None
- Horse amenities: None
Construction
Type & style
- Home type: SingleFamily
- Architectural style: Traditional,Other
- Property subtype: Single Family Residence, Residential
Materials
- Brick Front
- Foundation: Slab
- Roof: Composition
Condition
- New Construction
- New construction: Yes
- Year built: 2026
Details
- Builder name: Pulte Group
- Warranty included: Yes
Utilities & green energy
- Electric: 220 Volts in Garage
- Sewer: Public Sewer
- Water: Public
- Utilities for property: Cable Available, Electricity Available, Natural Gas Available, Phone Available, Sewer Available, Underground Utilities, Water Available
Green energy
- Energy efficient items: None
- Energy generation: None
Community & HOA
Community
- Features: Homeowners Assoc, Near Schools, Near Shopping, Near Trails/Greenway, Sidewalks, Street Lights
- Security: Carbon Monoxide Detector(s), Smoke Detector(s)
- Subdivision: Rose Creek
HOA
- Has HOA: Yes
- Services included: Internet, Maintenance Grounds
- HOA fee: $150 monthly
Location
- Region: Cumming
Financial & listing details
- Price per square foot: $184/sqft
- Date on market: 10/24/2026
- Cumulative days on market: 2 days
- Listing terms: 1031 Exchange,Cash,Conventional,FHA,VA Loan
- Electric utility on property: Yes
- Road surface type: Asphalt
Estimated market value
Not available
Estimated sales range
Not available
Not available
Price history
| Date | Event | Price |
|---|---|---|
| 10/24/2026 | Listed for sale | $549,990$184/sqft |
Source:  FMLS GA #7858922 Report a problem | ||
Public tax history
Tax history is unavailable.
Monthly payment
Est. payment
Payment breakdown
Explore the cost of this home by adjusting the details. Changes won't be saved.Climate risks
Neighborhood: 30040
Nearby schools
Schools provided by the listing agent
- Elementary: Coal Mountain
- Middle: North Forsyth
- High: North Forsyth
Source: FMLS GA. This data may not be complete. We recommend contacting the local school district to confirm school assignments for this home.
Similar homes
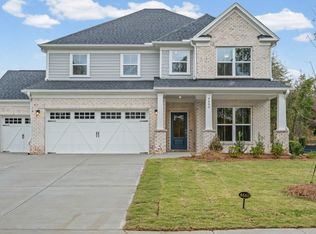
- from $549,9904 bd3 ba2.9k sqftContinental Plan, Rose Creek, Cumming, GA 30040New Construction
 Pulte
- $674,8976 bd4 ba3k sqft4815 Briar Rose Trl, Cumming, GA 30040New Construction

 FMLS GA
- $535,0005 bd3 ba2.5k sqft4665 Dandelion Way, Cumming, GA 30040Active

 MLS ID #10855999, Candi Mcclamma, All Points Team. GAMLS
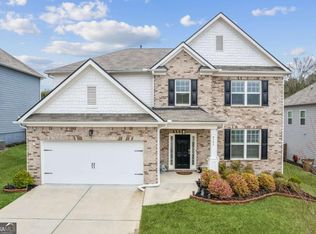
- $543,5005 bd3 ba3.2k sqft4365 Sunflower Cir, Cumming, GA 30040Active
 MLS ID #10827844, Thea Marcacci, Keller Williams Realty Atl. Partners. GAMLS
- $509,0005 bd3 ba2.5k sqft4345 Sunflower Cir, Cumming, GA 30040ActiveMLS ID #10854660, Tiffany Simone Lee, Property Experts. GAMLS
- $601,3165 bd4 ba2.9k sqft4855 Rosarian Dr, Cumming, GA 30040New ConstructionFMLS GA
- $539,0005 bd3 ba3k sqft4910 Bramblett Grove Pl, Cumming, GA 30040ActiveMLS ID #10692007, Rajesh Khanna, Virtual Properties Realty.com. GAMLS
- $626,4276 bd4 ba3k sqft4845 Rosarian Dr, Cumming, GA 30040New ConstructionFMLS GA
- $545,0005 bd3 ba3.3k sqft5170 Hamby Hollow Ln, Cumming, GA 30028ActiveMLS ID #10851718, Greg Kurzner, Resideum Real Estate. GAMLS
- $565,0006 bd4 ba3.3k sqft6015 Thrasher Ct, Cumming, GA 30040ActiveMLS ID #10818248, Michelle McKeon, eXp Realty. GAMLS
- $525,0005 bd4 ba3.6k sqft4255 Fairfax Dr, Cumming, GA 30028ActiveMLS ID #10873453, Alex Worrell, Keller Williams Chattahoochee. GAMLS
- $663,5205 bd4 ba3.1k sqft4835 Rosarian Dr, Cumming, GA 30040New ConstructionFMLS GA
- $525,0003 bd3 ba2.3k sqft5660 Bergeson Way, Cumming, GA 30028For SaleMLS ID #7850385, Jennifer Bienstock, Armont Real Estate. FMLS GA
- $515,0004 bd3 ba2.3k sqft5395 Coltman Dr, Cumming, GA 30028ActiveMLS ID #10813437, Gregory Willis, The Rezerve. GAMLS
- $420,0003 bd2 ba2.2k sqft6940 Shady Oak Ln, Cumming, GA 30040ActiveMLS ID #10844292, Kelly Bening, Harry Norman Realtors. GAMLS
- $567,9005 bd4 ba3.5k sqft5470 Mirror Lake Dr, Cumming, GA 30028ActiveMLS ID #10873403, Mikel D Muffley, Weichert Realtors - The Collective. GAMLS
- $675,9925 bd5 ba3.3k sqft4885 Rosarian Dr, Cumming, GA 30040ActiveGAMLS
