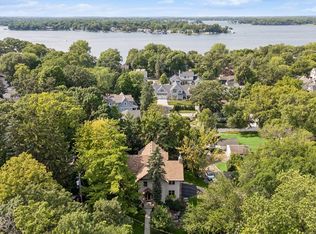
Welcome to 4940 Suburban Drive, a beautifully maintained one-owner home nestled on a .67 acre lot in the heart of Deephaven. Offering the perfect blend of comfort, charm, and privacy, this exceptional property is your own private oasis.
The meticulously landscaped grounds feature a professionally manicured lawn, mature trees, and a sparkling in-ground pool, creating an ideal setting for relaxing or entertaining all summer long.
Car enthusiasts and hobbyists will appreciate the oversized two-car garage, complete with heating, air conditioning, epoxy floors, and premium built-in cabinetry for year-round comfort and organization.
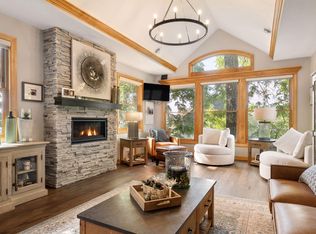
Inside, the open-concept gourmet kitchen is designed for gathering, showcasing high-end cabinetry and a stunning walnut center island that serves as the heart of the home. The spacious layout flows effortlessly into the main living areas, making it perfect for everyday living and entertaining.
Upstairs, you'll find three bedrooms on the same level, including a spacious primary suite with a walk-in closet featuring custom built-in cabinetry. The recently remodeled ensuite bath offers luxurious in-floor heat, a large soaking tub, and peaceful views of the beautifully landscaped backyard.
The walkout lower level includes a full wet bar and kitchenette, making it the perfect space for entertaining guests or serving refreshments during poolside gatherings.
Lovingly cared for by its original owner, this charming Deephaven home offers timeless appeal, thoughtful updates, and an unbeatable setting. Come experience everything 4940 Suburban Drive has to offer!
Pending
$1,699,000
4940 Suburban Dr, Shorewood, MN 55331
4beds
3,938sqft
:
Get pre-qualified$10,243/mo
Single Family
Built in 2000
0.67 Acres Lot
$1,662,900 Zestimate®
$431/sqft
$-- HOA
What's special
- 19 days |
- 1,914 |
- 160 |
Zillow last checked:
Listing updated:
Listed by:
Cody Smith 763-232-5002,
LPT Realty, LLC
Source: NorthstarMLS as distributed by MLS GRID,MLS#: 7104029
Facts & features
Interior
Bedrooms & bathrooms
- Bedrooms: 4
- Bathrooms: 4
- Full bathrooms: 2
- 3/4 bathrooms: 1
- 1/2 bathrooms: 1
Bedroom
- Level: Upper
- Area: 232 Square Feet
- Dimensions: 16x14.5
Bedroom 2
- Level: Upper
- Area: 139.15 Square Feet
- Dimensions: 12.10x11.5
Bedroom 3
- Level: Upper
- Area: 125.36 Square Feet
- Dimensions: 10.11x12.4
Bedroom 4
- Level: Lower
- Area: 169.68 Square Feet
- Dimensions: 10.1x16.8
Other
- Level: Lower
- Area: 469.8 Square Feet
- Dimensions: 29x16.2
Dining room
- Level: Main
- Area: 206.21 Square Feet
- Dimensions: 12.8x16.11
Family room
- Level: Lower
- Area: 424.19 Square Feet
- Dimensions: 25.10x16.9
Kitchen
- Level: Main
- Area: 278.6 Square Feet
- Dimensions: 14x19.9
Laundry
- Level: Main
- Area: 106.08 Square Feet
- Dimensions: 10.2x10.4
Living room
- Level: Main
- Area: 490.1 Square Feet
- Dimensions: 29x16.9
Mud room
- Level: Main
- Area: 124 Square Feet
- Dimensions: 10x12.4
Screened porch
- Level: Main
- Area: 162.45 Square Feet
- Dimensions: 9.5x17.1
Sitting room
- Level: Main
- Area: 132.44 Square Feet
- Dimensions: 10.11x13.10
Utility room
- Level: Lower
- Area: 303.71 Square Feet
- Dimensions: 25.10x12.1
Walk in closet
- Level: Upper
- Area: 50.05 Square Feet
- Dimensions: 9.10x5.5
Heating
- Forced Air, Fireplace(s), In-Floor Heating
Cooling
- Central Air
Appliances
- Included: Air-To-Air Exchanger, Cooktop, Dishwasher, Disposal, Double Oven, Dryer, Exhaust Fan, Humidifier, Water Filtration System, Microwave, Range, Refrigerator, Stainless Steel Appliance(s), Washer, Water Softener Owned
Features
- Basement: Tile Shower,Walk-Out Access
- Number of fireplaces: 2
- Fireplace features: Gas, Stone
Interior area
- Total structure area: 3,897
- Total interior livable area: 3,938 sqft
- Finished area above ground: 3,032
- Finished area below ground: 906
Property
Parking
- Total spaces: 2
- Parking features: Detached Garage, Concrete, Electric, Garage, Heated Garage, Insulated Garage
- Garage spaces: 2
- Details: Garage Dimensions (28x33), Garage Door Height (8)
Accessibility
- Accessibility features: None
Features
- Levels: Two
- Stories: 2
- Patio & porch: Covered, Deck, Front Porch, Patio, Porch, Rear Porch, Screened
- Has private pool: Yes
- Pool features: In Ground, Heated
- Fencing: Invisible
Lot
- Size: 0.67 Acres
- Dimensions: 197 x 146 x 195 x 150
- Features: Corner Lot, Tree Coverage - Medium
Details
- Foundation area: 2024
- Parcel number: 2511723230018
- Zoning description: Residential-Single Family
Construction
Type & style
- Home type: SingleFamily
- Property subtype: Single Family
Materials
- Concrete
- Roof: Age 8 Years or Less,Asphalt
Condition
- New construction: No
- Year built: 2000
Utilities & green energy
- Electric: Circuit Breakers
- Gas: Natural Gas
- Sewer: City Sewer/Connected
- Water: Drilled, Well
Community & HOA
Community
- Subdivision: Minnetonka Manor
HOA
- Has HOA: No
Location
- Region: Shorewood
Financial & listing details
- Price per square foot: $431/sqft
- Tax assessed value: $809,900
- Annual tax amount: $10,520
- Date on market: 7/5/2026
- Cumulative days on market: 17 days
- Road surface type: Paved
Estimated market value
$1,662,900
$1.58M - $1.75M
$5,229/mo
Price history
| Date | Event | Price |
|---|---|---|
| 7/19/2026 | Pending sale | $1,699,000$431/sqft |
Source:  NorthstarMLS as distributed by MLS GRID #7104029 Report a problem NorthstarMLS as distributed by MLS GRID #7104029 Report a problem | ||
| 7/8/2026 | Listed for sale | $1,699,000+1533.7%$431/sqft |
Source: NorthstarMLS as distributed by MLS GRID #7104029 Report a problem | ||
| 5/19/1999 | Sold | $104,000$26/sqft |
Source: Public Record Report a problem | ||
Public tax history
| Year | Property taxes | Tax assessment |
|---|---|---|
| 2025 | $10,520 +4.7% | $809,900 -3.2% |
| 2024 | $10,052 +15% | $837,000 +0.1% |
| 2023 | $8,737 +21.1% | $836,100 +14.8% |
| 2022 | $7,213 -2.4% | $728,000 +30.9% |
| 2021 | $7,387 +1.6% | $556,000 -1.2% |
| 2020 | $7,273 -1.5% | $563,000 +5.6% |
| 2019 | $7,387 +1.6% | $533,000 +0.6% |
| 2018 | $7,273 +2.2% | $530,000 +0.6% |
| 2017 | $7,118 -2.6% | $527,000 +4.2% |
| 2016 | $7,310 +3.1% | $506,000 |
| 2015 | $7,090 -0.3% | $506,000 +7.9% |
| 2014 | $7,110 -1.3% | $469,000 -7.3% |
| 2013 | $7,201 +4.4% | $506,000 -0.6% |
| 2012 | $6,896 +4% | $509,000 -0.6% |
| 2011 | $6,632 +3.1% | $512,000 -5.2% |
| 2010 | $6,433 +1.1% | $540,000 -2% |
| 2009 | $6,362 +6.7% | $551,000 +11.1% |
| 2006 | $5,964 +5.4% | $496,000 +11.2% |
| 2005 | $5,659 +9.1% | $446,200 +15% |
| 2004 | $5,189 +5.3% | $388,000 +12% |
| 2002 | $4,928 +206.9% | $346,500 |
| 2001 | $1,606 | -- |
Find assessor info on the county website
Monthly payment
Est. payment
Payment breakdown
Explore the cost of this home by adjusting the details. Changes won't be saved.Climate risks
Neighborhood: 55331
Nearby schools
GreatSchools rating
- 9/10Deephaven Elementary SchoolGrades: K-5Distance: 1.1 mi
- 9/10Minnetonka East Middle SchoolGrades: 6-8Distance: 2.5 mi
- 10/10Minnetonka Senior High SchoolGrades: 9-12Distance: 1.6 mi
- $501,8003 bd1 ba1.8k sqft20785 Idlewild Path, Shorewood, MN 55331Off Market
- $325,5003 bd1 ba1k sqft4960 Suburban Dr, Shorewood, MN 55331Off Market
- $488,4003 bd1 ba1k sqft4945 Suburban Dr, Shorewood, MN 55331Off Market
- $523,4003 bd2 ba1.2k sqft20815 Idlewild Path, Shorewood, MN 55331Off Market
- $334,5003 bd1 ba1.7k sqft4900 Suburban Dr, Shorewood, MN 55331Off Market
- $448,3002 bd2 ba1.3k sqft20720 Idlewild Path, Shorewood, MN 55331Off Market
- $1,072,7004 bd3 ba2.6k sqft4915 Suburban Dr, Shorewood, MN 55331Off Market
- $575,0004 bd2 ba2.1k sqft4980 Suburban Dr, Shorewood, MN 55331Sold
A local agent can set up tours, give advice and negotiate with sellers.
Similar homes
- $1,689,0004 bd5 ba4.2k sqft6065 Apple Rd, Shorewood, MN 55331For Sale

 MLS ID #7071691, Cheryl A Helwig, Counselor Realty, Inc. NorthstarMLS as distributed by MLS GRID
 - $1,499,0004 bd4 ba3.4k sqft126 Courtland St, Excelsior, MN 55331For Sale
 MLS ID #7115456, Sarah E Polovitz, Compass. NorthstarMLS as distributed by MLS GRID
 - $1,495,0005 bd4 ba3.8k sqft20750 Garden Rd, Shorewood, MN 55331For Sale
 MLS ID #7098186, Matthew C Johnson, Compass. NorthstarMLS as distributed by MLS GRID
 - $1,599,0004 bd4 ba5.7k sqft6480 Yosemite, Excelsior, MN 55331For Sale
 MLS ID #7103957, Hans C Zinn, Coldwell Banker Realty. NorthstarMLS as distributed by MLS GRID
 - $1,700,0004 bd5 ba4.3k sqft5541 Conifer Trl, Minnetonka, MN 55345For SaleMLS ID #6780665, Janet Boschwitz, Edina Realty, Inc.. NorthstarMLS as distributed by MLS GRID
- $1,309,0004 bd4 ba3.5k sqft3620 James Ave, Deephaven, MN 55391For SaleMLS ID #7100712, Deno Sterzinger, Minnesota Premier Realty, Inc.. NorthstarMLS as distributed by MLS GRID
- $895,0003 bd5 ba4.3k sqft4785 Bayswater Rd, Shorewood, MN 55331For SaleMLS ID #7041586, Hans C Zinn, Coldwell Banker Realty. NorthstarMLS as distributed by MLS GRID
- $2,199,0004 bd5 ba4k sqft20390 Linwood Rd, Excelsior, MN 55331For SaleMLS ID #6603247, Kristi D Weinstock, Coldwell Banker Realty. NorthstarMLS as distributed by MLS GRID
- $2,100,0004 bd4 ba5k sqft28010 Boulder Bridge Dr, Shorewood, MN 55331For SaleMLS ID #7093162, Thomas M Turner, RE/MAX Results. NorthstarMLS as distributed by MLS GRID
- $1,299,0004 bd4 ba3.4k sqft2775 White Oak Cir, Long Lake, MN 55356For SaleMLS ID #7093036, John K McWhite, Coldwell Banker Realty - Lakes. NorthstarMLS as distributed by MLS GRID
- $1,695,0005 bd4 ba5k sqft14801 Stone Rd, Wayzata, MN 55391For SaleMLS ID #7050395, Nevin R Raghuveer, RE/MAX Results. NorthstarMLS as distributed by MLS GRID
- $1,395,0005 bd6 ba4.1k sqft16416 Hidden Valley Rd, Minnetonka, MN 55345For SaleMLS ID #7083409, Angela M Toomey, Keller Williams Premier Realty Lake Minnetonka. NorthstarMLS as distributed by MLS GRID
- $1,750,0004 bd4 ba4k sqft1772 Lafayette Ln, Mound, MN 55364For SaleMLS ID #7106871, Jessica Teske, Above and Beyond Real Estate. NorthstarMLS as distributed by MLS GRID
- $1,085,0003 bd4 ba3.3k sqft4874 Regents Walk, Shorewood, MN 55331For SaleMLS ID #7056885, Mark W Hoiseth, Lakes Sotheby's International. NorthstarMLS as distributed by MLS GRID
- $1,494,5005 bd4 ba4.8k sqft215 Hollander Rd, Wayzata, MN 55391For SaleMLS ID #7076649, Timothy C Lovett, Coldwell Banker Realty. NorthstarMLS as distributed by MLS GRID
- $1,995,0004 bd5 ba5k sqft710 Shadyview Ln N, Plymouth, MN 55447For SaleMLS ID #7101226, Elizabeth C Ulrich, Compass. NorthstarMLS as distributed by MLS GRID
- $1,850,0004 bd4 ba4.4k sqft2224 Portico Grn, Wayzata, MN 55391For SaleMLS ID #7070869, Catherine A Seck, Edina Realty, Inc.. NorthstarMLS as distributed by MLS GRID
- $1,620,0004 bd4 ba4.4k sqft208 Byrondale Ave, Wayzata, MN 55391For SaleMLS ID #7045422, Rick Brama, Keller Williams Premier Realty Lake Minnetonka. NorthstarMLS as distributed by MLS GRID
- $1,990,0005 bd5 ba4.6k sqft60 Myrtlewood Rd, Wayzata, MN 55391For SaleMLS ID #7086406, Ben Ganje + Partners, Lakes Sotheby's International Realty. NorthstarMLS as distributed by MLS GRID
- $1,495,0005 bd5 ba5.8k sqft18434 Bearpath Trl, Eden Prairie, MN 55347For SaleMLS ID #7065508, Ryan M Platzke, Coldwell Banker Realty - Southwest Regional. NorthstarMLS as distributed by MLS GRID
