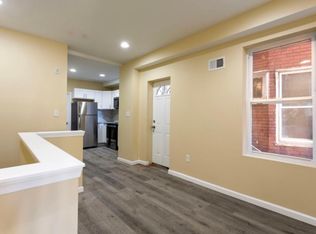
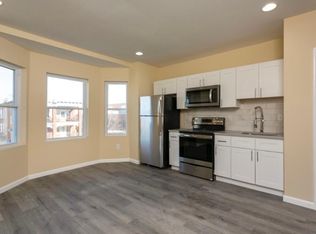
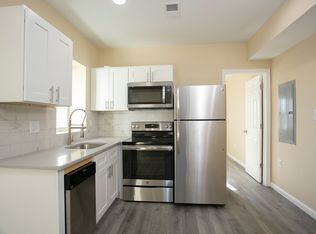
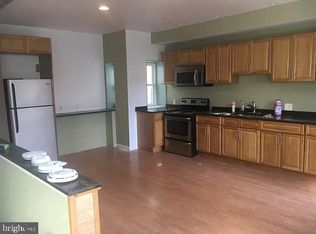
Turnkey, fully renovated and occupied University City quadplex offered at a 7.72% in-place cap rate! AND it has most of its full 10-year tax abatement remaining! This property offers immediate income with additional upside through light value-add and rental optimization, without the need for a major renovation program. Extensive building upgrades include a new roof and major building systems, along with updated interiors featuring hardwood flooring, modern finishes in all kitchens and baths, abundant natural light, and individually managed electric services. This three-story property includes four spacious and distinct units: a large bi-level 4BR/2BA with private outdoor space, a bright and open studio with bay windows, a spacious 1BR, and a 2BR with a private third-floor deck. A shared coin-operated basement laundry provides additional resident convenience and supplemental income potential. Ideally located in University City with convenient access to Penn, Drexel, major medical institutions, public transportation, restaurants, retail, and neighborhood amenities. This is a rare opportunity to acquire a renovated, fully occupied multifamily asset with immediate cash flow and identifiable upside.
For sale
$675,000
4942 Chestnut St, Philadelphia, PA 19139
8beds
5baths
2,765sqft
Townhouse
Built in 1925
-- sqft lot
$654,700 Zestimate®
$244/sqft
$-- HOA
What's special
Fully renovatedNew roofAbundant natural lightHardwood flooring
- 15 days
- 109
- 14
Zillow last checked:
Listing updated:
Listed by:
Peter van der Vlugt 484-431-8821,
Compass RE 2674358015
Source: Bright MLS,MLS#: PAPH2674106
Facts & features
Interior
Bedrooms & bathrooms
- Bedrooms: 8
- Bathrooms: 5
Basement
- Area: 525
Heating
- Forced Air, Electric
Cooling
- Ductless, Central Air, Electric
Appliances
- Included: Electric Water Heater
Features
- Basement: Improved
- Has fireplace: No
Interior area
- Total structure area: 2,765
- Total interior livable area: 2,765 sqft
Property
Parking
- Parking features: On Street
- Has uncovered spaces: Yes
Accessibility
- Accessibility features: None
Features
- Pool features: None
Lot
- Size: 1,792 Square Feet
Details
- Additional structures: Above Grade, Below Grade
- Parcel number: 601019700
- Zoning: RM1
- Special conditions: Standard
Construction
Type & style
- Home type: MultiFamily
- Architectural style: Traditional
- Property subtype: Townhouse
Materials
- Masonry
- Foundation: Stone
Condition
- New construction: No
- Year built: 1925
Utilities & green energy
- Sewer: Public Sewer
- Water: Public
Community & HOA
Location
- Region: Philadelphia
- Municipality: PHILADELPHIA
Financial & listing details
- Price per square foot: $244/sqft
- Tax assessed value: $189,982
- Annual tax amount: $2,659
- Date on market: 9/24/2026
- Listing agreement: Exclusive Right To Sell
- Inclusions: All Appliances, Including Refrigerators, Dishwashers, Washer, And Dryer
- Ownership: Fee Simple
Estimated market value
$654,700
$622,000 - $687,000
$1,670/mo
Price history
| Date | Event | Price |
|---|---|---|
| 9/24/2026 | Listed for sale | $675,000+132.8%$244/sqft |
Source:  Bright MLS #PAPH2674106 Report a problem Bright MLS #PAPH2674106 Report a problem | ||
| 3/6/2019 | Sold | $290,000-3.3%$105/sqft |
Source: Agent Provided Report a problem | ||
| 5/18/2012 | Listing removed | $300,000$108/sqft |
Source: EXIT REALTY The Waterfront Group #5888811 Report a problem | ||
| 5/19/2011 | Listed for sale | $300,000-6%$108/sqft |
Source: EXIT REALTY The Waterfront Group #5888811 Report a problem | ||
| 2/23/2011 | Listing removed | $319,000$115/sqft |
Source: EXIT REALTY The Waterfront Group #5776679 Report a problem | ||
| 9/24/2010 | Listed for sale | $319,000$115/sqft |
Source: EXIT REALTY The Waterfront Group #5776679 Report a problem | ||
Public tax history
Tax history is unavailable.
Monthly payment
Est. payment
Payment breakdown
Explore the cost of this home by adjusting the details. Changes won't be saved.Climate risks
Neighborhood: Walnut Hill
Nearby schools
Schools provided by the listing agent
- District: The School District Of Philadelphia
Source: Bright MLS. This data may not be complete. We recommend contacting the local school district to confirm school assignments for this home.

Similar homes
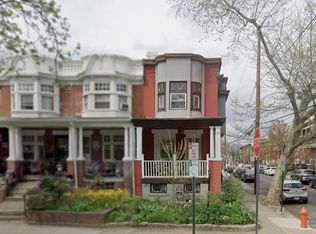
- $675,0007 bd3 ba1.9k sqft4631 Locust St, Philadelphia, PA 19139For Sale
 MLS ID #PAPH2607266, Nadia Bilynsky, Mallin Panchelli Nadel Realty Inc. Bright MLS
 - $585,0006 bd6 ba2.6k sqft118 S 46th St, Philadelphia, PA 19139For Sale
 MLS ID #PAPH2676878, Nadia Bilynsky, Mallin Panchelli Nadel Realty Inc. Bright MLS
 - $585,0006 bd6 ba2.6k sqft120 S 46th St, Philadelphia, PA 19139For Sale
 MLS ID #PAPH2676888, Nadia Bilynsky, Mallin Panchelli Nadel Realty Inc. Bright MLS
 - $585,0006 bd-- ba2.6k sqft122 S 46th St, Philadelphia, PA 19139For Sale
 MLS ID #PAPH2676902, Nadia Bilynsky, Mallin Panchelli Nadel Realty Inc. Bright MLS
 - $675,0008 bd4 ba3.7k sqft516 N Preston St, Philadelphia, PA 19104For SaleMLS ID #PAPH2675564, Jordan Wiener, Compass RE. Bright MLS
- $585,0007 bd5 ba2.7k sqft4640 Sansom St, Philadelphia, PA 19139For SaleMLS ID #PAPH2620288, Nadia Bilynsky, Mallin Panchelli Nadel Realty Inc. Bright MLS
- $550,0005 bd3 ba1.7k sqft5024 Chestnut St, Philadelphia, PA 19139For SaleMLS ID #PAPH2671364, Jamal Coleman, Diversified Realty Solutions. Bright MLS
- $550,0005 bd2 ba2.5k sqft5950-52 Spruce St, Philadelphia, PA 19139For SaleMLS ID #PAPH2674362, Anthony Jenkins, KW Empower. Bright MLS
- $675,0007 bd3 ba2.7k sqft4706 Warrington Ave, Philadelphia, PA 19143For SaleMLS ID #PAPH2664952, Algernong Allen, KW Empower. Bright MLS
- $530,0008 bd5 ba3.8k sqft4945 Chestnut St, Philadelphia, PA 19139For SaleMLS ID #PAPH2574392, Jing Wang, Home Line Realty Corp. Bright MLS
- $475,0005 bd5 ba2.5k sqft12 N 50th St, Philadelphia, PA 19139For SaleMLS ID #PAPH2665878, David Sweeney, USRealty.com LLP. Bright MLS
- $700,0008 bd4 ba3.2k sqft807 S 49th St, Philadelphia, PA 19143For SaleMLS ID #PAPH2646096, Samantha Miller, Mallin Panchelli Nadel Realty Inc. Bright MLS
- $690,0006 bd3 ba2.4k sqft3908 Fairmount Ave, Philadelphia, PA 19104For SaleMLS ID #PAPH2678320, Denise Frazier, Keller Williams Main Line. Bright MLS
- $650,0008 bd6 ba2.9k sqft4024 Parkside Ave, Philadelphia, PA 19104For SaleMLS ID #PAPH2666402, Jim Roche, KW Empower. Bright MLS
- $690,0006 bd3 ba2.1k sqft648 N 38th St, Philadelphia, PA 19104For SaleMLS ID #PAPH2676604, Denise Frazier, Keller Williams Main Line. Bright MLS
- $789,9995 bd3 ba2k sqft4818 Sansom St, Philadelphia, PA 19139For SaleMLS ID #PAPH2669310, Suah Wanyan, Weichert Realtors. Bright MLS
- $650,0006 bd4 ba1.8k sqft236 Buckingham Pl, Philadelphia, PA 19104For SaleMLS ID #PAPH2660684, Nadia Bilynsky, Mallin Panchelli Nadel Realty Inc. Bright MLS
- $360,0006 bd2 ba2.2k sqft4938 Chestnut St, Philadelphia, PA 19139For SaleMLS ID #PAPH2674754, Jeanne Whipple, Elfant Wissahickon Realtors. Bright MLS
- $450,0008 bd4 ba3.2k sqft6031 Chestnut St, Philadelphia, PA 19139For SaleMLS ID #PAPH2655184, Or Aharon, Keller Williams Liberty Place. Bright MLS
- $354,9005 bd3 ba1.8k sqft5633 Sansom St, Philadelphia, PA 19139For SaleMLS ID #PAPH2672930, William Hannum, KW Empower. Bright MLS
