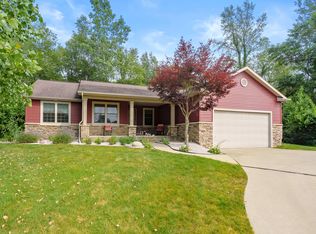
Welcome home to this beautifully updated 4-bedroom, 3-bath ranch in the Parchment School District! Step inside to an open & airy main floor filled with natural light, featuring vaulted ceilings & sleek flooring throughout. The updated kitchen showcases stainless steel appliances, striking tile backsplash, & quartz countertops. Just off the dining area, step onto the Trex deck overlooking the spacious backyard; perfect for outdoor dining, entertaining, or simply relaxing. The main floor laundry/mudroom is conveniently located off the kitchen with direct access to the attached 2-car garage, making everyday living both practical & organized. The main level offers three comfortable bedrooms, including a stylish primary suite featuring a walk-in closet & a remodeled ensuite with a walk-in tiled shower, updated vanity, matte black fixtures, & a chic sliding barn door. The second full bath on the main level has also been tastefully updated. The finished walkout basement expands the living space with a spacious family room, fourth bedroom, & an updated third full bath; ideal for guests, a home office, or recreation. Outside, enjoy the large fenced backyard complete with a storage shed. Additional updates include a new furnace, adding peace of mind for years to come. Conveniently located just minutes from Parchment & Kalamazoo schools, parks, shopping, & dining, this move-in-ready home offers the perfect blend of comfort, style, & functionality.
Pending
$330,000
4944 Black Oak Ln, Kalamazoo, MI 49004
4beds
1,934sqft
:
Get pre-qualified$2,531/mo
Single Family Residence
Built in 1996
10,454 Square Feet Lot
$-- Zestimate®
$171/sqft
$-- HOA
What's special
Large fenced backyardStorage shedFinished walkout basementSpacious backyardUpdated vanityWalk-in closetVaulted ceilings
- 21 days |
- 954 |
- 61 |
Zillow last checked:
Listing updated:
Listed by:
Pamella M Knapp 269-488-6561,
RE/MAX Advantage 269-323-3900,
Shauna N Knight-Major 269-352-2334,
RE/MAX Advantage
Source: MichRIC,MLS#: 26034613
Facts & features
Interior
Bedrooms & bathrooms
- Bedrooms: 4
- Bathrooms: 3
- Full bathrooms: 3
- Main level bedrooms: 3
Dining room
- Description: Formal
Heating
- Forced Air
Cooling
- Central Air
Appliances
- Included: Dishwasher, Dryer, Microwave, Range, Refrigerator, Washer
- Laundry: Laundry Room, Main Level, Washer Hookup
Features
- Ceiling Fan(s), Eat-in Kitchen
- Flooring: Carpet, Laminate, Tile, Wood
- Windows: Screens
- Basement: Daylight,Full,Walk-Out Access
- Has fireplace: No
Interior area
- Total structure area: 1,160
- Total interior livable area: 1,934 sqft
- Finished area below ground: 0
Property
Parking
- Total spaces: 2
- Parking features: Garage Faces Front, Attached, Garage Door Opener
- Garage spaces: 2
Features
- Stories: 2
- Has spa: Yes
- Spa features: Hot Tub Spa
- Fencing: Full
Lot
- Size: 10,454 Square Feet
- Dimensions: 82 x 128
- Features: Ground Cover, Shrubs/Hedges
Details
- Additional structures: Shed(s)
- Parcel number: 390605130080
- Zoning description: B-Res
Construction
Type & style
- Home type: SingleFamily
- Architectural style: Ranch
- Property subtype: Single Family Residence
Materials
- Vinyl Siding
- Roof: Composition,Shingle
Condition
- New construction: No
- Year built: 1996
Utilities & green energy
- Sewer: Public Sewer, Storm Sewer
- Water: Public
- Utilities for property: Phone Available, Natural Gas Available, Electricity Available, Cable Available, Phone Connected, Natural Gas Connected, Cable Connected
Community & HOA
Community
- Security: Smoke Detector(s), Security System
Location
- Region: Kalamazoo
Financial & listing details
- Price per square foot: $171/sqft
- Tax assessed value: $156,400
- Annual tax amount: $5,501
- Date on market: 7/8/2026
- Listing terms: Cash,FHA,VA Loan,MSHDA,Conventional
- Electric utility on property: Yes
- Road surface type: Paved
Estimated market value
Not available
Estimated sales range
Not available
Not available
Price history
| Date | Event | Price |
|---|---|---|
| 7/13/2026 | Pending sale | $330,000$171/sqft |
Source:  MichRIC #26034613 Report a problem MichRIC #26034613 Report a problem | ||
| 7/8/2026 | Listed for sale | $330,000+3.4%$171/sqft |
Source: MichRIC #26034613 Report a problem | ||
| 3/20/2026 | Sold | $319,000$165/sqft |
Source: Public Record Report a problem | ||
| 12/22/2025 | Sold | $319,000-1.8%$165/sqft |
Source: MichRIC #25058786 Report a problem | ||
| 11/21/2025 | Pending sale | $325,000$168/sqft |
Source: MichRIC #25058786 Report a problem | ||
| 11/18/2025 | Listed for sale | $325,000+92.3%$168/sqft |
Source: MichRIC #25058786 Report a problem | ||
| 8/8/2016 | Sold | $169,000-0.5%$87/sqft |
Source: Public Record Report a problem | ||
| 6/20/2016 | Pending sale | $169,900$88/sqft |
Source: RE/MAX Advantage #16029359 Report a problem | ||
| 6/13/2016 | Listed for sale | $169,900+39.8%$88/sqft |
Source: RE/MAX Advantage #16029359 Report a problem | ||
| 3/6/2012 | Sold | $121,500-5%$63/sqft |
Source: Public Record Report a problem | ||
| 1/11/2012 | Listed for sale | $127,900-1.5%$66/sqft |
Source: Jaqua Realtors, Inc. #12002556 Report a problem | ||
| 11/22/2011 | Listing removed | $129,900$67/sqft |
Source: Jaqua Realtors, Inc. #11044120 Report a problem | ||
| 11/8/2011 | Price change | $129,900-3.7%$67/sqft |
Source: Jaqua Realtors, Inc. #11044120 Report a problem | ||
| 9/16/2011 | Price change | $134,900-12.3%$70/sqft |
Source: Jaqua Realtors, Inc. #11044120 Report a problem | ||
| 8/6/2011 | Listed for sale | $153,900$80/sqft |
Source: Jaqua Realtors, Inc. #11044120 Report a problem | ||
Public tax history
| Year | Property taxes | Tax assessment |
|---|---|---|
| 2025 | $5,408 +5% | $152,500 +1.7% |
| 2024 | $5,150 | $150,000 +19.7% |
| 2023 | -- | $125,300 +17.8% |
| 2022 | -- | $106,400 +4.8% |
| 2021 | -- | $101,500 +6.1% |
| 2020 | -- | $95,700 +14.2% |
| 2018 | -- | $83,800 +0.2% |
| 2017 | -- | $83,600 +2% |
| 2016 | -- | $82,000 +1.4% |
| 2015 | -- | $80,900 +8% |
| 2014 | -- | $74,900 +5.3% |
| 2013 | -- | $71,100 +1% |
| 2012 | -- | $70,400 -4.5% |
| 2011 | -- | $73,700 -2.6% |
| 2010 | -- | $75,700 -0.5% |
| 2009 | -- | $76,100 -5.2% |
| 2008 | -- | $80,300 +2.6% |
| 2004 | -- | $78,300 +5% |
| 2003 | -- | $74,600 +7% |
| 2002 | -- | $69,700 +3% |
| 2001 | -- | $67,700 |
Find assessor info on the county website
Monthly payment
Est. payment
Payment breakdown
Explore the cost of this home by adjusting the details. Changes won't be saved.Climate risks
Neighborhood: 49004
Nearby schools
GreatSchools rating
- 1/10Parchment Northwood Elementary SchoolGrades: PK-3Distance: 1.7 mi
- 4/10Parchment Middle SchoolGrades: 6-8Distance: 2.8 mi
- 4/10Parchment High SchoolGrades: 8-12Distance: 3.5 mi
- $285,4003 bd2 ba-- sqft4918 Black Oak Ln, Kalamazoo, MI 49004Off Market
- $327,5003 bd2 ba-- sqft4970 Black Oak Ln, Kalamazoo, MI 49004Off Market
- $334,3003 bd2 ba-- sqft4925 Pepper Bush Ln, Kalamazoo, MI 49004Off Market
- $279,2003 bd2 ba-- sqft4901 Pepper Bush Ln, Kalamazoo, MI 49004Off Market
- $291,8003 bd2 ba-- sqft4892 Black Oak Ln, Kalamazoo, MI 49004Off Market
- $323,1004 bd3 ba2k sqft4941 Black Oak Ln, Kalamazoo, MI 49004Off Market
- $298,7003 bd2 ba-- sqft4891 Pepper Bush Ln, Kalamazoo, MI 49004Off Market
- $325,1003 bd2 ba-- sqft4969 Black Oak Ln, Kalamazoo, MI 49004Off Market
A local agent can set up tours, give advice and negotiate with sellers.
Similar homes
- $289,9004 bd3 ba2.2k sqft823 Beth Ave, Kalamazoo, MI 49004For Sale

 MLS ID #26034787, Ethel M Wilkey-Downs, Berkshire Hathaway HomeServices MI. MichRIC
 - $399,9004 bd3 ba2.7k sqft2600 Orange Meadow Ln, Kalamazoo, MI 49004For Sale
 MLS ID #26030145, Kevan Hess, Jaqua, REALTORS. MichRIC
 - $380,5003 bd3 ba1.7k sqft3992 Marietta Cir, Kalamazoo, MI 49009For Sale
 MLS ID #26038056, Parker Gray, Graystone Real Estate. MichRIC
 - $364,9004 bd3 ba2.4k sqft9050 Almena Dr, Kalamazoo, MI 49009For Sale
 MLS ID #26029292, Kawika Singson, Epique Realty. MichRIC
 - $292,0004 bd3 ba2.2k sqft823 Newgate Rd, Kalamazoo, MI 49006For SaleMLS ID #26029602, Laura Fraze, Chuck Jaqua, REALTOR. MichRIC
- $350,0004 bd2 ba1.8k sqft8397 N Riverview Dr, Kalamazoo, MI 49004For SaleMLS ID #26013774, Tracy Hageman, RE/MAX Advantage. MichRIC
- $359,9003 bd3 ba2.4k sqft2805 Winchell Ave, Kalamazoo, MI 49008For SaleMLS ID #26035132, Jane M Pennings, Chuck Jaqua, REALTOR. MichRIC
- $349,0003 bd2 ba2k sqft141 S Drake Rd, Kalamazoo, MI 49009For SaleMLS ID #26014536, Kerry L Keefer Fischer, Five Star Real Estate. MichRIC
- $264,9003 bd2 ba1.4k sqft415 Glendale Blvd, Parchment, MI 49004For SaleMLS ID #26037636, Richard Olson, Real Broker LLC. MichRIC
- $314,9003 bd1 ba1k sqft132 & 130 Gilkison Ave, Kalamazoo, MI 49006For SaleMLS ID #26037062, Mary C Norris, Chuck Jaqua, REALTOR. MichRIC
- $365,0003 bd2 ba2.5k sqft597 Winter Slope, Kalamazoo, MI 49009For SaleMLS ID #26033588, Theresa A Page, Jaqua, REALTORS. MichRIC
- $299,9003 bd1 ba1.1k sqft7244 Owen Dr, Kalamazoo, MI 49009For SaleMLS ID #26028798, Chuck E Kinnane, Berkshire Hathaway HomeServices MI. MichRIC
- $279,9003 bd2 ba1.2k sqft3225 Cranbrook Ave, Kalamazoo, MI 49006For SaleMLS ID #26035034, Ashley Yonker, Evenboer Walton, REALTORS. MichRIC
- $274,9003 bd2 ba1.5k sqft1218 Pinehurst Blvd, Kalamazoo, MI 49006For SaleMLS ID #26031809, Kevan Hess, Jaqua, REALTORS. MichRIC
- $290,0004 bd3 ba2.2k sqft5283 W Q Ave, Kalamazoo, MI 49009For SaleMLS ID #26019187, Jodi Noble, Jaqua, REALTORS. MichRIC
- $338,0005 bd2 ba2.3k sqft2605 E Heverly Dr, Portage, MI 49024For SaleMLS ID #26028046, Jeff Wright, Keller Williams Kalamazoo Market Center. MichRIC
- $450,0003 bd3 ba2.1k sqft2910 N 5th St, Kalamazoo, MI 49009For SaleMLS ID #26037567, Amanda V Morgan, Lakes & Country Real Estate Inc. MichRIC
- $349,9003 bd3 ba2k sqft7666 Stermer Dr, Kalamazoo, MI 49048For SaleMLS ID #26037784, Greg S Miller, Berkshire Hathaway HomeServices MI. MichRIC
- $349,9004 bd3 ba2.5k sqft1734 Greenbriar Dr, Portage, MI 49024For SaleMLS ID #26021491, Heather A Martell, Martell Realty Inc.. MichRIC
- $319,0003 bd3 ba1.8k sqft1516 Romence Rd, Portage, MI 49024For SaleMLS ID #26034127, Lynnessa D Kuehl, Five Star Real Estate. MichRIC
