HIGHLY DESIRABLE RANCH OFFERING COMFORTABLE ONE-LEVEL LIVING IN A CONVENIENT YET SUBURBAN SETTING. THIS WELL MAINTAINED HOME FEATURES A MODERN KITCHEN WITH WHITE CABINETRY AND HARDWOOD FLOORS THROUGHOUT MOST OF THE HOME, A SPACIOUS BONUS ROOM ON THE SIDE OF THE HOME OFFERS EXCELLENT FLEXIBILITY AND COULD SERVE AS A PRIMARY BEDROOM, HOME OFFICE OR POTENTIAL IN LAW SPACE. THERE IS HARDWOOD UNDER CARPET IN THE PRIMARY BEDROOM. THE LOWER LEVEL INCLUDES A PARTIALLY FINISHED ROOM, PROVIDING ADDITIONAL LIVING OR RECREATIONAL SPACE. ADDITIONAL FEATURES INCLUDE GAS HEAT AND LOW MAINTENANCE VINYL SIDING. IDEALLY LOCATED JUST FIVE MINUTES FROM TWEED NEW HAVEN AIRPORT AND WITHIN CLOSE PROXIMITY TO THE NEW HAVEN TRAIN STATION AND DOWNTOWN, WHILE STILL ENJOYING THE FEEL OF A QUIET SUBURBAN NEIGHBORHOOD. A WONDERFUL COMBINATION OF SPACE, VERSATILITY AND LOCATION! SELLER PREFER TO SELL AS IS
Under contract
$369,900
495 Fort Hale Road, New Haven, CT 06512
3beds
1,212sqft
Single Family Residence
Built in 1961
6,534 Square Feet Lot
$-- Zestimate®
$305/sqft
$-- HOA
What's special
One-level livingGas heatLow maintenance vinyl siding
- 23 days
- 779
- 54
Zillow last checked:
Listing updated:
Listed by:
Dee Mattera (860)839-5035,
Luxe Realty LLC 860-839-5035
Source: Smart MLS,MLS#: 24208912
Facts & features
Interior
Bedrooms & bathrooms
- Bedrooms: 3
- Bathrooms: 2
- Full bathrooms: 1
- 1/2 bathrooms: 1
Primary bedroom
- Level: Main
- Area: 158.46 Square Feet
- Dimensions: 11.4 x 13.9
Bedroom
- Level: Main
- Area: 299.87 Square Feet
- Dimensions: 19.1 x 15.7
Bedroom
- Level: Main
- Area: 124.26 Square Feet
- Dimensions: 11.4 x 10.9
Dining room
- Features: Hardwood Floor
- Level: Main
- Area: 101.2 Square Feet
- Dimensions: 11.5 x 8.8
Kitchen
- Features: Hardwood Floor
- Level: Main
- Area: 127.65 Square Feet
- Dimensions: 11.5 x 11.1
Living room
- Features: Bay/Bow Window, Hardwood Floor
- Level: Main
- Area: 200.1 Square Feet
- Dimensions: 11.5 x 17.4
Heating
- Forced Air, Natural Gas
Cooling
- None
Appliances
- Included: Oven/Range, Refrigerator, Dishwasher, Water Heater
Features
- Basement: Full,Partially Finished
- Attic: Access Via Hatch
- Has fireplace: No
Interior area
- Total structure area: 1,212
- Total interior livable area: 1,212 sqft
- Finished area above ground: 1,212
Video & virtual tour
Property
Features
- Patio & porch: Deck
Lot
- Size: 6,534 Square Feet
- Features: Level, Cleared, Open Lot
Details
- Parcel number: 1235475
- Zoning: RS2
Construction
Type & style
- Home type: SingleFamily
- Architectural style: Ranch
- Property subtype: Single Family Residence
Materials
- Vinyl Siding
- Foundation: Concrete Perimeter
- Roof: Asphalt
Condition
- New construction: No
- Year built: 1961
Utilities & green energy
- Sewer: Public Sewer
- Water: Public
Community & HOA
Community
- Features: Health Club, Library, Medical Facilities, Park, Pool, Near Public Transport
HOA
- Has HOA: No
Location
- Region: New Haven
Financial & listing details
- Price per square foot: $305/sqft
- Tax assessed value: $173,740
- Annual tax amount: $6,943
- Date on market: 9/24/2026
Estimated market value
Not available
Estimated sales range
Not available
$3,353/mo
Price history
| Date | Event | Price |
|---|---|---|
| 10/4/2026 | Pending sale | $369,900$305/sqft |
Source:  Smart MLS #24208912 Report a problem Smart MLS #24208912 Report a problem | ||
| 9/24/2026 | Listed for sale | $369,900+71.3%$305/sqft |
Source: Smart MLS #24208912 Report a problem | ||
| 4/9/2020 | Sold | $216,000+0.5%$178/sqft |
Source: Smart MLS #170260184 Report a problem | ||
| 2/14/2020 | Pending sale | $215,000$177/sqft |
Source: MidState Realty, LLC #170260184 Report a problem | ||
| 1/19/2020 | Price change | $215,000-2.2%$177/sqft |
Source: MidState Realty, LLC #170260184 Report a problem | ||
| 1/1/2020 | Listed for sale | $219,900-8.4%$181/sqft |
Source: MidState Realty, LLC #170260184 Report a problem | ||
| 4/8/2014 | Listing removed | $1,700$1/sqft |
Source: Coldwell Banker Residential Brokerage - Branford Office #M9145611 Report a problem | ||
| 2/22/2014 | Listed for rent | $1,700$1/sqft |
Source: Coldwell Banker Residential Brokerage #M9145611 Report a problem | ||
| 5/13/2008 | Sold | $240,000+40.4%$198/sqft |
Source: Smart MLS #N270426 Report a problem | ||
| 4/30/2007 | Sold | $171,000-5%$141/sqft |
Source: Smart MLS #V980206 Report a problem | ||
| 8/29/2003 | Sold | $180,000$149/sqft |
Source: Public Record Report a problem | ||
Public tax history
| Year | Property taxes | Tax assessment |
|---|---|---|
| 2025 | $6,845 +2.3% | $173,740 |
| 2024 | $6,689 +3.5% | $173,740 |
| 2023 | $6,463 -6.4% | $173,740 |
| 2022 | $6,906 +21.9% | $173,740 +34.6% |
| 2021 | $5,664 | $129,080 |
| 2020 | $5,664 +2.1% | $129,080 |
| 2019 | $5,548 | $129,080 |
| 2018 | $5,548 +11.1% | $129,080 |
| 2017 | $4,993 -6.6% | $129,080 +0.4% |
| 2016 | $5,343 | $128,590 |
| 2015 | $5,343 +7.1% | $128,590 +7.1% |
| 2014 | $4,988 +1.8% | $120,050 |
| 2013 | $4,898 +4.9% | $120,050 |
| 2012 | $4,668 -25.6% | $120,050 -16% |
| 2011 | $6,275 | $142,940 |
| 2010 | $6,275 +4% | $142,940 |
| 2009 | $6,033 +62.1% | $142,940 +62.1% |
| 2007 | $3,722 +11.4% | $88,172 +18.4% |
| 2006 | $3,340 +13.5% | $74,480 |
| 2004 | $2,944 +2.6% | $74,480 |
| 2003 | $2,870 -1.4% | $74,480 -10.6% |
| 2000 | $2,911 | $83,300 |
Find assessor info on the county website
Monthly payment
Est. payment
Payment breakdown
Explore the cost of this home by adjusting the details. Changes won't be saved.Climate risks
Neighborhood: East Shore
Nearby schools
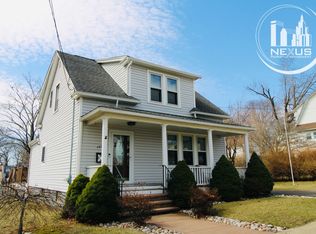
Similar homes
- $375,0003 bd1 ba960 sqft11 Laura Lane, New Haven, CT 06513For Sale

 MLS ID #24209646, Mary Tirozzi, Century 21 AllPoints Realty. Smart MLS
 - $350,0003 bd1 ba1.2k sqft506 Lighthouse Road, New Haven, CT 06512For Sale
 MLS ID #24182718, Daniel R. Lussier, eXp Realty. Smart MLS
 - $--4 bd3 ba1.1k sqft60 Boston Ave, New Haven, CT 06512Auction
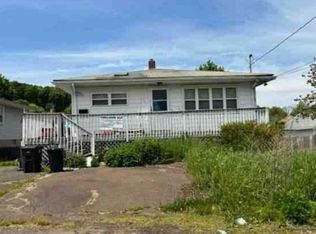 Xome
Xome - $424,9003 bd2 ba1.1k sqft64 Saint Andrew Avenue, East Haven, CT 06512For Sale
 MLS ID #24214162, Jeffrey Delancy, LAER Realty Partners. Smart MLS
 - $359,9003 bd1 ba1k sqft77 Catherine Street, East Haven, CT 06512For SaleMLS ID #24213866, Vincenzo Suppa, Coldwell Banker Realty. Smart MLS
- $399,9003 bd2 ba1k sqft57 Burr Street, East Haven, CT 06512For SaleMLS ID #24209502, Marcos Flores, Ideal Real Estate, Inc.. Smart MLS
- $465,9003 bd2 ba1.5k sqft144 Tuttle Drive, New Haven, CT 06512For SaleMLS ID #24208303, Gene Pica, RE/MAX Alliance. Smart MLS
- $434,0003 bd2 ba1.7k sqft99 Girard Avenue, New Haven, CT 06512For SaleMLS ID #24197774, Jeralyn S. Burns, RE/MAX RISE. Smart MLS
- $330,0003 bd3 ba1.4k sqft74 Huntington Avenue, New Haven, CT 06511For SaleMLS ID #24203238, Ray Foote, Divided Sky Realty. Smart MLS
- $370,0003 bd2 ba1.5k sqft406 First Avenue, West Haven, CT 06516For SaleMLS ID #24212057, Ariel R. Tortora, William Raveis Real Estate. Smart MLS
- $399,0003 bd2 ba1.6k sqft977 Townsend Avenue, New Haven, CT 06512For SaleMLS ID #24211031, Sean Seigel, RE/MAX Coast and Country. Smart MLS
- $340,0003 bd1 ba864 sqft83 Catherine Street, East Haven, CT 06512For SaleMLS ID #24209405, Lorrie Maiorano, Calcagni Real Estate. Smart MLS
- $349,9003 bd2 ba1.5k sqft121 Center Street, West Haven, CT 06516For SaleMLS ID #24213669, Gina F. Williams, Preston Gray Real Estate. Smart MLS
- $360,0003 bd1 ba1.2k sqft304 Summit Street, New Haven, CT 06513For SaleMLS ID #24204700, Maricela Herrera, eXp Realty. Smart MLS
- $429,0003 bd2 ba1.6k sqft38 Charter Oak Avenue, East Haven, CT 06512For SaleMLS ID #24191659, David E. Candelora, RE/MAX RISE. Smart MLS
- $349,9003 bd1 ba860 sqft18 Gilbert Lane, Branford, CT 06405For SaleMLS ID #24213917, Ryan Newport, Social & Co Realty. Smart MLS
- $369,9003 bd1 ba1.4k sqft4 Orchard Street, West Haven, CT 06516For SaleMLS ID #24198418, Angela M. Franco, mygoodagent. Smart MLS
- $299,9003 bd2 ba1.4k sqft163 Saltonstall Avenue, New Haven, CT 06513For SaleMLS ID #24212771, Sonia Quezada Jaya, Century 21 Scala Group. Smart MLS
