Spacious and elegant, 3000+ sq ft, enhanced with large salt water pool in resort style private backyard, separate dining, lounge areas, privacy hedges and fenced rear yard. Home has too many updates to list but some are: electric blinds, and electric shutters, remote pool lights, surround stound outdoor speakers, newer paver pool deck and driveway, large kitchen w/stone center island, newer upgraded appliances, pantry and sep wet bar area and large breakfast nook. Crown moldings and 12-14ft ceilings throughout this Sawgrass Model, featuring wood trimmed shelving in custom closets, Hurricane grade windows & doors, plantation shutters, newer Rheem a/c with newer luxury vinyl plank flooring, expansive living room and formal dining room, office, and split BR plan.
Accepting backups
$849,900
495 Pittman Avenue, Vero Beach, FL 32968
3beds
3,017sqft
:
Get pre-qualified$5,822/mo
Single Family Residence
Built in 2015
0.36 Acres Lot
$822,000 Zestimate®
$282/sqft
$330/mo HOA
What's special
Fenced rear yardLarge breakfast nookElectric blindsNewer upgraded appliancesLounge areasFormal dining roomElectric shutters
- 52 days |
- 278 |
- 5 |
Zillow last checked:
Listing updated:
Listed by:
Carolyn E Mac Evoy 772-925-4791,
Mac Evoy Real Estate Co
Source: BeachesMLS,MLS#: B26036395 Originating MLS: BeachesMLS
Originating MLS: BeachesMLSFacts & features
Interior
Bedrooms & bathrooms
- Bedrooms: 3
- Bathrooms: 3
- Full bathrooms: 2
- 1/2 bathrooms: 1
- Main level bathrooms: 2
- Main level bedrooms: 3
Heating
- Central
Cooling
- Central Air, Ceiling Fan(s)
Appliances
- Included: Dishwasher, Electric Range, Electric Water Heater, Disposal, Microwave, Oven, Range, Refrigerator, Water Heater, Wine Refrigerator
- Laundry: Inside
Features
- Bathtub, Cathedral Ceiling(s), Dining Area, Separate/Formal Dining Room, Dual Sinks, Garden Tub/Roman Tub, High Ceilings, Kitchen Island, Split Bedrooms, Soaking Tub, Separate Shower, Vaulted Ceiling(s), Walk-In Closet(s)
- Flooring: Vinyl
- Doors: French Doors
- Has fireplace: No
Interior area
- Total structure area: 3,017
- Total interior livable area: 3,017 sqft
Video & virtual tour
Property
Parking
- Total spaces: 6
- Parking features: Attached, Garage, Paver Block
- Attached garage spaces: 3
Accessibility
- Accessibility features: Accessibility Features, Accessible Doors, Accessible Hallway(s)
Features
- Levels: One
- Stories: 1
- Patio & porch: Patio, Screened
- Exterior features: Outdoor Living Area
- Has private pool: Yes
- Pool features: Solar Heat, Salt Water
- Fencing: See Remarks
- Has view: Yes
- View description: Garden, Pool, Preserve
- Waterfront features: None
Lot
- Size: 0.36 Acres
- Dimensions: 101.0 ft x 156.0 ft
- Features: Landscaped, 1/4 to 1/2 Acre Lot
Details
- Parcel number: 333814000020000000500
- Zoning: RS-3
- Special conditions: Standard
- Other equipment: Irrigation Equipment
Construction
Type & style
- Home type: SingleFamily
- Property subtype: Single Family Residence
Materials
- Block
- Roof: Barrel
Condition
- Resale
- New construction: No
- Year built: 2015
Details
- Builder model: Sawgrass
- Builder name: GHO Homes
Utilities & green energy
- Sewer: Public Sewer
- Water: Public
- Utilities for property: Sewer Available, Water Available
Community & HOA
Community
- Features: Home Owners Association, Gated
- Security: Gated Community
- Subdivision: STONEY BROOK FARM
HOA
- Has HOA: Yes
- Amenities included: Clubhouse, Fitness Center, Picnic Area, Playground, Pickleball, Tennis Court(s)
- Services included: Common Areas, Maintenance Grounds, Recreation Facilities, Security
- HOA fee: $330 monthly
Location
- Region: Vero Beach
Financial & listing details
- Price per square foot: $282/sqft
- Tax assessed value: $350,560
- Annual tax amount: $4,624
- Date on market: 6/3/2026
- Cumulative days on market: 30 days
- Listing terms: Cash,Conventional
Estimated market value
$822,000
$781,000 - $863,000
$6,160/mo
Price history
| Date | Event | Price |
|---|---|---|
| 6/30/2026 | Contingent | $849,900$282/sqft |
Source:  Realtor Association of Indian River County #297752 Report a problem Realtor Association of Indian River County #297752 Report a problem | ||
| 6/3/2026 | Listed for sale | $849,900+52.3%$282/sqft |
Source: Realtor Association of Indian River County #297752 Report a problem | ||
| 12/21/2020 | Sold | $558,000-1.9%$185/sqft |
Source: Realtor Association of Indian River County #235797 Report a problem | ||
| 10/30/2020 | Price change | $569,000-1.7%$189/sqft |
Source: Laurel Agency, Inc. #RX-10655238 Report a problem | ||
| 9/15/2020 | Listed for sale | $579,000+12.1%$192/sqft |
Source: Laurel Agency, Inc. #RX-10655238 Report a problem | ||
| 7/6/2015 | Sold | $516,600+32.6%$171/sqft |
Source: Public Record Report a problem | ||
| 1/20/2015 | Listing removed | $389,500$129/sqft |
Source: North A1A Office #140405 Report a problem | ||
| 5/16/2014 | Price change | $389,500-2.6%$129/sqft |
Source: North A1A Office #140405 Report a problem | ||
| 1/18/2014 | Price change | $399,9900%$133/sqft |
Source: North A1A Office #140405 Report a problem | ||
| 12/19/2013 | Price change | $399,999+3.9%$133/sqft |
Source: North A1A Office #140405 Report a problem | ||
| 10/3/2013 | Listed for sale | $385,000+288.9%$128/sqft |
Source: Dale Sorensen Real Estate, Inc. #140405 Report a problem | ||
| 4/30/2013 | Sold | $99,000+314.2%$33/sqft |
Source: Public Record Report a problem | ||
| 10/13/2012 | Listed for sale | $23,900-20.1%$8/sqft |
Source: Alex MacWilliam, Inc. Real Estate #131624 Report a problem | ||
| 2/17/2012 | Listing removed | $29,900$10/sqft |
Source: Alex MacWilliam, Inc. Real Estate #117154 Report a problem | ||
| 10/26/2011 | Listed for sale | $29,900$10/sqft |
Source: Alex MacWilliam, Inc. Real Estate #117154 Report a problem | ||
Public tax history
| Year | Property taxes | Tax assessment |
|---|---|---|
| 2025 | $4,625 +8% | $340,349 +2.9% |
| 2024 | $4,283 +4.6% | $330,758 +3% |
| 2023 | $4,095 +2.6% | $321,124 +3% |
| 2022 | $3,990 -41.6% | $311,771 -32.1% |
| 2021 | $6,833 +20.5% | $459,408 +11.1% |
| 2020 | $5,673 | $413,661 +2.3% |
| 2019 | $5,673 -0.4% | $404,360 -0.8% |
| 2018 | $5,696 -1.5% | $407,426 +2.1% |
| 2017 | $5,782 | $399,046 +0.3% |
| 2016 | $5,782 -0.8% | $397,930 +1772.6% |
| 2015 | $5,829 +1475.3% | $21,250 +6.3% |
| 2014 | $370 | $20,000 +19.6% |
| 2013 | -- | $16,720 +10% |
| 2012 | $262 -31.9% | $15,200 -33.3% |
| 2011 | $385 -14.1% | $22,800 -14.3% |
| 2010 | $448 -8.2% | $26,600 -12.5% |
| 2009 | $488 -39.2% | $30,400 -42.9% |
| 2008 | $802 -28.1% | $53,200 -27.3% |
| 2007 | $1,115 | $73,150 -9.4% |
| 2006 | -- | $80,750 |
Find assessor info on the county website
Monthly payment
Est. payment
Payment breakdown
Explore the cost of this home by adjusting the details. Changes won't be saved.Climate risks
Neighborhood: 32968
Nearby schools
GreatSchools rating
- 5/10Citrus Elementary SchoolGrades: K-5Distance: 5.1 mi
- 7/10Gifford Middle SchoolGrades: 6-8Distance: 6.9 mi
- 5/10Vero Beach High SchoolGrades: 9-12Distance: 6 mi
Schools provided by the listing agent
- Elementary: Citrus (Indian River)
- Middle: Gifford
- High: Vero Beach
Source: BeachesMLS. This data may not be complete. We recommend contacting the local school district to confirm school assignments for this home.
- $939,4003 bd3 ba3.2k sqft485 Pittman Ave, Vero Beach, FL 32968Off Market
- $588,8003 bd3 ba2.4k sqft505 Pittman Ave, Vero Beach, FL 32968Off Market

- $726,6003 bd3 ba2.5k sqft475 Pittman Ave, Vero Beach, FL 32968Off Market
- $867,3420.344 Acres490 Pittman Ave, Vero Beach, FL 32968Off Market

- $710,0004 bd3 ba3.1k sqft515 Pittman Ave, Vero Beach, FL 32968Pending
- $799,7004 bd3 ba2.8k sqft480 Pittman Ave, Vero Beach, FL 32968Off Market
- $76,500-- bd-- ba-- sqft500 Pittman Ave, Vero Beach, FL 32968Off Market
- $750,0004 bd3 ba2.6k sqft470 Pittman Ave, Vero Beach, FL 32968For Sale
A local agent can set up tours, give advice and negotiate with sellers.
A local lender can help you make sure your offer is ready when you are.
Similar homes
- $865,0003 bd3 ba2.6k sqft8220 Halbert Lane, Vero Beach, FL 32968For Sale
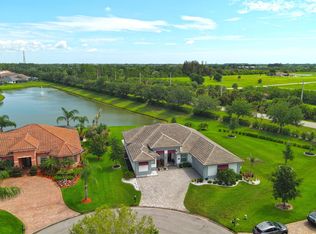
 MLS ID #B26035908, Kimberly Ann Small, Keller Williams Realty of VB. BeachesMLS
 - $930,0003 bd3 ba2.6k sqft515 Stoney Brook Farm Ct, Vero Beach, FL 32968For Sale
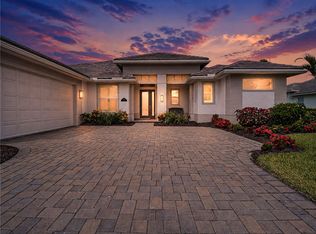 MLS ID #298268, Michelle D Shaner, RE/MAX Crown Realty VB. Realtor Association of Indian River County
 - $774,9003 bd3 ba2.3k sqft6234 Arcadia Sq, Vero Beach, FL 32968For Sale
 MLS ID #296981, Shane Reynolds, Keller Williams Realty of VB. Realtor Association of Indian River County
 - $750,0003 bd3 ba2.6k sqft445 Wingate Terrace SW, Vero Beach, FL 32968For Sale
 MLS ID #B26005094, Steven C Owen II, Berkshire Hathaway Florida. BeachesMLS
 - $639,9904 bd3 ba2.9k sqft8260 Halbert Ln, Vero Beach, FL 32968For SaleMLS ID #298609, Kelly Fischer, EXP Realty, LLC. Realtor Association of Indian River County
- $695,0003 bd3 ba2.7k sqft6205 Arcadia Sq, Vero Beach, FL 32968For SaleMLS ID #298331, Alexis L Owens, Dale Sorensen Real Estate Inc.. Realtor Association of Indian River County
- $625,0003 bd3 ba2k sqft1016 48TH Terrace, Vero Beach, FL 32966For SaleMLS ID #B26055571, Ashley B Fletcher, Keller Williams Realty of VB. BeachesMLS
- $595,0004 bd3 ba2.7k sqft5185 Topaz Lane SW, Vero Beach, FL 32968For SaleMLS ID #B26030676, Gavin Saville-Garcia, LPT Realty, LLC. BeachesMLS
- $1,180,0004 bd3 ba2.5k sqft1090 Quail Ct SW, Vero Beach, FL 32968For SaleMLS ID #298505, Sheila R Holmes, Dale Sorensen Real Estate Inc.. Realtor Association of Indian River County
- $699,0003 bd3 ba2.9k sqftGHO, Vero Beach, FL 32967For SaleMLS ID #B26034588, Richard A Zangre, Coldwell Banker Paradise. BeachesMLS
- $580,0005 bd3 ba2.6k sqft970 Amethyst Drive, Vero Beach, FL 32968For SaleMLS ID #F10548631, Timothy Burklew, EXP Realty LLC. BeachesMLS
- $535,0003 bd2 ba1.9k sqft137 38TH Court, Vero Beach, FL 32968For SaleMLS ID #F10550525, Kimberly Stewart Ladd, EXIT Right Realty. BeachesMLS
- $950,0003 bd3 ba2.6k sqft4250 Amelia Plantation Court, Vero Beach, FL 32967For SaleMLS ID #R11163656, Anthony Fulcher, LPT Realty, LLC. BeachesMLS
- $498,0004 bd3 ba2.7k sqft521 N Valencia Circle SW, Vero Beach, FL 32968For SaleMLS ID #B26020591, Christina Bannister, Keller Williams Realty of VB. BeachesMLS
- $875,0003 bd3 ba2.5k sqft1412 Lilys Cay Cir, Vero Beach, FL 32967For SaleMLS ID #295710, Cheryl I Gerstner, Alex MacWilliam, Inc.. Realtor Association of Indian River County
- $939,0003 bd3 ba2.6k sqft1431 Lilys Cay Cir, Vero Beach, FL 32967For SaleMLS ID #298068, Barbara S Rosenbaum, Engel & Voelkers Vero Beach. Realtor Association of Indian River County
- $544,9003 bd-- ba2.3k sqft1070 47th Avenue SW, Vero Beach, FL 32968For SaleMLS ID #B26026807, Kenneth A Landers Jr, Berkshire Hathaway Florida. BeachesMLS
- $529,0003 bd2 ba2k sqft109 39th Drive, Vero Beach, FL 32968For SaleMLS ID #B26044190, Shannon Walsh, Real Estate of Florida Broward County Inc.. BeachesMLS
- $489,0003 bd2 ba2.1k sqft2024 Albany Terrace SW, Vero Beach, FL 32968For SaleMLS ID #B26047335, Glenn Donovan Collis, Compass Florida LLC. BeachesMLS
- $1,240,0004 bd5 ba3.8k sqftRosewood Court Subdivisio, Vero Beach, FL 32966For Sale
 MLS ID #A12044663, Vera Aster, Beachfront Realty Inc. MIAMI
