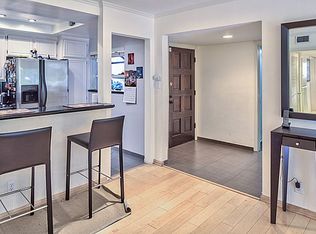
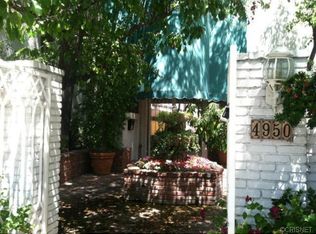
Rarely available for purchase, a large 3 bedroom / 2.5 bath South of the Blvd. beautiful top floor condo can be yours. The open floor plan makes the home feel even larger than its 1,551 sq. ft. With a remodeled kitchen, plantation shutters throughout, replaced dual paned windows, brand new carpet, stone flooring, granite counters, remodeled bathrooms, a private balcony, and a walk in custom closet all make this a perfect turnkey opportunity. The building offers numerous patio areas to relax, large pool and separate spa for enjoyment. The buildings location is truly amazing. The Encino Commons is almost at your doorstep. This well maintained building is gated and also offers underground gated parking. The condo has 2 underground parking spots that are right next to the elevator entry. All the best dining & shopping are at your fingertips.
For sale
Price cut: $20K (7/10)
$679,999
4950 Louise Ave Unit 301, Encino, CA 91316
3beds
1,551sqft
:
Get pre-qualified$5,157/mo
Condominium
Built in 1963
-- sqft lot
$667,200 Zestimate®
$438/sqft
$634/mo HOA
What's special
Private balconyBrand new carpetStone flooringWalk in custom closetLarge poolUnderground gated parkingOpen floor plan
- 86 days |
- 947 |
- 57 |
Zillow last checked:
Listing updated:
Listed by:
Aileen H Hagy DRE #01049471 805-402-9788,
Compass
Source: CSMAOR,MLS#: 226002116
Facts & features
Interior
Bedrooms & bathrooms
- Bedrooms: 3
- Bathrooms: 3
- Full bathrooms: 2
- 1/2 bathrooms: 1
Heating
- Central Furnace
Cooling
- Central Air
Appliances
- Included: Dishwasher, Dryer, Disposal, Refrigerator, Washer
- Laundry: Laundry Closet, Inside
Features
- Open Floorplan, Granite Counters
- Flooring: Carpet, Travertine
- Doors: Sliding Glass Door(s)
- Windows: Double Pane Windows, Plantation Shutters
- Has fireplace: No
Interior area
- Total structure area: 1,551
- Total interior livable area: 1,551 sqft
Property
Parking
- Total spaces: 2
- Parking features: Community Garage
- Garage spaces: 2
Features
- Levels: One
- Stories: 1
- Entry location: Elevator, Top Level
- Patio & porch: Covered
- Exterior features: Sidewalks
- Has private pool: Yes
- Pool features: Association
- Has spa: Yes
- Spa features: Association Spa, In Ground
Lot
- Size: 0.61 Acres
Details
- Parcel number: 2289005048
- Special conditions: Standard
Construction
Type & style
- Home type: Condo
- Property subtype: Condominium
Condition
- Updated/Remodeled
- New construction: No
- Year built: 1963
Utilities & green energy
- Water: District/Public
Community & HOA
Community
- Security: Carbon Monoxide Detector(s), Card/Code Access, Gated Community, Smoke Detector(s)
HOA
- Has HOA: Yes
- Amenities included: Gated
- HOA fee: $634 monthly
- HOA name: Louise Gardens of Encino
- HOA phone: 818-883-4202
Location
- Region: Encino
Financial & listing details
- Price per square foot: $438/sqft
- Tax assessed value: $504,765
- Annual tax amount: $6,108
- Date on market: 6/5/2026
- Cumulative days on market: 87 days
- Listing terms: VA Loan,FHA,Conventional,Cash
Estimated market value
$667,200
$634,000 - $701,000
$4,014/mo
Price history
| Date | Event | Price |
|---|---|---|
| 7/10/2026 | Price change | $679,999-2.9%$438/sqft |
Source:  CSMAOR #226002116 Report a problem CSMAOR #226002116 Report a problem | ||
| 6/5/2026 | Listed for sale | $699,999$451/sqft |
Source: CSMAOR #226002116 Report a problem | ||
| 5/22/2026 | Contingent | $699,999$451/sqft |
Source: CSMAOR #226002116 Report a problem | ||
| 5/7/2026 | Listed for sale | $699,999+66.7%$451/sqft |
Source: CSMAOR #226002116 Report a problem | ||
| 7/18/2014 | Sold | $420,000-6.7%$271/sqft |
Source: Public Record Report a problem | ||
| 6/22/2014 | Pending sale | $450,000$290/sqft |
Source: Dilbeck Real Estate #SR14105073 Report a problem | ||
| 5/22/2014 | Listed for sale | $450,000+182.4%$290/sqft |
Source: Dilbeck Real Estate #SR14105073 Report a problem | ||
| 2/8/1994 | Sold | $159,338$103/sqft |
Source: Public Record Report a problem | ||
Public tax history
| Year | Property taxes | Tax assessment |
|---|---|---|
| 2025 | $6,108 +1.3% | $504,765 +2% |
| 2024 | $6,027 +2% | $494,869 +2% |
| 2023 | $5,909 +5% | $485,167 +2% |
| 2022 | $5,630 +1.4% | $475,655 +2% |
| 2021 | $5,554 -1% | $466,329 +1% |
| 2020 | $5,608 | $461,549 +2% |
| 2019 | $5,608 +4.6% | $452,500 +2% |
| 2018 | $5,363 | $443,628 +2% |
| 2017 | $5,363 +2.3% | $434,931 +2% |
| 2016 | $5,243 +2.5% | $426,404 +1.5% |
| 2015 | $5,113 +142.6% | $420,000 +157.8% |
| 2014 | $2,108 | $162,891 +2.5% |
| 2012 | -- | $158,978 +2% |
| 2011 | -- | $155,862 +0.8% |
| 2010 | -- | $154,699 -0.2% |
| 2009 | -- | $155,068 +2% |
| 2008 | -- | $152,028 +2% |
| 2007 | -- | $149,048 +2% |
| 2006 | -- | $146,126 |
| 2005 | -- | $146,126 +4% |
| 2004 | -- | $140,453 +1.9% |
| 2003 | -- | $137,880 +2% |
| 2002 | -- | $135,178 +4% |
| 2000 | -- | $129,931 |
Find assessor info on the county website
Monthly payment
Est. payment
Payment breakdown
Explore the cost of this home by adjusting the details. Changes won't be saved.Climate risks
Neighborhood: Encino
Nearby schools
GreatSchools rating
- 9/10Encino Charter Elementary SchoolGrades: K-5Distance: 0.4 mi
- 9/10Gaspar De Portola Middle SchoolGrades: 6-8Distance: 2 mi
- 7/10Birmingham Community Charter High SchoolGrades: 9-12Distance: 1.9 mi
- $698,6003 bd3 ba1.5k sqft4950 Louise Ave UNIT 101, Encino, CA 91316Off Market
- $440,7002 bd2 ba1.1k sqft4950 Louise Ave UNIT 102, Encino, CA 91316Off Market
- $331,8001 bd1 ba710 sqft4950 Louise Ave UNIT 104, Encino, CA 91316Off Market
- $2,9002 bd2 ba1.1k sqft4950 Louise Ave UNIT 105, Encino, CA 91316For Rent

- $578,5002 bd2 ba1.4k sqft4950 Louise Ave UNIT 106, Encino, CA 91316Off Market
- $564,5002 bd2 ba1.4k sqft4950 Louise Ave UNIT 107, Encino, CA 91316Off Market
- $466,0002 bd2 ba1.1k sqft4950 Louise Ave UNIT 109, Encino, CA 91316Off Market
- $618,6003 bd2 ba1.4k sqft4950 Louise Ave UNIT 110, Encino, CA 91316Off Market
- $640,1003 bd3 ba1.5k sqft4950 Louise Ave UNIT 201, Encino, CA 91316Off Market
A local agent can set up tours, give advice and negotiate with sellers.
Similar homes
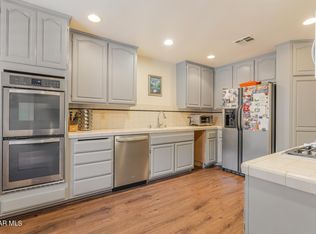
- $699,0002 bd3 ba1.6k sqft5200 White Oak Ave Unit 30, Encino, CA 91316For Sale
 MLS ID #226002077, Sharon F Berman, Coldwell Banker Realty. CSMAOR
 - $675,0002 bd2 ba1.3k sqft13331 Moorpark St APT 233, Sherman Oaks, CA 91423For Sale
 MLS ID #26835027, Consuelo Jackie Murguia DRE # 01372853, Berkshire Hathaway HomeServices California Properties. CLAW
 - $648,5002 bd3 ba1.2k sqft4230 Whitsett Ave Unit 9, Studio City, CA 91604For Sale
 MLS ID #226003266, Joy Reznick, Altera Real Estate Services. CSMAOR
 - $589,0002 bd2 ba1.3k sqft12955 Riverside Dr APT 307, Sherman Oaks, CA 91423For Sale
 MLS ID #226001215, Agnetha J Blom Heshmati, RE/MAX ONE. CSMAOR
 - $579,0003 bd2 ba1k sqft5530 Owensmouth Ave APT 114, Woodland Hills, CA 91367For SaleMLS ID #226003274, David Samuels, Keller Williams Westlake Village. CSMAOR
- $699,0004 bd3 ba1.6k sqft11621 Tampa Ave Unit 194, Porter Ranch, CA 91326For SaleMLS ID #SR26150577, Emigdio Plascencia, Keller Williams Luxury. CRMLS
- $699,0002 bd3 ba1.5k sqft6263 1/2 Randi Ave, Los Angeles, CA 91367For SaleMLS ID #26658687, Andrew Burk DRE # 01255404, Coldwell Banker Realty. CLAW
- $729,0003 bd3 ba1.4k sqft4442 Vista Del Monte Ave APT 2, Sherman Oaks, CA 91403For SaleMLS ID #226002740, Hare and Associates, eXp Realty of Greater Los Angeles Inc.. CSMAOR
- $500,0002 bd2 ba1k sqft9946 Sepulveda Blvd APT 4, Mission Hills, CA 91345For SaleMLS ID #226002550, Vanessa Linares, Option Realty. CSMAOR
- $500,0002 bd2 ba929 sqft10757 Hortense St APT 303, North Hollywood, CA 91602For SaleMLS ID #26862065, Oleg Korolov DRE # 01955895, Dom Real Estate Group. CLAW
- $985,0002 bd2 ba1.5k sqft2385 Roscomare Rd Unit E17, Los Angeles, CA 90077For SaleMLS ID #26840899, Rena Braud DRE # 01128549, Compass. CLAW
- $699,0002 bd2 ba1.2k sqft10740 Moorpark St APT 304, North Hollywood, CA 91602For SaleMLS ID #226002002, Dana . Murphy, Redfin Corporation. CSMAOR
- $458,0003 bd2 ba1.1k sqft20920 Community St APT 10, Canoga Park, CA 91304For SaleMLS ID #26836843, Shanti Hoffman DRE # 02048747, Hoffman Theus. CLAW
- $725,0002 bd3 ba1.4k sqft5727 Camellia Ave Unit 108, North Hollywood, CA 91601For SaleMLS ID #26857577, Mark Gonzales DRE # 01493942, Compass. CLAW
- $899,0003 bd3 ba1.6k sqft11115 Acama St Unit 104, North Hollywood, CA 91602For SaleMLS ID #26735361, Laura Klein DRE # 01435968, KRE + Associates. CLAW
- $825,0003 bd2 ba1.4k sqft1126 N Central Ave Unit 101, Glendale, CA 91202For SaleMLS ID #26832469, Mike Boyajyan DRE # 01783567, MBE Realty, Inc.. CLAW
- $450,0002 bd2 ba1k sqft9047 Langdon Ave Unit 6, North Hills, CA 91343For SaleMLS ID #26002481, Julie Simbulan. GAVAR
- $995,0003 bd3 ba1.5k sqft11582 Moorpark St Unit 104, North Hollywood, CA 91602For SaleMLS ID #26838533, Nikki Joel DRE # 01784589, The Agency. CLAW
- $735,0003 bd3 ba1.3k sqft408 Via Colinas, Thousand Oaks, CA 91362For SaleMLS ID #226001779, Trisha Perez, Sotheby's International Realty. CSMAOR
- $699,0003 bd3 ba1.7k sqft1928 Stow St, Simi Valley, CA 93063For SaleMLS ID #226002186, Megan MacArthur, RE/MAX ONE. CSMAOR
Local buyer's agents are ready to help
