Country Living Just Minutes from Lake Huron! Enjoy peaceful country living in this well-maintained 3 bedroom farmhouse tucked back off a paved road with a Michigan basement & a 2+ car garage, offering privacy and plenty of room for the whole family. Located just 3 miles from beautiful Lake Huron, this property combines modern updates with the charm of a spacious country setting. The home has seen numerous improvements since 2013, including a new roof, updated electrical, new drywall, kitchen cupboards and countertops, laminate flooring throughout the living room, dining area, and kitchen, plus blown-in insulation on the main floor for added efficiency. Quality Anderson windows provide abundant natural light and energy savings. Outside, you'll find a 24x24 detached garage, along with an impressive 40x60 pole barn featuring 3-phase electric, concrete floor and water—perfect for a workshop, business, hobby farm, or storing all your toys and equipment. The beautiful yard is dotted with mature shade trees and apple trees, creating a picturesque setting for outdoor enjoyment. You will love the convenience of the circle driveway. The kitchen includes the stove, refrigerator (ice maker is not working), and dishwasher (currently not working). Washer and dryer are NOT INCLUDED. There's plenty of storage in the home and extra in the basement with shelving already there. If you've been searching for a peaceful country property with room to grow, outstanding outbuildings, and a location just minutes from Lake Huron, this is one you won't want to miss!
For sale
$209,900
4951 Deckerville Rd, Deckerville, MI 48427
3beds
1,000sqft
Single Family Residence
Built in 1940
1.64 Acres Lot
$204,900 Zestimate®
$210/sqft
$-- HOA
What's special
Modern updatesMichigan basementNew roofUpdated electricalKitchen cupboards and countertopsNew drywall
- 65 days
- 818
- 66
Zillow last checked:
Listing updated:
Listed by:
Malinda Kelly 810-837-1277,
Malinda Kelly & Associates Real Estate, LLC 810-505-5005
Source: MiRealSource,MLS#: 50215317 Originating MLS: MiRealSource
Originating MLS: MiRealSourceFacts & features
Interior
Bedrooms & bathrooms
- Bedrooms: 3
- Bathrooms: 1
- Full bathrooms: 1
- Main level bathrooms: 1
- Main level bedrooms: 1
Rooms
- Room types: Entry, Bedroom, Living Room, Laundry, Dining "L"
Bedroom 1
- Level: Main
- Area: 132
- Dimensions: 12 x 11
Bedroom 2
- Level: Upper
- Area: 99
- Dimensions: 11 x 9
Bedroom 3
- Level: Upper
- Area: 72
- Dimensions: 9 x 8
Bathroom 1
- Level: Main
- Area: 40
- Dimensions: 8 x 5
Dining room
- Area: 150
- Dimensions: 15 x 10
Kitchen
- Area: 165
- Dimensions: 15 x 11
Living room
- Area: 220
- Dimensions: 20 x 11
Heating
- Forced Air, Propane
Cooling
- Ceiling Fan(s), Central Air
Appliances
- Included: Dishwasher, Microwave, Range/Oven, Refrigerator
- Laundry: Lower Level, In Basement
Features
- Eat-in Kitchen
- Basement: MI Basement,Michigan Basement
- Has fireplace: No
Interior area
- Total structure area: 1,510
- Total interior livable area: 1,000 sqft
- Finished area above ground: 1,000
- Finished area below ground: 0
Property
Parking
- Total spaces: 2.5
- Parking features: Detached, Electric in Garage
- Garage spaces: 2.5
Features
- Levels: One and One Half
- Stories: 1.5
- Patio & porch: Deck, Porch
- Has view: Yes
- View description: Rural View
- Frontage type: Road
- Frontage length: 200
Lot
- Size: 1.64 Acres
- Dimensions: 200 x 358
- Features: Rural, Wooded
Details
- Additional structures: Pole Barn, Shed(s), Garage(s)
- Parcel number: 17002540002000
- Special conditions: Private
Construction
Type & style
- Home type: SingleFamily
- Architectural style: Farm House
- Property subtype: Single Family Residence
Materials
- Vinyl Siding
Condition
- Year built: 1940
Utilities & green energy
- Sewer: Septic Tank
- Water: Private Well
Community & HOA
Community
- Subdivision: No
HOA
- Has HOA: No
Location
- Region: Deckerville
Financial & listing details
- Price per square foot: $210/sqft
- Tax assessed value: $152,600
- Annual tax amount: $1,492
- Date on market: 7/17/2026
- Cumulative days on market: 66 days
- Listing agreement: Exclusive Right To Sell
- Listing terms: Cash,Conventional,FHA,VA Loan,USDA Loan
Estimated market value
$204,900
$195,000 - $215,000
$1,235/mo
Price history
| Date | Event | Price |
|---|---|---|
| 7/17/2026 | Listed for sale | $209,900+19.9%$210/sqft |
Source:  MiRealSource #50215317 Report a problem MiRealSource #50215317 Report a problem | ||
| 3/3/2022 | Listing removed | -- |
Source: Owner Report a problem | ||
| 1/19/2022 | Listed for sale | $175,000+133.6%$175/sqft |
Source: Owner Report a problem | ||
| 6/20/2014 | Sold | $74,900+149.7%$75/sqft |
Source:  MiRealSource #31194436 Report a problem MiRealSource #31194436 Report a problem | ||
| 5/6/2013 | Sold | $30,000$30/sqft |
Source: Public Record Report a problem | ||
Public tax history
| Year | Property taxes | Tax assessment |
|---|---|---|
| 2025 | $1,450 +12.8% | $76,300 +0.5% |
| 2024 | $1,285 +75% | $75,900 +18.2% |
| 2023 | $734 +3.2% | $64,200 +34.6% |
| 2022 | $712 +3.8% | $47,700 +19.3% |
| 2021 | $686 | $40,000 -4.3% |
| 2020 | -- | $41,800 +13.6% |
| 2019 | -- | $36,800 -2.6% |
| 2018 | -- | $37,800 +4.4% |
| 2017 | -- | $36,200 +0.3% |
| 2016 | -- | $36,100 +24.5% |
| 2015 | -- | $29,000 -0.7% |
| 2014 | -- | $29,200 -9.9% |
| 2013 | -- | $32,400 -18.4% |
| 2012 | -- | $39,700 -5.3% |
| 2011 | -- | $41,900 |
Find assessor info on the county website
Monthly payment
Est. payment
Payment breakdown
Explore the cost of this home by adjusting the details. Changes won't be saved.Climate risks
Neighborhood: 48427
Nearby schools
Schools provided by the listing agent
- District: Deckerville Comm School Distr
Source: MiRealSource. This data may not be complete. We recommend contacting the local school district to confirm school assignments for this home.
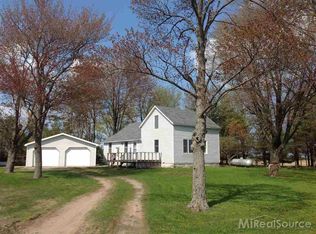
- $--3 bd1 ba1k sqft4951 E Deckerville Rd, Deckerville, MI 48427Off Market
- $229,4003 bd2 ba1.7k sqft4970 Deckerville Rd, Deckerville, MI 48427Off Market

- $259,500-- bd-- ba-- sqft5015 Deckerville Rd, Deckerville, MI 48427Off Market
- $224,700-- bd-- ba-- sqft5030 Deckerville Rd, Deckerville, MI 48427Off Market
Similar homes
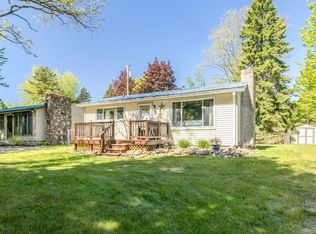
- $179,9003 bd1 ba800 sqft4300 N Grandview Dr, Deckerville, MI 48427For Sale
 MLS ID #50210289, Michael Rickerman, Epique Inc.. MiRealSource
 - $158,8003 bd2 ba1.2k sqft2547 Maple St, Deckerville, MI 48427For Sale
 MLS ID #50221998, Jennifer Caira-Lauff, Real Estate One Chesterfield. MiRealSource
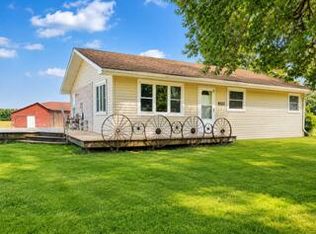
 - $219,9003 bd1 ba1.4k sqft2248 N Goetze Rd, Carsonville, MI 48419For Sale
 MLS ID #26040962, Julie Fagan, eXp Realty, LLC. MichRIC
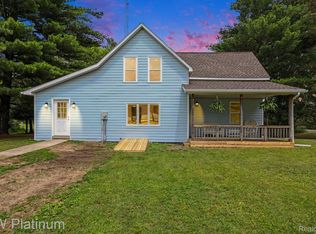
 - $225,9003 bd2 ba1.4k sqft5103 Forester Rd, Carsonville, MI 48419For Sale
 MLS ID #20261050461, Brett S Knybel, KW Platinum. Realcomp II
 - $119,9003 bd1 ba1.2k sqft2598 Black River St, Deckerville, MI 48427For SaleMLS ID #20261057440, Sebastian Freeman, Epique Realty. Realcomp II
- $289,9003 bd2 ba1.4k sqft4625 Forester Rd, Carsonville, MI 48419For SaleMLS ID #50217712, Michael Rickerman, Epique Inc.. MiRealSource
- $250,0002 bd2 ba994 sqft2209 N Lakeshore Rd, Carsonville, MI 48419For SaleMLS ID #50216749, Angela Wagester, Town & Country Realty-Lexington. MiRealSource
- $189,9002 bd1 ba800 sqft8124 3rd St, Forestville, MI 48434For SaleMLS ID #50221006, Charles Nantroup, Town & Country Realty-Lexington. MiRealSource
- $249,0003 bd2 ba1.5k sqft2407 Aitken Rd, Croswell, MI 48422For SaleMLS ID #50221431, Virginia McNabb, Town & Country Realty-Lexington. MiRealSource
- $225,9003 bd1 ba1.4k sqft25 Bulgrien Rd, Snover, MI 48472For SaleMLS ID #20261052131, Amy Donley, Donley Realty. Realcomp II
- $215,0002 bd1 ba850 sqft7275 Cottage Ln, Lexington, MI 48450For SaleMLS ID #50220699, Penny S Schwarzentraub, Town & Country Realty-Lexington. MiRealSource
- $204,9003 bd2 ba1.4k sqft3260 Colclough Rd, Sandusky, MI 48471For SaleMLS ID #20261063242, Raschelle L Goff, KW Platinum Port Huron. Realcomp II
- $245,0003 bd2 ba1.3k sqft245 Anderson Ave, Croswell, MI 48422For SaleMLS ID #20261072273, Brian P Sheridan, Sheridan Real Estate LLC. Realcomp II
- $189,9004 bd1 ba1.2k sqft114 Ward St, Croswell, MI 48422For SaleMLS ID #50221489, Penny S Schwarzentraub, Town & Country Realty-Lexington. MiRealSource
- $219,9003 bd2 ba1.2k sqft34 Pack St, Croswell, MI 48422For SaleMLS ID #20261041639, Michael P Sheridan, Sheridan Real Estate LLC. Realcomp II
- $219,9003 bd2 ba1.3k sqft1552 1st St, Minden City, MI 48456For SaleMLS ID #20261075181, Anthony Pedrotte, EXP Realty Main. Realcomp II
