An extraordinary transformation by PAKX Home, this 4,108-square-foot residence has been extensively redesigned and rebuilt on its existing foundation, blending timeless architecture with modern sophistication. Upon entry, a private study wrapped in custom blue millwork and elegant wall detailing creates an inviting workspace. A graceful arched opening leads into the main living areas, where warm wood-paneled ceilings, exposed beams, a statement fireplace, and custom arched built-ins bring character and warmth to the home. The open-concept layout seamlessly connects the living room, kitchen, and dining areas, creating an ideal setting for both everyday living and entertaining. Expansive windows and sliding glass doors fill the space with natural light and offer effortless access to the covered patio and landscaped backyard. The primary suite provides a private retreat, complemented by a spa-inspired bathroom featuring a freestanding soaking tub, marble finishes, and timeless fixtures. Upstairs, additional living and bedroom spaces offer flexibility for family, guests, or entertaining. Throughout the home, carefully curated materials, designer lighting, natural stone, and architectural details reflect an exceptional level of craftsmanship. Blending classic elegance with modern comfort, this thoughtfully transformed residence offers a refined approach to luxury living in Dallas.
For sale
$1,995,000
4953 Forest Bend Rd, Dallas, TX 75244
4beds
4,108sqft
Single Family Residence
Built in 2000
10,236 Square Feet Lot
$1,885,900 Zestimate®
$486/sqft
$-- HOA
What's special
Statement fireplaceGraceful arched openingWarm wood-paneled ceilingsExposed beamsCustom arched built-ins
- 17 days
- 925
- 113
Likely to sell faster than
Zillow last checked:
Listing updated:
Listed by:
Jessie Agastra 0801592 4142414336,
Jessica Koltun Home 214-440-0017,
Jessica Koltun 0661915 214-440-0017,
Jessica Koltun Home
Source: NTREIS,MLS#: 21411487
Facts & features
Interior
Bedrooms & bathrooms
- Bedrooms: 4
- Bathrooms: 5
- Full bathrooms: 4
- 1/2 bathrooms: 1
Primary bedroom
- Features: Dual Sinks, Double Vanity, Linen Closet, Walk-In Closet(s)
- Level: First
- Dimensions: 0 x 0
Kitchen
- Features: Kitchen Island, Walk-In Pantry
- Level: First
- Dimensions: 0 x 0
Laundry
- Features: Utility Sink
- Level: First
- Dimensions: 0 x 0
Living room
- Features: Fireplace
- Level: First
- Dimensions: 0 x 0
Heating
- Central
Cooling
- Central Air
Appliances
- Included: Dishwasher, Disposal, Gas Range, Microwave, Refrigerator
- Laundry: Laundry in Utility Room
Features
- Built-in Features, Decorative/Designer Lighting Fixtures, High Speed Internet, Kitchen Island, Open Floorplan, Pantry, Paneling/Wainscoting, Vaulted Ceiling(s), Walk-In Closet(s)
- Flooring: Hardwood, Tile
- Has basement: No
- Number of fireplaces: 2
- Fireplace features: Living Room
Interior area
- Total interior livable area: 4,108 sqft
Video & virtual tour
Property
Parking
- Total spaces: 2
- Parking features: Door-Single, Driveway, Garage, Kitchen Level, Garage Faces Rear, On Street
- Attached garage spaces: 2
Features
- Levels: Two
- Stories: 2
- Pool features: None
Lot
- Size: 10,236 Square Feet
Details
- Parcel number: 00000810178000000
Construction
Type & style
- Home type: SingleFamily
- Architectural style: Contemporary/Modern,Detached
- Property subtype: Single Family Residence
Materials
- Stucco
- Roof: Composition
Condition
- Resale
- Year built: 2000
Utilities & green energy
- Sewer: Public Sewer
- Water: Public
- Utilities for property: Sewer Available, Water Available
Community & HOA
Community
- Subdivision: Inwood North Estates
HOA
- Has HOA: No
Location
- Region: Dallas
Financial & listing details
- Price per square foot: $486/sqft
- Tax assessed value: $696,050
- Annual tax amount: $15,499
- Date on market: 10/14/2026
- Cumulative days on market: 18 days
- Listing terms: Cash,Conventional
Estimated market value
$1,885,900
$1.79M - $1.98M
$6,410/mo
Price history
| Date | Event | Price |
|---|---|---|
| 10/14/2026 | Listed for sale | $1,995,000$486/sqft |
Source: NTREIS #21411487 Report a problem | ||
Public tax history
| Year | Property taxes | Tax assessment |
|---|---|---|
| 2025 | $3,731 -0.9% | $696,050 +9.2% |
| 2024 | $3,766 -73.4% | $637,450 +3.5% |
| 2023 | $14,133 +184.5% | $615,880 +25.5% |
| 2022 | $4,968 +3.6% | $490,670 +17.2% |
| 2021 | $4,797 -1.9% | $418,830 |
| 2020 | $4,889 -0.2% | $418,830 |
| 2019 | $4,898 +3.8% | $418,830 +7.8% |
| 2018 | $4,721 +3.3% | $388,430 +2.6% |
| 2017 | $4,569 +2.2% | $378,590 |
| 2016 | $4,473 +9.7% | $378,590 +22.2% |
| 2015 | $4,079 | $309,920 +11% |
| 2014 | $4,079 | $279,220 |
| 2013 | -- | -- |
| 2012 | -- | -- |
| 2011 | -- | -- |
| 2010 | -- | -- |
| 2008 | -- | -- |
| 2007 | -- | -- |
| 2005 | -- | -- |
| 2004 | -- | -- |
| 2003 | -- | -- |
| 2002 | -- | -- |
| 2001 | -- | -- |
Find assessor info on the county website
Monthly payment
Est. payment
Payment breakdown
Explore the cost of this home by adjusting the details. Changes won't be saved.Climate risks
Neighborhood: Schreiber
Nearby schools
Schools provided by the listing agent
- Elementary: Nathan Adams
- Middle: Walker
- High: White
- District: Dallas ISD
Source: NTREIS. This data may not be complete. We recommend contacting the local school district to confirm school assignments for this home.

Similar homes
- $1,585,0004 bd4 ba3.5k sqft4310 Boca Bay Dr, Dallas, TX 75244For Sale
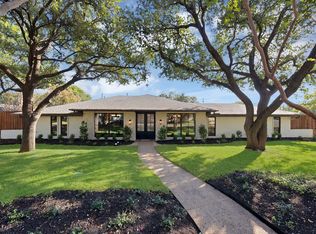 MLS ID #21421898, Mike Delgado. NTREIS
- $1,549,0004 bd4 ba3.4k sqft4317 Echo Glen Dr, Dallas, TX 75244For Sale
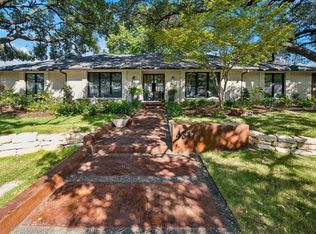 MLS ID #21423909, Lindsay Worthington. NTREIS
- $1,099,0004 bd4 ba2.4k sqft5009 Harvest Hill Rd, Dallas, TX 75244For Sale
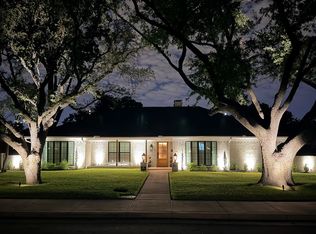 MLS ID #21416853, Cory Flowers. NTREIS
- $1,799,0005 bd5 ba4k sqft12042 Shirestone Ln, Dallas, TX 75244For Sale
 MLS ID #21305342, Chris Ly. NTREIS
