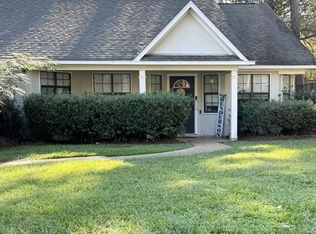
GATED SUBDIVSION ... Welcome to 4955 Brookwood Place in Byram! This well-maintained home offers the perfect combination of comfort, functionality, and convenience. Featuring a spacious floor plan with generous living areas, this home is ideal for everyday living as well as entertaining family and friends. The inviting living room flows into the kitchen and dining area, creating a warm and welcoming atmosphere. The primary suite provides a relaxing retreat with ample closet space and a private bath, while the additional bedrooms offer flexibility for family, guests, or a home office. Step outside to enjoy the backyard—perfect for grilling, gardening, or simply relaxing after a long day. Conveniently located near shopping, restaurants, schools, parks, and major highways, this home provides easy access to everything the Byram area has to offer. Whether you're a first-time homebuyer or looking to upsize, 4955 Brookwood Place is a wonderful opportunity you won't want to miss. Schedule your private showing today!
Active
$215,000
4955 Brookwood Pl, Jackson, MS 39272
3beds
1,757sqft
Residential, Single Family Residence
Built in 1987
0.28 Acres Lot
$-- Zestimate®
$122/sqft
$-- HOA
What's special
- 79 days
- 356
- 8
Zillow last checked:
Listing updated:
Listed by:
Daniel Ward 601-906-9822,
RE/MAX Connection 601-326-3670,
Tiffany R Lay 601-502-4748
Source: MLS United,MLS#: 4157506
Facts & features
Interior
Bedrooms & bathrooms
- Bedrooms: 3
- Bathrooms: 2
- Full bathrooms: 2
Heating
- Central, Natural Gas
Cooling
- Ceiling Fan(s), Central Air, Electric
Appliances
- Included: Dishwasher, Electric Cooktop, Refrigerator
- Laundry: Electric Dryer Hookup, Laundry Room, Washer Hookup
Features
- Bookcases, Ceiling Fan(s), Double Vanity, Entrance Foyer, Pantry, Recessed Lighting, Soaking Tub, Storage, Track Lighting, Tray Ceiling(s), Walk-In Closet(s)
- Flooring: Carpet, Ceramic Tile, Laminate, Vinyl
- Has fireplace: Yes
- Fireplace features: Den, Electric
Interior area
- Total structure area: 1,757
- Total interior livable area: 1,757 sqft
Property
Parking
- Total spaces: 2
- Parking features: Attached, Garage Door Opener, Garage Faces Side, Concrete
- Attached garage spaces: 2
Features
- Levels: One
- Stories: 1
- Patio & porch: Deck
- Exterior features: Rain Gutters
- Fencing: None
Lot
- Size: 0.28 Acres
- Features: Corner Lot
Details
- Additional structures: Packing Shed
- Parcel number: 48540411610
- Horse amenities: None
Construction
Type & style
- Home type: SingleFamily
- Architectural style: Traditional
- Property subtype: Residential, Single Family Residence
Materials
- Brick, Siding
- Foundation: Brick/Mortar, Slab
- Roof: Asphalt,Shingle
Condition
- Updated/Remodeled
- New construction: No
- Year built: 1987
Utilities & green energy
- Sewer: Public Sewer
- Water: Public
- Utilities for property: Cable Available, Electricity Connected, Natural Gas Connected, Phone Available, Sewer Connected, Water Connected
Community & HOA
Community
- Security: 24 Hour Security, Gated Community, Gated with Guard, Security Guard
- Subdivision: Brookwood
HOA
- Has HOA: Yes
- Services included: Security
Location
- Region: Jackson
Financial & listing details
- Price per square foot: $122/sqft
- Tax assessed value: $140,260
- Annual tax amount: $3,724
- Date on market: 7/30/2026
- Electric utility on property: Yes
Estimated market value
Not available
Estimated sales range
Not available
$1,849/mo
Price history
| Date | Event | Price |
|---|---|---|
| 7/30/2026 | Listed for sale | $215,000-7.7%$122/sqft |
Source: MLS United #4157506 Report a problem | ||
| 6/11/2024 | Sold | -- |
Source: MLS United #4073231 Report a problem | ||
| 5/16/2024 | Pending sale | $232,900$133/sqft |
Source: MLS United #4073231 Report a problem | ||
| 5/3/2024 | Price change | $232,9000%$133/sqft |
Source: MLS United #4073231 Report a problem | ||
| 4/18/2024 | Price change | $233,000-2.1%$133/sqft |
Source: MLS United #4073231 Report a problem | ||
| 3/12/2024 | Listed for sale | $238,000+35.2%$135/sqft |
Source: MLS United #4073231 Report a problem | ||
| 9/28/2023 | Sold | -- |
Source: MLS United #4048422 Report a problem | ||
| 8/4/2023 | Pending sale | $176,000$100/sqft |
Source: MLS United #4048422 Report a problem | ||
| 6/7/2023 | Price change | $176,000-4.9%$100/sqft |
Source: MLS United #4048422 Report a problem | ||
| 6/1/2023 | Price change | $185,000-4.4%$105/sqft |
Source: MLS United #4048422 Report a problem | ||
| 5/24/2023 | Listed for sale | $193,500$110/sqft |
Source: MLS United #4048422 Report a problem | ||
Public tax history
| Year | Property taxes | Tax assessment |
|---|---|---|
| 2025 | $3,724 +2.8% | $21,039 +2.2% |
| 2024 | $3,623 +71% | $20,585 +50% |
| 2023 | $2,119 | $13,723 |
| 2022 | -- | $13,723 |
| 2021 | -- | $13,723 +1.1% |
| 2020 | -- | $13,572 |
| 2019 | -- | $13,572 |
| 2018 | -- | $13,572 |
| 2017 | $1,965 | $13,572 |
| 2016 | $1,965 | $13,572 +1.5% |
| 2015 | $1,965 +4.2% | $13,376 |
| 2014 | $1,886 | $13,376 |
| 2013 | -- | $13,376 |
| 2012 | -- | $13,376 +3.9% |
| 2011 | -- | $12,871 |
| 2010 | -- | $12,871 |
| 2009 | -- | $12,871 |
| 2008 | -- | $12,871 +26.6% |
| 2007 | -- | $10,167 |
| 2006 | -- | $10,167 |
| 2005 | -- | $10,167 |
| 2004 | -- | $10,167 |
| 2003 | -- | $10,167 |
| 2002 | -- | $10,167 +21.7% |
| 2001 | -- | $8,351 |
| 2000 | -- | $8,351 |
Find assessor info on the county website
Monthly payment
Est. payment
Payment breakdown
Explore the cost of this home by adjusting the details. Changes won't be saved.Climate risks
Neighborhood: 39272
Nearby schools
Schools provided by the listing agent
- Elementary: Gary Road
- Middle: Byram
- High: Byram
Source: MLS United. This data may not be complete. We recommend contacting the local school district to confirm school assignments for this home.

Similar homes
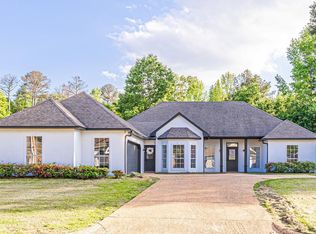
- $265,0003 bd2 ba1.7k sqft705 Forest Woods Dr, Byram, MS 39272For Sale
 MLS ID #4161392, Elaine M Martin, Millennium Realty Inc. MLS United
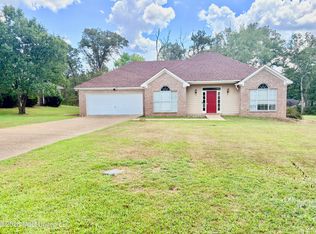
 - $165,0003 bd2 ba1.3k sqft505 Fairview Cv, Jackson, MS 39272New Construction
 MLS ID #4161117, Anita Orey, Arx Point Realty, LLC. MLS United
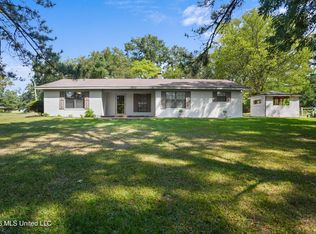
 - $229,9003 bd3 ba1.8k sqft130 Western Hills Dr, Jackson, MS 39212For Sale
 MLS ID #4162672, Melanie Gibson, Keller Williams. MLS United
 - $230,0003 bd3 ba2k sqft5 Dove Way Cir, Clinton, MS 39056For Sale
 MLS ID #4165081, RITA Jensen, RE/MAX Connection. MLS United
