Tucked at the end of a secluded drive, this rare 2020 built retreat would make a great weekend getaway or off-grid primary residence. The privacy and views offer a reset, an escape or a base camp for the adventurous to explore the many lakes, hiking and riding trails or the nearby Powderhorn ski resort. This solar powered gem has a creek, two propane tanks and a well. There's no HOA and this property would make a perfect short term rental. Come see what makes this property so special and spend time to taking in the surrounding areas.
For sale
$850,000
49554 E Golden Dr, Mesa, CO 81643
5beds
2baths
1,648sqft
Single Family Residence
Built in 2020
34.73 Acres Lot
$-- Zestimate®
$516/sqft
$-- HOA
What's special
Privacy and viewsSecluded drive
- 75 days |
- 340 |
- 15 |
Zillow last checked:
Listing updated:
Listed by:
BRANDON PALMER 970-712-6868,
RE/MAX 4000, INC
Source: GJARA,MLS#: 20262651
Facts & features
Interior
Bedrooms & bathrooms
- Bedrooms: 5
- Bathrooms: 2
Rooms
- Room types: Loft
Primary bedroom
- Level: Main
- Dimensions: 15x13.2
Bedroom 2
- Level: Main
- Dimensions: 11x12
Bedroom 3
- Level: Main
- Dimensions: 10.11x11.2
Bedroom 4
- Level: Upper
- Dimensions: 12x12
Bedroom 5
- Level: Upper
- Dimensions: 12x12
Dining room
- Level: Main
- Dimensions: N/A
Family room
- Dimensions: N/A
Kitchen
- Level: Main
- Dimensions: 17.6x17.8
Laundry
- Dimensions: N/A
Living room
- Level: Main
- Dimensions: 15.5x14
Other
- Level: Main
- Dimensions: 9.7x7.3
Heating
- Coal, Forced Air, Fireplace(s), Wood
Cooling
- None
Appliances
- Included: Dishwasher, Disposal, Gas Oven, Gas Range, Microwave, Refrigerator
Features
- Ceiling Fan(s), Kitchen/Dining Combo, Laminate Counters, Main Level Primary, Loft
- Flooring: Carpet, Luxury Vinyl, Luxury VinylPlank
- Basement: Crawl Space
- Has fireplace: Yes
- Fireplace features: Living Room, Wood Burning Stove
Interior area
- Total structure area: 1,648
- Total interior livable area: 1,648 sqft
Property
Parking
- Total spaces: 2
- Parking features: Attached, Garage, Garage Door Opener, RV Access/Parking
- Attached garage spaces: 2
Accessibility
- Accessibility features: None
Features
- Stories: 1
- Patio & porch: Covered, Deck
- Fencing: None
Lot
- Size: 34.73 Acres
- Features: Irregular Lot, Mature Trees, Pond on Lot
Details
- Parcel number: 293321400004
- Zoning description: PUD
Construction
Type & style
- Home type: SingleFamily
- Architectural style: Ranch
- Property subtype: Single Family Residence
Materials
- Wood Siding, Wood Frame
- Roof: Metal
Condition
- Year built: 2020
Utilities & green energy
- Sewer: Septic Tank
- Water: Private, Well
Green energy
- Energy generation: Solar
Community & HOA
Community
- Subdivision: Mesa Creek Ranch
HOA
- Has HOA: No
- Services included: None
Location
- Region: Mesa
- Elevation: 8209
Financial & listing details
- Price per square foot: $516/sqft
- Tax assessed value: $459,480
- Annual tax amount: $1,368
- Date on market: 6/2/2026
- Road surface type: Gravel
Estimated market value
Not available
Estimated sales range
Not available
Not available
Price history
| Date | Event | Price |
|---|---|---|
| 6/3/2026 | Listed for sale | $850,000$516/sqft |
Source: GJARA #20262651 Report a problem | ||
Public tax history
| Year | Property taxes | Tax assessment |
|---|---|---|
| 2025 | $1,368 +8.5% | $32,390 +22.6% |
| 2024 | $1,261 +36.9% | $26,430 -3.6% |
| 2023 | $921 +43.3% | $27,420 +31.2% |
| 2022 | $643 -71.6% | $20,900 +54.5% |
| 2021 | $2,266 | $13,530 -72.6% |
| 2020 | $2,266 -6.9% | $49,300 |
| 2019 | $2,434 | $49,300 |
| 2018 | $2,434 +9.5% | $49,300 |
| 2017 | $2,222 | $49,300 +6.3% |
| 2016 | $2,222 +3.8% | $46,400 |
| 2015 | $2,140 +13.8% | $46,400 +14.3% |
| 2014 | $1,881 | $40,600 |
| 2013 | -- | $40,600 -30% |
| 2012 | $2,508 | $58,000 |
| 2011 | -- | $58,000 -4.8% |
| 2010 | -- | $60,900 |
| 2009 | -- | $60,900 +54.4% |
| 2008 | $1,803 -9.5% | $39,440 +5.4% |
| 2007 | $1,992 | $37,410 |
Find assessor info on the county website
Monthly payment
Est. payment
Payment breakdown
Explore the cost of this home by adjusting the details. Changes won't be saved.Climate risks
Neighborhood: 81643
Nearby schools
GreatSchools rating
- 5/10Plateau Valley Elementary SchoolGrades: PK-6Distance: 13 mi
- 5/10Plateau Valley Middle SchoolGrades: 7-8Distance: 13 mi
- 7/10Plateau Valley High SchoolGrades: 9-12Distance: 13 mi
Schools provided by the listing agent
- Elementary: Plateau Valley
- Middle: Plateau Valley
- High: Plateau Valley
Source: GJARA. This data may not be complete. We recommend contacting the local school district to confirm school assignments for this home.
- $21,0103 bd1 ba924 sqft651 Highway 50 S, Mesa, CO 81643Off Market
- $444,3004 bd2 ba1.7k sqft48571 K 9/10 Rd, Mesa, CO 81643Off Market
- $6,39014.2 acres1020 Interstate Highway 70, Mesa, CO 81643Off Market
- $96,000-- bd-- ba-- sqftVacant Land, Mesa, CO 81643Off Market
- $134,690-- bd-- ba-- sqftRoad, Mesa, CO 81643Off Market
- $1,043,3002 bd2 ba2.8k sqft49552 E Golden Dr, Mesa, CO 81643Off Market
- $746,7004 bd4 ba3.2k sqft49542 E Golden Dr, Mesa, CO 81643Off Market
- $529,8003 bd2 ba1.6k sqft49525 E Golden Dr, Mesa, CO 81643Off Market
A local agent can set up tours, give advice and negotiate with sellers.
Similar homes
- $575,0003 bd3 ba2.1k sqft49991 Eagles Way, Mesa, CO 81643For Sale
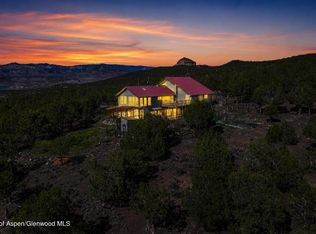 MLS ID #193811, Landon Law, Realty ONE Group Western Slope. AGSMLS
 - $649,9952 bd2 ba1.2k sqft11778-46 6/10 Rd, Mesa, CO 81643For Sale
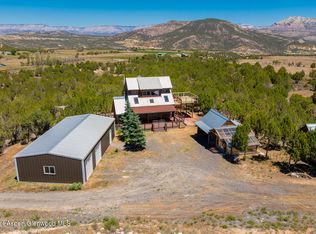 MLS ID #193723, Terri Montano, Diamond Realty & Property, LLC. AGSMLS
 - $653,0003 bd2 ba1.9k sqft50409 Highway 330, Mesa, CO 81643For Sale
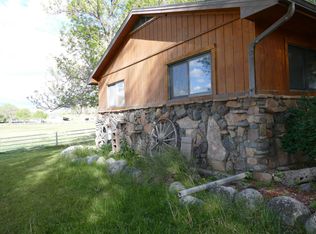 MLS ID #11778713, Catherine Sillery, Big Elk Realty of Colorado. My State MLS
 - $949,0004 bd2 ba2.1k sqft9681-56 2/10 Rd, Mesa, CO 81643For Sale
 MLS ID #189567, Julie Piland, United Country Real Colorado Properties. AGSMLS
 - $450,0003 bd2 ba1.8k sqft49131 Interstate Hwy E, Mesa, CO 81643For SaleMLS ID #192034, Robert Boe, Bray Real Estate. AGSMLS
- $899,0004 bd2 ba2k sqft53916 Kk Rd, Molina, CO 81646For SaleMLS ID #192367, Julie Piland, United Country Real Colorado Properties. AGSMLS
- $899,0004 bd2 ba2k sqft53916 KK Road, Collbran, CO 81624For Sale
 MLS ID #6153209, Julie Piland, Real Colorado Properties. REcolorado as distributed by MLS GRID
 - $544,9002 bd2 ba2.1k sqft51755 Ke Rd, Mesa, CO 81643For SaleMLS ID #20261088, TEDDY BERGER, COLORADO LAND HOME & RANCH. GJARA
- $575,0002 bd1 ba1.5k sqft15086-45 1/2 Rd, Mesa, CO 81643For SaleMLS ID #191837, Julie Piland, United Country Real Colorado Properties. AGSMLS
- $797,0004 bd3 ba2.2k sqft3609 G Rd, Palisade, CO 81526For SaleMLS ID #193139, Brian Donaldson, Bray Real Estate. AGSMLS
- $849,9002 bd2 ba2.4k sqft531 Oakbrush Cir, Collbran, CO 81624For SaleMLS ID #20263642, HARRIET MATTHEWS, REALTY ONE GROUP WESTERN SLOPE. GJARA
- $936,1953 bd2 ba1.3k sqft3526 Front St, Palisade, CO 81526For SaleMLS ID #20263018, TAMMY CRAIG, BETTER HOMES AND GARDENS FRUIT & WINE. GJARA
- $995,0003 bd2 ba1.6k sqft1951 Interstate Highway 70 Frontage Rd #B, De Beque, CO 81630For SaleMLS ID #20262377, HADDIE LOPEZ, VALLEY REAL ESTATE. GJARA
- $749,0002 bd2 ba1.7k sqft3445 C 1/2 Rd, Palisade, CO 81526For SaleMLS ID #20261311, LAURA BLACK, RE/MAX 4000, INC. GJARA
- $750,0003 bd3 ba1.8k sqft21902 Newland Road, Eckert, CO 81418For Sale
 MLS ID #836703, Aaron Tobler. CREN
 - $599,9004 bd2 ba1.2k sqft20931 Brimstone Rd, Cedaredge, CO 81413For SaleMLS ID #20263506, KAREN SADLER, THE CHRISTI REECE GROUP. GJARA
- $700,0004 bd2 ba2k sqft830 Lincoln Ct, Palisade, CO 81526For SaleMLS ID #20263755, SERENA GOERING, REAL BROKER, LLC DBA REAL. GJARA
- $565,0002 bd1 ba1.6k sqft48751 Cool Creek Dr, Mesa, CO 81643For SaleMLS ID #191324, Julie Piland, United Country Real Colorado Properties. AGSMLS
- $1,149,9994 bd3 ba2.4k sqft211 32nd Rd, Grand Junction, CO 81503For SaleMLS ID #20262650, THE SNEDDON GROUP, KELLER WILLIAMS COLORADO WEST REALTY. GJARA
- $645,0004 bd2 ba2.1k sqft794 NE Indian Camp Avenue, Cedaredge, CO 81413For SaleMLS ID #830293, Robert Gash. CREN
