**The Updated Kitchen You Want. The Oversized Lot You Didn't Think You'd Find!** Commuter's dream! This beautifully maintained 4-bedroom home is located in desirable Weston Ranch with quick access to I-5, Highway 4, and Highway 99, also within walking distance to nearby school. Situated on a spacious 0.19-acre pie-shaped lot, the property features a wide RV gate and ample space for RV parking, trailers, boats, or other recreational toys as well as space for an ADU. The completely remodeled kitchen showcases brand-new cabinetry, new countertops, a walk-in pantry, and opens to the dining area with soaring vaulted ceilings. The inviting living room also features vaulted ceilings, a cozy fireplace, and an entertainment nook, creating a bright and open floor plan perfect for everyday living and entertaining. The private primary suite offers vaulted ceilings, a walk-in closet, dual sinks, a soaking tub, and a separate shower. Additional highlights include an indoor laundry room, two-car garage, new LVP flooring, new indoor paint, and a quiet neighborhood. If you've been searching for a home that combines space, updates, and an unbeatable commuter location, this is one you won't want to miss. Schedule your private showing today!
Pending
$468,000
4956 Miramare Ln, Stockton, CA 95206
4beds
1,649sqft
:
Get pre-qualified$3,095/mo
Single Family Residence
Built in 2000
8,293 Square Feet Lot
$470,100 Zestimate®
$284/sqft
$-- HOA
What's special
Cozy fireplaceTwo-car garagePrivate primary suiteNew countertopsWide rv gateEntertainment nookNew indoor paint
- 31 days |
- 1,071 |
- 57 |
Likely to sell faster than
Zillow last checked:
Listing updated:
Listed by:
Sheri Engel-Aguilar DRE #01399885 209-679-2042,
KW Central Valley,
Jenny Grimes DRE #01885080 209-329-4671,
KW Central Valley
Source: MetroList Services of CA,MLS#: 226080610Originating MLS: MetroList Services, Inc.
Facts & features
Interior
Bedrooms & bathrooms
- Bedrooms: 4
- Bathrooms: 2
- Full bathrooms: 2
Primary bedroom
- Features: Walk-In Closet
Primary bathroom
- Features: Shower Stall(s), Double Vanity, Soaking Tub
Dining room
- Features: Space in Kitchen
Kitchen
- Features: Pantry Closet, Kitchen Island
Heating
- Central
Cooling
- Ceiling Fan(s), Central Air
Appliances
- Laundry: Inside Room
Features
- Flooring: Luxury Vinyl Plank
- Number of fireplaces: 1
- Fireplace features: Living Room
Interior area
- Total structure area: 0
- Total interior livable area: 1,649 sqft
Property
Parking
- Total spaces: 2
- Parking features: Garage Faces Front
- Garage spaces: 2
Features
- Fencing: Back Yard,Wood
Lot
- Size: 8,293 Square Feet
- Features: Corner Lot
Details
- Parcel number: 166040190000
- Zoning: R1
- Special conditions: Trust
Construction
Type & style
- Home type: SingleFamily
- Property subtype: Single Family Residence
Materials
- Stucco
- Foundation: Slab
- Roof: Tile
Condition
- Year built: 2000
Utilities & green energy
- Electric: 220 Volts
- Sewer: Public Sewer
- Water: Public
- Utilities for property: Public
Community & HOA
Location
- Region: Stockton
Financial & listing details
- Price per square foot: $284/sqft
- Tax assessed value: $158,858
- Annual tax amount: $2,800
- Price range: $468K - $468K
- Date on market: 6/26/2026
Estimated market value
$470,100
$447,000 - $494,000
$2,606/mo
Price history
| Date | Event | Price |
|---|---|---|
| 7/7/2026 | Pending sale | $468,000$284/sqft |
Source: MetroList Services of CA #226080610 Report a problem | ||
| 6/26/2026 | Listed for sale | $468,000+277.4%$284/sqft |
Source: MetroList Services of CA #226080610 Report a problem | ||
| 3/9/2011 | Sold | $124,000-44.9%$75/sqft |
Source: MetroList Services of CA #11009023 Report a problem | ||
| 2/13/2009 | Sold | $225,150-21.3%$137/sqft |
Source: Public Record Report a problem | ||
| 3/17/2004 | Sold | $286,000+61.1%$173/sqft |
Source: Public Record Report a problem | ||
| 10/19/2000 | Sold | $177,500$108/sqft |
Source: Public Record Report a problem | ||
Public tax history
| Year | Property taxes | Tax assessment |
|---|---|---|
| 2025 | $2,800 +3.4% | $158,858 +2% |
| 2024 | $2,707 +5.2% | $155,744 +2% |
| 2023 | $2,573 +2.5% | $152,691 +2% |
| 2022 | $2,511 +2.1% | $149,698 +2% |
| 2021 | $2,459 +3.6% | $146,764 +1% |
| 2020 | $2,374 +1.6% | $145,260 +2% |
| 2019 | $2,336 +0.6% | $142,412 +2% |
| 2018 | $2,322 +1.8% | $139,620 +2% |
| 2017 | $2,282 +4.2% | $136,883 +2% |
| 2016 | $2,191 -30.6% | $134,199 +1.5% |
| 2015 | $3,158 | $132,184 +2% |
| 2014 | $3,158 | $129,595 +0.5% |
| 2013 | -- | $129,009 +2% |
| 2012 | -- | $126,480 -22.8% |
| 2011 | -- | $163,838 +0.8% |
| 2010 | -- | $162,613 -0.2% |
| 2009 | -- | $163,000 -43% |
| 2008 | -- | $286,000 -5.8% |
| 2007 | -- | $303,503 +2% |
| 2006 | -- | $297,554 +2% |
| 2005 | -- | $291,720 +57.3% |
| 2004 | -- | $185,469 +1.9% |
| 2003 | -- | $182,070 +4% |
| 2002 | -- | $175,000 -1.3% |
| 2001 | -- | $177,289 |
Find assessor info on the county website
Monthly payment
Est. payment
Payment breakdown
Explore the cost of this home by adjusting the details. Changes won't be saved.Climate risks
Neighborhood: Weston Ranch
Nearby schools
GreatSchools rating
- 2/10George Y. Komure Elementary SchoolGrades: K-8Distance: 0.6 mi
- 4/10Weston Ranch High SchoolGrades: 9-12Distance: 0.3 mi
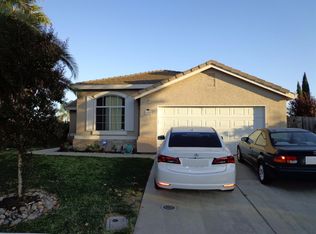
- $503,0003 bd2 ba1.6k sqft1610 Universal Dr, Stockton, CA 95206Off Market
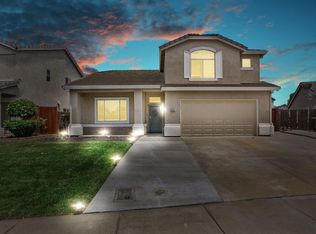
- $512,7004 bd3 ba1.9k sqft4944 Miramare Ln, Stockton, CA 95206Off Market
- $469,3003 bd3 ba1.9k sqft4941 Hearthwood Ct, Stockton, CA 95206Off Market
- $461,1004 bd2 ba1.6k sqft4949 Hearthwood Ct, Stockton, CA 95206Off Market
- $525,8004 bd3 ba1.9k sqft4933 Hearthwood Ct, Stockton, CA 95206Off Market
- $479,7004 bd3 ba1.9k sqft1622 Universal Dr, Stockton, CA 95206Off Market
- $497,0004 bd3 ba2.1k sqft4930 Miramare Ln, Stockton, CA 95206Off Market
- $489,1004 bd2 ba2.3k sqft4925 Hearthwood Ct, Stockton, CA 95206Off Market
A local agent can set up tours, give advice and negotiate with sellers.
Similar homes
- $499,0003 bd3 ba1.5k sqft1019 Henry Long Blvd, Stockton, CA 95206For Sale
 MLS ID #226086487, Jennifer Hovland. MetroList Services of CA
 - $479,8884 bd3 ba1.7k sqft4193 Kimball Ln, Stockton, CA 95206For Sale
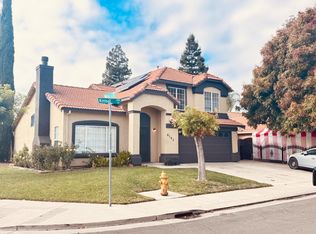 MLS ID #226030125, Jesus Sandoval. MetroList Services of CA
 - $439,9005 bd3 ba1.3k sqft2334 S Sacramento St, Stockton, CA 95206For Sale
 MLS ID #226091412, Paul Lee. MetroList Services of CA
 - $445,0004 bd2 ba1.7k sqft3437 Estate Dr, Stockton, CA 95209For Sale
 MLS ID #ML82055070, Dan Hang. MLSListings Inc
 - $448,8884 bd3 ba1.8k sqft2052 Del Rio Dr, Stockton, CA 95204For SaleMLS ID #226079484, A.J. Zulueta. MetroList Services of CA
- $525,0004 bd3 ba2k sqft3732 Steve Lillie Cir, Stockton, CA 95206For Sale By Owner
- $498,0004 bd2 ba1.6k sqft625 Beeler St, Stockton, CA 95204New ConstructionMLS ID #226074759, Pablo Gomes Franco. MetroList Services of CA
- $499,9504 bd3 ba1.9k sqft4133 Oak Valley Way, Stockton, CA 95205For SaleMLS ID #226074663, Nicholas Gallego. MetroList Services of CA
- $449,0004 bd2 ba1.8k sqft2190 W Euclid Ave, Stockton, CA 95204For SaleMLS ID #226007177, James Oldham. MetroList Services of CA
- $450,0003 bd2 ba1.3k sqft1048 Aspen Dr, Manteca, CA 95336For SaleMLS ID #226092902, Sonia Gonzalez. MetroList Services of CA
- $498,0003 bd2 ba1.6k sqft629 Fargo St, Stockton, CA 95204New ConstructionMLS ID #226074640, Pablo Gomes Franco. MetroList Services of CA
- $428,0004 bd2 ba1.4k sqft2430 Brandywine Ct, Stockton, CA 95210For SaleMLS ID #226088214, Marcos Lumbang. MetroList Services of CA
- $530,0004 bd3 ba1.8k sqft220 Cornerstone Way, Manteca, CA 95336For SaleMLS ID #226092880, Johnny Flores. MetroList Services of CA
- $360,0003 bd2 ba1.5k sqft2151 S Pilgrim St, Stockton, CA 95206For SaleMLS ID #226068647, Connie Espinosa. MetroList Services of CA
- $459,9004 bd2 ba1.3k sqft469 Orlando Ln, Lathrop, CA 95330For SaleMLS ID #226082978, Roman Perez. MetroList Services of CA
- $449,0004 bd3 ba1.6k sqft2715 Dogwood Ct, Stockton, CA 95210For SaleMLS ID #226076920, Veronica Ramirez Alba. MetroList Services of CA
- $481,9004 bd3 ba2.1k sqft9843 Spindrift Way, Stockton, CA 95209For SaleMLS ID #226079489, Tony Jaime. MetroList Services of CA
- $459,0003 bd2 ba1.1k sqft806 E Longview Ave, Stockton, CA 95207For SaleMLS ID #226054608, Martin Padilla. MetroList Services of CA
- $470,0003 bd2 ba1.5k sqft8210 Winwood Dr, Stockton, CA 95212For SaleMLS ID #226087413, Vanessa Peralta. MetroList Services of CA
- $515,0004 bd3 ba2.1k sqft4735 White Forge Dr, Stockton, CA 95212For SaleMLS ID #226082388, Rita Nwankwo. MetroList Services of CA
Local buyer's agents are ready to help
