Spacious Living, No HOA, and Room to Grow in a Prime Neighborhood This standout property offers rare flexibility and freedom-no HOA and a massive RV pad with 4 car garage and space to add a shed or workshop. Whether you're a weekend adventurer or need extra storage, this setup is ready to accommodate your lifestyle. Inside, you'll find a thoughtfully designed 3-bedroom, 2-bath layout featuring an open floorplan with vaulted ceilings and stylish upgrades throughout. From the custom kitchen cabinets to the sleek tile showers, every detail has been chosen to impress. The neutral color palette complements any dcor, making it easy to personalize. Step outside to a fully fenced and landscaped yard-perfect for relaxing, entertaining, or letting pets roam freely. And with an unfinished basement, you've got a blank canvas to expand: add bedrooms, a home gym, media room, or anything your future needs require. Located in a welcoming neighborhood known for its charm and convenience, this home is a must-see.
Pending
$599,900
4957 N Sage Park Dr, Eagle Mountain, UT 84005
3beds
3,124sqft
:
Get pre-qualified$3,537/mo
Single Family Residence
Built in 2020
8,712 Square Feet Lot
$542,600 Zestimate®
$192/sqft
$-- HOA
What's special
Stylish upgradesOpen floorplanCustom kitchen cabinetsSleek tile showersMassive rv padVaulted ceilingsNeutral color palette
- 177 days |
- 33 |
- 0 |
Zillow last checked:
Listing updated:
Listed by:
Wendie Fullwood 801-898-0291,
PRIME RESIDENTIAL BROKERS,
Lorna Davis,
PRIME RESIDENTIAL BROKERS
Source: UtahRealEstate.com,MLS#: 2086438
Facts & features
Interior
Bedrooms & bathrooms
- Bedrooms: 3
- Bathrooms: 2
- Full bathrooms: 2
- Main level bedrooms: 3
Rooms
- Room types: Master Bathroom
Primary bedroom
- Level: First
Heating
- Forced Air
Cooling
- Central Air
Appliances
- Included: Microwave, Refrigerator, Disposal, Gas Range
- Laundry: Electric Dryer Hookup
Features
- Separate Bath/Shower, Walk-In Closet(s), Vaulted Ceiling(s), Granite Counters
- Flooring: Carpet, Laminate, Tile
- Doors: Sliding Doors
- Windows: Blinds, Drapes, Window Coverings, Bay Window(s)
- Basement: Full
- Has fireplace: No
Interior area
- Total structure area: 3,124
- Total interior livable area: 3,124 sqft
- Finished area above ground: 1,562
- Finished area below ground: 390
Property
Parking
- Total spaces: 4
- Parking features: RV Access/Parking
- Attached garage spaces: 4
Accessibility
- Accessibility features: Single Level Living
Features
- Stories: 2
- Fencing: Full
Lot
- Size: 8,712 Square Feet
- Features: Sprinkler: Auto-Full
- Topography: Terrain
- Residential vegetation: Landscaping: Full
Details
- Parcel number: 666420213
- Zoning description: Single-Family
Construction
Type & style
- Home type: SingleFamily
- Architectural style: Rambler/Ranch
- Property subtype: Single Family Residence
Materials
- Stone, Stucco
- Roof: Asphalt
Condition
- Blt./Standing
- New construction: No
- Year built: 2020
Utilities & green energy
- Water: Culinary
- Utilities for property: Natural Gas Connected, Electricity Connected, Sewer Connected, Water Connected
Green energy
- Green verification: Home Energy Score
Community & HOA
Community
- Features: Sidewalks
- Security: Alarm System
- Subdivision: Sage Park
HOA
- Has HOA: No
Location
- Region: Eagle Mountain
Financial & listing details
- Price per square foot: $192/sqft
- Tax assessed value: $509,100
- Annual tax amount: $2,191
- Date on market: 5/21/2025
- Listing terms: Cash,Conventional,FHA,VA Loan,USDA Loan
- Inclusions: Alarm System, Microwave, Range, Refrigerator, Window Coverings, Video Door Bell(s), Video Camera(s)
- Acres allowed for irrigation: 0
- Electric utility on property: Yes
Estimated market value
$542,600
$515,000 - $570,000
$2,367/mo
Price history
| Date | Event | Price |
|---|---|---|
| 11/6/2025 | Pending sale | $599,900$192/sqft |
Source:  UtahRealEstate.com #2086438 Report a problem UtahRealEstate.com #2086438 Report a problem | ||
| 9/18/2025 | Price change | $599,9000%$192/sqft |
Source: UtahRealEstate.com #2086438 Report a problem | ||
| 8/26/2025 | Price change | $599,9990%$192/sqft |
Source: UtahRealEstate.com #2086438 Report a problem | ||
| 8/8/2025 | Price change | $600,000-1.6%$192/sqft |
Source: UtahRealEstate.com #2086438 Report a problem | ||
| 7/7/2025 | Price change | $610,000-0.8%$195/sqft |
Source: UtahRealEstate.com #2086438 Report a problem | ||
| 6/25/2025 | Price change | $615,000-0.8%$197/sqft |
Source: UtahRealEstate.com #2086438 Report a problem | ||
| 6/10/2025 | Price change | $620,000-1.6%$198/sqft |
Source: UtahRealEstate.com #2086438 Report a problem | ||
| 5/21/2025 | Listed for sale | $630,000$202/sqft |
Source: UtahRealEstate.com #2086438 Report a problem | ||
Public tax history
| Year | Property taxes | Tax assessment |
|---|---|---|
| 2025 | $2,626 +13.1% | $509,100 +11.6% |
| 2024 | $2,322 +6% | $456,100 -1.9% |
| 2023 | $2,191 +6.3% | $464,900 +8.8% |
| 2022 | $2,062 | $427,400 +138.7% |
| 2021 | -- | $179,080 +112.7% |
| 2020 | $917 +3.6% | $84,200 |
| 2019 | $885 | $84,200 |
Find assessor info on the county website
Monthly payment
Est. payment
Payment breakdown
Explore the cost of this home by adjusting the details. Changes won't be saved.Climate risks
Neighborhood: 84005
Nearby schools
GreatSchools rating
- 6/10Mountain Trails SchoolGrades: PK-6Distance: 1.1 mi
- 5/10Cedar Valley HighGrades: 7-12Distance: 0.6 mi
- 6/10Frontier Middle SchoolGrades: 7-9Distance: 1.2 mi
Schools provided by the listing agent
- Elementary: Mountain Trails
- Middle: Frontier
- High: Cedar Valley High school
- District: Alpine
Source: UtahRealEstate.com. This data may not be complete. We recommend contacting the local school district to confirm school assignments for this home.
- $529,1003 bd2 ba1.5k sqft4971 N Sage Park Dr, Eagle Mountain, UT 84005Off Market
- $579,8003 bd2 ba3.4k sqft4939 N Sage Park Dr, Eagle Mountain, UT 84005Off Market
- $509,2004 bd2 ba1.9k sqft4954 N Goosefoot Dr, Eagle Mountain, UT 84005Off Market
- $510,2006 bd3 ba3k sqft4972 N Goosefoot Dr, Eagle Mountain, UT 84005Off Market
- $589,9003 bd5 ba1.6k sqft4938 N Goosefoot Dr, Eagle Mountain, UT 84005Off Market
- $532,4004 bd2 ba3.3k sqft4984 Sage Park, Eagle Mountain, UT 84005Off Market
- $556,5003 bd3 ba1.6k sqft4983 N Sage Park Dr, Eagle Mountain, UT 84005Off Market
- $514,9003 bd2 ba1.5k sqft4921 N Sage Park Dr, Eagle Mountain, UT 84005Off Market
A local agent can set up tours, give advice and negotiate with sellers.
Similar homes
- $585,0004 bd4 ba2.2k sqft683 E Verdant Dr, Eagle Mountain, UT 84005For Sale
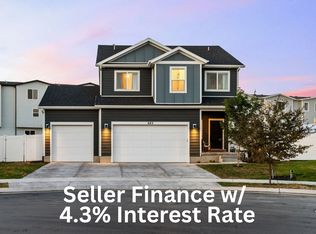
 MLS ID #2134599, Mike Gooch, KW WESTFIELD. UtahRealEstate.com
 - $563,0003 bd3 ba3k sqft5147 N Oak Creek Dr, Eagle Mountain, UT 84005For Sale
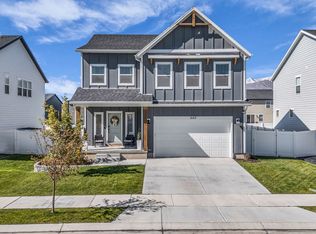 MLS ID #2140234, Casey Hansen, Windermere Real Estate (Daybreak). UtahRealEstate.com
 - $565,0005 bd4 ba3.1k sqft5073 N Folkstone Dr, Eagle Mountain, UT 84005For Sale
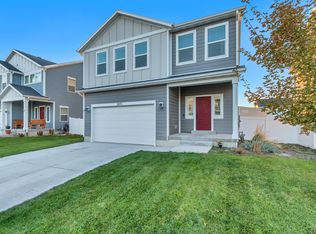 MLS ID #2140272, Terry James Coyle, Equity Real Estate (South Valley). UtahRealEstate.com
 - $579,0005 bd4 ba3.3k sqft4389 E Inverness Ln, Eagle Mountain, UT 84005For Sale
 MLS ID #2177056, Haley Peart Johnson, REDFIN CORPORATION. UtahRealEstate.com
 - $649,9996 bd3 ba3.8k sqft4642 N Frisco Peak Dr, Eagle Mountain, UT 84005For SaleMLS ID #2059993, Gregory c Fultz, EXP Realty, LLC. UtahRealEstate.com
- $529,8004 bd4 ba2.8k sqft5082 N Damper Dr, Eagle Mountain, UT 84005For SaleMLS ID #2171032, Jennifer Toomey, Real Estate Essentials. UtahRealEstate.com
- $624,9986 bd4 ba3.1k sqft7112 N Golden Ct, Eagle Mountain, UT 84005For SaleMLS ID #2168793, Zach Bunker, Century 21 Everest. UtahRealEstate.com
- $569,5004 bd3 ba2.8k sqft4633 E Golden Hills Loop, Eagle Mountain, UT 84005For SaleMLS ID #2171630, Megan Beal, Lead Realty, LLC. UtahRealEstate.com
- $574,0004 bd3 ba3.4k sqft1637 E Bison Dr N #A201, Eagle Mountain, UT 84005For SaleMLS ID #2165394, Aaron BW Collins, KW WESTFIELD. UtahRealEstate.com
- $507,0003 bd2 ba3.1k sqft2794 E Crimson Ct #118, Eagle Mountain, UT 84005For SaleMLS ID #2150476, Steven Salazar, Equity Real Estate (NRE). UtahRealEstate.com
- $499,9004 bd3 ba4k sqft3528 N Willy Way, Eagle Mountain, UT 84005For SaleMLS ID #2171114, Jordan F. Keele, KW WESTFIELD. UtahRealEstate.com
- $789,9004 bd3 ba4.3k sqft206 E Mount Emmons Dr #1438, Eagle Mountain, UT 84005For SaleMLS ID #2149994, Melissa Nelson, KW Success Keller Williams Realty. UtahRealEstate.com
- $445,0003 bd3 ba2.4k sqft1318 Pamela St, Eagle Mountain, UT 84005For SaleMLS ID #2162243, Tracy Padgett, Realtypath LLC. UtahRealEstate.com
- $570,0005 bd4 ba3k sqft4368 E Inverness Ln, Eagle Mountain, UT 84005For SaleMLS ID #2134943, Laura A Wilson, Realtypath LLC. UtahRealEstate.com
- $550,0004 bd3 ba3.2k sqft9310 N Tampa Dr, Eagle Mountain, UT 84005For SaleMLS ID #2168853, Brigham A Johnson, Coldwell Banker Realty (Provo-Orem-Sundance). UtahRealEstate.com
- $619,9004 bd3 ba3.8k sqft4261 E Center Point St N, Eagle Mountain, UT 84005For SaleMLS ID #2166916, Ashton Tinney, KW WESTFIELD. UtahRealEstate.com
- $749,9005 bd4 ba3.4k sqft1857 E Thunder Gulch Rd, Eagle Mountain, UT 84005For SaleMLS ID #2165575, Hilary A Cheney, Ivie Avenue Real Estate, LLC. UtahRealEstate.com
- $483,9003 bd4 ba2.6k sqft6733 N Mount Jefferson, Eagle Mountain, UT 84005For SaleMLS ID #2155980, Steven Akerlow, The Newport Group, Inc. UtahRealEstate.com
- $825,0005 bd4 ba3.9k sqft6324 N Little Mountain Way, Eagle Mountain, UT 84005For SaleMLS ID #2148877, Kimberli McCann, RANLife Real Estate Inc. UtahRealEstate.com
- $499,0003 bd3 ba2.8k sqft9283 N Vernham Ln, Eagle Mountain, UT 84005For SaleMLS ID #2167880, Kristen Bagley, Summit Sotheby's International Realty. UtahRealEstate.com
