Conveniently located 5 miles or less from St. Anne Hospital and Central Lafourche High School, this spacious 4-bedroom, 3-bathroom home offers comfort, convenience, and plenty of room to make yourself at home. The home features beautiful vinyl plank flooring with a wood-look finish throughout, complemented by ceramic tile in the laundry room and all bathrooms. The generously sized living room offers plenty of space for a variety of furniture arrangements, making it perfect for relaxing or entertaining. Just off the living room, you'll find a convenient office space, ideal for working from home, studying, or creating a dedicated workspace. The kitchen offers abundant cabinet storage, a functional island, gas stove, microwave, and refrigerator, providing everything you need for everyday cooking and entertaining. The dining room is the perfect place for a family gathering. The laundry room includes electric washer and dryer hookups for added convenience. The spacious primary suite includes its own private bathroom, but that's not the only bedroom with convenient bathroom access! The home features three full bathrooms, including one located directly in Bedroom 2—perfect for added privacy and convenience. You'll also appreciate the garage parking, making it easy and stress-free to unload groceries and belongings, especially on rainy days. With its spacious layout, multiple bathrooms, dedicated office space, and convenient location, this home has so much to offer! Located in Flood Zone X, not requiring Flood Insurance. All measurements to be confirmed by the buyer.
For sale
$210,000
496 Saint Philip St, Raceland, LA 70394
4beds
2,406sqft
Single Family Residence
Built in 1975
10,018 Square Feet Lot
$-- Zestimate®
$87/sqft
$-- HOA
What's special
Gas stove
- 21 days
- 548
- 99
Likely to sell faster than
Zillow last checked:
Listing updated:
Listed by:
Tabitha Runge,
Innovation Realty 504-228-4622
Source: ROAM MLS,MLS#: 2026019159
Facts & features
Interior
Bedrooms & bathrooms
- Bedrooms: 4
- Bathrooms: 3
- Full bathrooms: 3
Bedroom
- Level: First
- Area: 342.25 Square Feet
- Dimensions: 18.5 x 18.5
Bedroom
- Level: First
- Area: 220.02 Square Feet
- Dimensions: 19.3 x 11.4
Bedroom
- Level: First
- Area: 151.62 Square Feet
- Dimensions: 13.3 x 11.4
Bedroom
- Level: First
- Area: 118.56 Square Feet
- Dimensions: 11.4 x 10.4
Bathroom
- Level: First
- Area: 85.88 Square Feet
- Dimensions: 11.3 x 7.6
Bathroom
- Level: First
- Area: 80.91 Square Feet
- Dimensions: 9.3 x 8.7
Bathroom
- Level: First
- Area: 32.24 Square Feet
- Dimensions: 6.2 x 5.2
Dining room
- Level: First
- Area: 232.65 Square Feet
- Dimensions: 16.5 x 14.1
Garage
- Level: First
- Area: 630.9 Square Feet
- Dimensions: 27.3 x 23.11
Kitchen
- Level: First
- Area: 120.25 Square Feet
- Dimensions: 13.2 x 9.11
Laundry
- Level: First
- Area: 68.87 Square Feet
- Dimensions: 9.7 x 7.1
Living room
- Level: First
- Area: 576.3 Square Feet
- Dimensions: 27.3 x 21.11
Office
- Level: First
- Area: 35.7 Square Feet
- Dimensions: 7 x 5.1
Heating
- Central
Cooling
- Central Air, Ceiling Fan(s)
Appliances
- Included: Gas Oven, Refrigerator, Washer/Dryer Stacked, Cooktop, Oven, Gas Stove Connection
- Laundry: Other, Washer Hookup, Inside
Features
- Eat-in Kitchen, Kitchen Island, Walk-In Closet(s), Computer Nook, Shower/Tub Combo
- Flooring: Ceramic Tile, Laminate, Other
- Has fireplace: No
Interior area
- Total structure area: 3,131
- Total interior livable area: 2,406 sqft
Property
Parking
- Total spaces: 3
- Parking features: Additional Parking, Attached Garage, Concrete, Driveway, Off Street, Garage Faces Front
- Garage spaces: 2
- Has uncovered spaces: Yes
Features
- Levels: One
- Stories: 1
- Exterior features: Lighting
- Fencing: Partial,Wood
Lot
- Size: 10,018 Square Feet
- Dimensions: 135 x 76
Details
- Additional structures: Garage(s)
- Parcel number: 0031060200
Construction
Type & style
- Home type: SingleFamily
- Architectural style: Traditional
- Property subtype: Single Family Residence
Materials
- Brick
- Foundation: Block, Slab
Condition
- Year built: 1975
Utilities & green energy
- Electric: Fuses
- Sewer: Septic Tank
Community & HOA
Community
- Security: Carbon Monoxide Detector(s), Smoke Detector(s)
- Subdivision: Richoux-Arcement
HOA
- Has HOA: No
Location
- Region: Raceland
Financial & listing details
- Price per square foot: $87/sqft
- Tax assessed value: $139,200
- Annual tax amount: $1,743
- Date on market: 10/22/2026
- Listing terms: Conventional,FHA,USDA Loan,VA Loan
- Road surface type: Concrete
Estimated market value
Not available
Estimated sales range
Not available
Not available
Price history
| Date | Event | Price |
|---|---|---|
| 10/22/2026 | Listed for sale | $210,000-8.7%$87/sqft |
Source:  ROAM MLS #2026019159 Report a problem | ||
| 9/13/2026 | Listed for rent | $2,400+45.5%$1/sqft |
Source: ROAM MLS #2026016819 Report a problem | ||
| 9/12/2026 | Listing removed | $1,650$1/sqft |
Source: Zillow Rentals Report a problem | ||
| 8/22/2026 | Listed for rent | $1,650-2.9%$1/sqft |
Source: Zillow Rentals Report a problem | ||
| 6/1/2026 | Listing removed | $1,700$1/sqft |
Source: Zillow Rentals Report a problem | ||
| 5/11/2026 | Listed for rent | $1,700-5.6%$1/sqft |
Source: Zillow Rentals Report a problem | ||
| 7/22/2025 | Listing removed | $1,800$1/sqft |
Source: Zillow Rentals Report a problem | ||
| 7/1/2025 | Listed for rent | $1,800$1/sqft |
Source: Zillow Rentals Report a problem | ||
| 10/28/2022 | Listing removed | -- |
Source:  NextHome Report a problem | ||
| 9/2/2022 | Listed for sale | $230,000+379.2%$96/sqft |
Source:  GSREIN #2361710 Report a problem | ||
| 2/17/2020 | Sold | -- |
Source: ROAM MLS #2223736 Report a problem | ||
| 12/28/2019 | Price change | $48,000-9.4%$20/sqft |
Source: Owners.com #2223736 Report a problem | ||
| 12/6/2019 | Price change | $53,000-10.9%$22/sqft |
Source: REALHome Services and Solutions #2223736 Report a problem | ||
| 11/12/2019 | Price change | $59,500-10.7%$25/sqft |
Source: Owners.com #2223736 Report a problem | ||
| 10/24/2019 | Price change | $66,600-9.8%$28/sqft |
Source: REALHome Services and Solutions #2223736 Report a problem | ||
| 10/8/2019 | Price change | $73,800-6.6%$31/sqft |
Source: REALHome Services and Solutions #2223736 Report a problem | ||
| 9/18/2019 | Listed for sale | $79,000+40.1%$33/sqft |
Source: Owners.com #2223736 Report a problem | ||
| 7/5/2019 | Listing removed | $56,400$23/sqft |
Source: REALHome Services and Solutions #No MLS Report a problem | ||
| 6/11/2019 | Price change | $56,400-24%$23/sqft |
Source: REALHome Services and Solutions #No MLS Report a problem | ||
| 5/4/2019 | Listed for sale | $74,200$31/sqft |
Source: REALHome Services and Solutions #No MLS Report a problem | ||
| 3/12/2019 | Listing removed | $74,200$31/sqft |
Source: REALHome Services and Solutions Report a problem | ||
| 3/5/2019 | Listed for sale | $74,200-47%$31/sqft |
Source: REALHome Services and Solutions Report a problem | ||
| 2/7/2019 | Sold | -- |
Source: Public Record Report a problem | ||
| 6/2/2015 | Listing removed | $140,000$58/sqft |
Source: RE/MAX Good Earth Realty #118354 Report a problem | ||
| 5/6/2015 | Listed for sale | $140,000$58/sqft |
Source: RE/MAX Good Earth Realty #118354 Report a problem | ||
Public tax history
| Year | Property taxes | Tax assessment |
|---|---|---|
| 2025 | $1,743 +1.6% | $13,920 |
| 2024 | $1,716 +1.5% | $13,920 +1.6% |
| 2023 | $1,690 -2.5% | $13,700 |
| 2022 | $1,734 +21.6% | $13,700 |
| 2021 | $1,426 -11.7% | $13,700 |
| 2020 | $1,616 +1752.1% | $13,700 +66.9% |
| 2019 | $87 | $8,210 |
| 2018 | $87 | $8,210 |
| 2017 | $87 -0.6% | $8,210 |
| 2016 | $88 -4% | $8,210 |
| 2015 | $91 -91.1% | $8,210 |
| 2014 | $1,025 +1056.2% | $8,210 |
| 2013 | $89 | $8,210 |
Find assessor info on the county website
Monthly payment
Est. payment
Payment breakdown
Explore the cost of this home by adjusting the details. Changes won't be saved.Climate risks
Neighborhood: 70394
Nearby schools
Schools provided by the listing agent
- High: Central Lafourche
Source: ROAM MLS. This data may not be complete. We recommend contacting the local school district to confirm school assignments for this home.

Similar homes
- $169,0003 bd2 ba1.6k sqft350 Danos St, Raceland, LA 70394For Sale
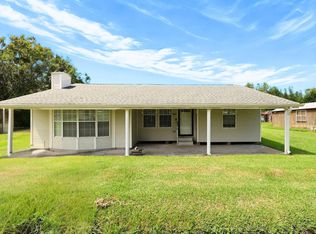
 MLS ID #2026016532, Cade Harris, Gulf Coast Real Estate, LLC. ROAM MLS
- $220,0002 bd2 ba1.4k sqft304 Country Village Dr, Raceland, LA 70394For Sale
 MLS ID #2026005176, April L Horn, 1 Percent Lists United. ROAM MLS
- $185,0004 bd2 ba1.8k sqft4584 Highway 56, Chauvin, LA 70344For Sale
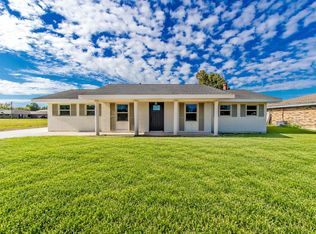 MLS ID #2026019004, Erica Dupre, Good Earth Realty, Inc.. ROAM MLS
- $225,0003 bd2 ba1.7k sqft407 Broadmoor Ave, Houma, LA 70364For Sale
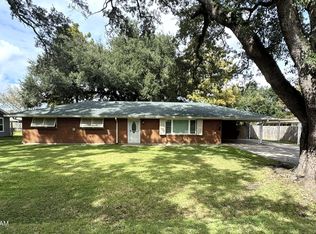 MLS ID #200MCM, Jollette Jagneaux, Jollette Jagneaux Real Estate. ROAM MLS
- $214,9004 bd2 ba1.7k sqft128 Saint Agnes Dr, Bourg, LA 70343For SaleMLS ID #2026017130, Michele Bates, KELLER WILLIAMS REALTY BAYOU P. ROAM MLS
- $255,0004 bd2 ba1.8k sqft254 Darwen Dr, Raceland, LA 70394For SaleMLS ID #2026011068, Cade Harris, Gulf Coast Real Estate, LLC. ROAM MLS
- $175,0003 bd2 ba1.5k sqft141 Ponderosa Ln, Gray, LA 70359For SaleMLS ID #200ORX, Shantel R Dupre, CENTURY 21 Action Realty Inc. ROAM MLS
- $204,5004 bd2 ba1.5k sqft16 Hms Dr, Houma, LA 70364For SaleMLS ID #2026014506, Barbara W Lirette, PROPRIE'TE' SHOPPE, LLC. ROAM MLS
- $205,0003 bd2 ba1.6k sqft10386 E Park Ave, Houma, LA 70363For SaleMLS ID #2026011628, Bridgette Brown, CENTURY 21 Action Realty Inc. ROAM MLS
- $219,5004 bd2 ba1.9k sqft6861 W Main St, Houma, LA 70360For SaleMLS ID #2026002837, Paula A Pontiff, KELLER WILLIAMS REALTY BAYOU P. ROAM MLS
- $224,0003 bd3 ba2.3k sqft2216 Acadian Dr, Houma, LA 70363For SaleMLS ID #2026017662, Jollette Jagneaux, Jollette Jagneaux Real Estate. ROAM MLS
- $195,0003 bd3 ba1.5k sqft9496 E Park Ave, Houma, LA 70363For SaleMLS ID #2025013004, Michelle J Parsons, KELLER WILLIAMS REALTY BAYOU P. ROAM MLS
- $189,0003 bd2 ba1.4k sqft155 Ozia Skyline Dr, Houma, LA 70364For SaleMLS ID #2026017584, Jordan Parr, KELLER WILLIAMS REALTY BAYOU P. ROAM MLS
- $210,0003 bd2 ba1.8k sqft220 Donna Lee Dr, Houma, LA 70363For SaleMLS ID #2026017015, Angela Fanguy, Beautiful Day Realty, LLC. ROAM MLS
- $185,0003 bd2 ba1.6k sqft553 Lake Long Dr, Houma, LA 70364For SaleMLS ID #2026013852, Molly Usie, KELLER WILLIAMS REALTY BAYOU P. ROAM MLS
- $199,9003 bd3 ba2.1k sqft201 Merrill St, Houma, LA 70363For SaleMLS ID #2026016452, Dana Theriot, KELLER WILLIAMS REALTY BAYOU P. ROAM MLS
- $194,0004 bd2 ba1.7k sqft713 Highland Dr, Houma, LA 70364For SaleMLS ID #2026015525, Cade Harris, Gulf Coast Real Estate, LLC. ROAM MLS
- $233,0003 bd2 ba1.5k sqft404 Funderburk Ave, Houma, LA 70364For SaleMLS ID #200IVB, Kelli Oliver, Canal & Main Realty. ROAM MLS
- $215,0003 bd2 ba1.7k sqft409 Tanglewood Dr, Houma, LA 70364For SaleMLS ID #2026016190, Cade Harris, Gulf Coast Real Estate, LLC. ROAM MLS
- $220,0003 bd2 ba2.1k sqft1118 Academy St, Houma, LA 70360For SaleMLS ID #2025005610, Jennifer Fontana, Real Estate Express. ROAM MLS
