This 4 bedroom, 2 bathroom home has wood look ceramic tile floors that were upgraded to extend throughout the home. This kitchen is filled with natural light and features custom built cabinets, breakfast bar, granite countertops stainless steel appliances and a gas range. The kitchen is open to the living area which has a gas log fireplace and overlooks the covered back patio. The primary bedroom is remote and has an ensuite bathroom with double sinks, granite countertops, soaking tub, tile shower, linen closet and walk in closet. The 3 additional bedrooms are spacious with plenty of closet space and share the 2nd bathroom that is complete with granite countertops, storage and a tub shower combination. Additional features are irrigation, privacy fence, window coverings and tankless water heater. Situated in Northwood Oaks Subdivision, walking distance to the High School and just minutes from I-49.
*One or more owners of this home hold an inactive Louisiana Real Estate license.
For sale by owner
$325,000
4960 Laurel Cir, Shreveport, LA 71107
4beds
--sqft
:
Get pre-qualified$2,173/mo
SingleFamily
Built in ----
-- sqft lot
$323,400 Zestimate®
$--/sqft
$12/mo HOA
What's special
Custom built cabinetsTile showerStainless steel appliancesGas rangeGranite countertopsPrivacy fencePrimary bedroom is remote
What the owner loves about this home
Love the corner lot and the side entry garage. It has a great size back yard and the distance between homes is greater than most neighborhoods in the area. I did request the sink be upgraded to a non-divided stainless sink, I am very happy with this upgrade.
- 6 days |
- 353 |
- 2 |
Listed by:
Property Owner (318) 936-5700
Facts & features
Interior
Bedrooms & bathrooms
- Bedrooms: 4
- Bathrooms: 2
- Full bathrooms: 2
Heating
- Electric, Gas
Cooling
- Central
Appliances
- Included: Dishwasher, Garbage disposal, Microwave, Range / Oven, Refrigerator
Features
- Flooring: Tile
- Basement: None
- Has fireplace: Yes
Property
Parking
- Total spaces: 2
- Parking features: Garage - Attached
Features
- Exterior features: Other, Brick, Cement / Concrete
Details
- Parcel number: 1915360230049
Construction
Type & style
- Home type: SingleFamily
Condition
- New construction: No
Community & HOA
HOA
- Has HOA: Yes
- HOA fee: $12 monthly
Location
- Region: Shreveport
Financial & listing details
- Date on market: 7/24/2026
Estimated market value
$323,400
$307,000 - $340,000
$2,055/mo
Price history
| Date | Event | Price |
|---|---|---|
| 7/24/2026 | Listed for sale | $325,000+0.3% |
Source: Owner Report a problem | ||
| 6/8/2026 | Listing removed | $324,000 |
Source: NTREIS #21182927 Report a problem | ||
| 5/3/2026 | Price change | $324,000-0.6% |
Source: NTREIS #21182927 Report a problem | ||
| 4/2/2026 | Price change | $326,000-0.6% |
Source: NTREIS #21182927 Report a problem | ||
| 3/25/2026 | Price change | $328,000-0.3% |
Source: NTREIS #21182927 Report a problem | ||
| 3/18/2026 | Listed for sale | $329,000 |
Source: NTREIS #21182927 Report a problem | ||
| 3/8/2026 | Pending sale | $329,000 |
Source: NTREIS #21182927 Report a problem | ||
| 2/17/2026 | Listed for sale | $329,000+2.8% |
Source: NTREIS #21182927 Report a problem | ||
| 3/3/2025 | Sold | -- |
Source: NTREIS #20662602 Report a problem | ||
| 1/19/2025 | Pending sale | $319,900 |
Source: NTREIS #20662602 Report a problem | ||
| 12/30/2024 | Price change | $319,900-1.7% |
Source: NTREIS #20662602 Report a problem | ||
| 9/30/2024 | Listed for sale | $325,325 |
Source: NTREIS #20662602 Report a problem | ||
| 9/15/2024 | Listing removed | $325,325 |
Source: NTREIS #20662602 Report a problem | ||
| 8/16/2024 | Listed for sale | $325,325-1.7% |
Source: NTREIS #20662602 Report a problem | ||
| 8/5/2024 | Listing removed | -- |
Source: NTREIS #20662602 Report a problem | ||
| 7/2/2024 | Listed for sale | $331,000 |
Source: NTREIS #20662602 Report a problem | ||
| 7/1/2024 | Listing removed | -- |
Source: NTREIS #20573254 Report a problem | ||
| 6/5/2024 | Listed for sale | $331,000 |
Source: NTREIS #20573254 Report a problem | ||
| 5/29/2024 | Pending sale | $331,000 |
Source: NTREIS #20573254 Report a problem | ||
| 3/29/2024 | Listed for sale | $331,000 |
Source: NTREIS #20573254 Report a problem | ||
Public tax history
Tax history is unavailable.
Monthly payment
Est. payment
Payment breakdown
Explore the cost of this home by adjusting the details. Changes won't be saved.Climate risks
Neighborhood: 71107
Nearby schools
GreatSchools rating
- 4/10Donnie Bickham Middle SchoolGrades: 4-8Distance: 1.1 mi
- 3/10Northwood High SchoolGrades: 9-12Distance: 0.4 mi
- 5/10Blanchard Elementary SchoolGrades: PK-3Distance: 2.2 mi
- $--4 bd2 ba1.9k sqft4965 Laurel Cir, Shreveport, LA 71107Sold
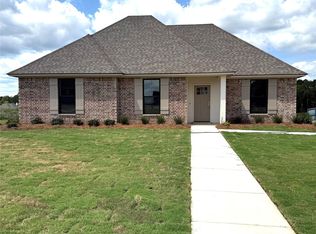
- $--4 bd2 ba1.8k sqft5831 Northwood Oaks, Shreveport, LA 71107Sold
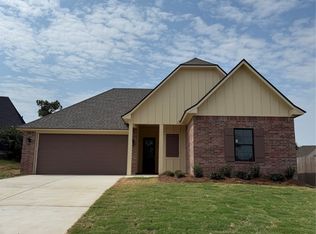
- $--3 bd2 ba1.6k sqft5830 Northwood Oaks, Shreveport, LA 71107Sold
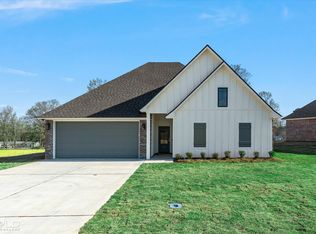
- from $291,5000.33 Acres5854 Northwood Oaks, Shreveport, LA 71107New Construction
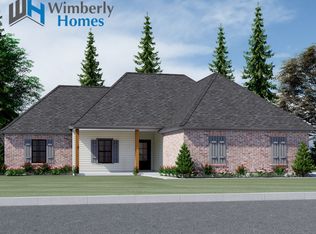
- from $299,9000.3 Acres5862 Northwood Oaks, Shreveport, LA 71107New Construction
- from $269,4000.29 AcresLOT 44 Laurel Cir, Shreveport, LA 71107New Construction
- $--4 bd3 ba2.1k sqft4956 Laurel Cir, Shreveport, LA 71107Sold
- from $271,900-- sqft5846 Northwood Oaks, Shreveport, LA 71107New Construction
- $---- bd-- ba-- sqft5878 Northwood Oaks Dr, Shreveport, LA 71107Sold
A local agent can set up tours, give advice and negotiate with sellers.
A local lender can help you make sure your offer is ready when you are.
Similar homes
- from $279,5004 bd2 ba1.8k sqftBergeron C Plan, Northwood Oaks, Shreveport, LA 71107New Construction
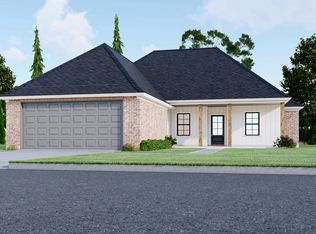 Wimberly Homes
 - $279,9004 bd2 ba1.7k sqft5886 Northwood Oaks, Shreveport, LA 71107New Construction
 NTREIS
 - $249,9003 bd2 ba1.6k sqft4836 Putters Ln, Shreveport, LA 71107For Sale
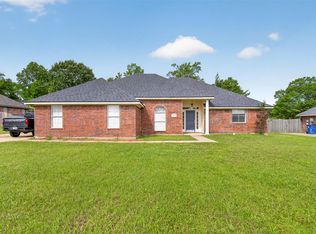 MLS ID #21241270, Sarah Drysdale. NTREIS
 - from $279,5004 bd2 ba1.8k sqftThe Bergeron D Plan, Northwood Oaks, Shreveport, LA 71107New Construction
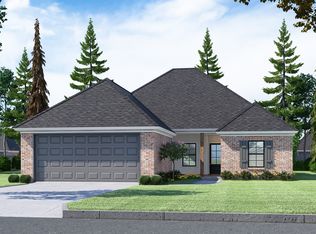 Wimberly Homes
 - from $271,4004 bd2 ba1.7k sqftThe Theriot A Plan, Northwood Oaks, Shreveport, LA 71107New ConstructionWimberly Homes
- from $283,9004 bd2 ba1.7k sqftThe Magnolia B Plan, Northwood Oaks, Shreveport, LA 71107New ConstructionWimberly Homes
- from $279,5004 bd2 ba1.7k sqftThe Benoit C Plan, Northwood Oaks, Shreveport, LA 71107New ConstructionWimberly Homes
- from $260,5004 bd2 ba1.7k sqftHerbert D Plan, Northwood Oaks, Shreveport, LA 71107New ConstructionWimberly Homes
- from $262,4004 bd2 ba1.6k sqftThe Martin B Plan, Northwood Oaks, Shreveport, LA 71107New ConstructionWimberly Homes
- from $271,9004 bd2 ba1.7k sqftThe Herbert B Plan, Northwood Oaks, Shreveport, LA 71107New ConstructionWimberly Homes
- from $268,1004 bd2 ba1.8k sqftThe Badeaux A Plan, Northwood Oaks, Shreveport, LA 71107New ConstructionWimberly Homes
- $305,0003 bd2 ba1.7k sqft568 Newburyport St, Shreveport, LA 71107For SaleMLS ID #21212702, John Lorick. NTREIS
- $276,9904 bd2 ba1.9k sqft5049 Falcon Loop, Shreveport, LA 71107For SaleMLS ID #21310693, Steven Pracht. NTREIS
- $315,0004 bd2 ba2k sqft155 Hallette Dr, Shreveport, LA 71115For SaleMLS ID #21332443, Shelly Wagner. NTREIS
- $324,9003 bd2 ba1.9k sqft214 Apalachee Way, Bossier City, LA 71111For SaleMLS ID #21321961, Tammie Harris. NTREIS
- $299,9005 bd2 ba2.6k sqft229 Rossitter St, Shreveport, LA 71105For SaleMLS ID #21215813, Rebecca Stevens. NTREIS
- $325,0004 bd2 ba1.8k sqft441 N Lost River Dr, Benton, LA 71006For SaleMLS ID #21314978, Cassie Person. NTREIS
- $359,0004 bd3 ba2.2k sqft946 Maize St, Bossier City, LA 71111For SaleMLS ID #21192245, Shelly Torres-Llorens. NTREIS
- $249,9003 bd2 ba1.9k sqft6339 Westwood Rd, Shreveport, LA 71129For SaleMLS ID #21328521, Heather Bryant. NTREIS
- $310,0004 bd2 ba2.1k sqft4026 Elizabeth Ln, Benton, LA 71006For SaleMLS ID #21294266, Christopher Clark. NTREIS
